Realty Solution
Powered by 
- 3
- Overview
- Description
- Property Details
- Location
- HOA Management
- Facts & Features
- Getting Around
- Nearby Homes




Listed by: Jordona Hertz (714) 865-6569 DRE #01938232 | The Hertz Group (714) 865-6569
$1,250,000
Monthly Est:$6,222
 4 Beds
 3 Baths
3 full baths
 3,486sqft
24146 Buckstone Ln, Menifee, CA 92584
$1,250,000
$6,222/moEst:
Get Pre-Approved
Single Family Residence
Built in 2016
$237/mo HOA
8,276 sqft lot
$359/sq.ft
Description
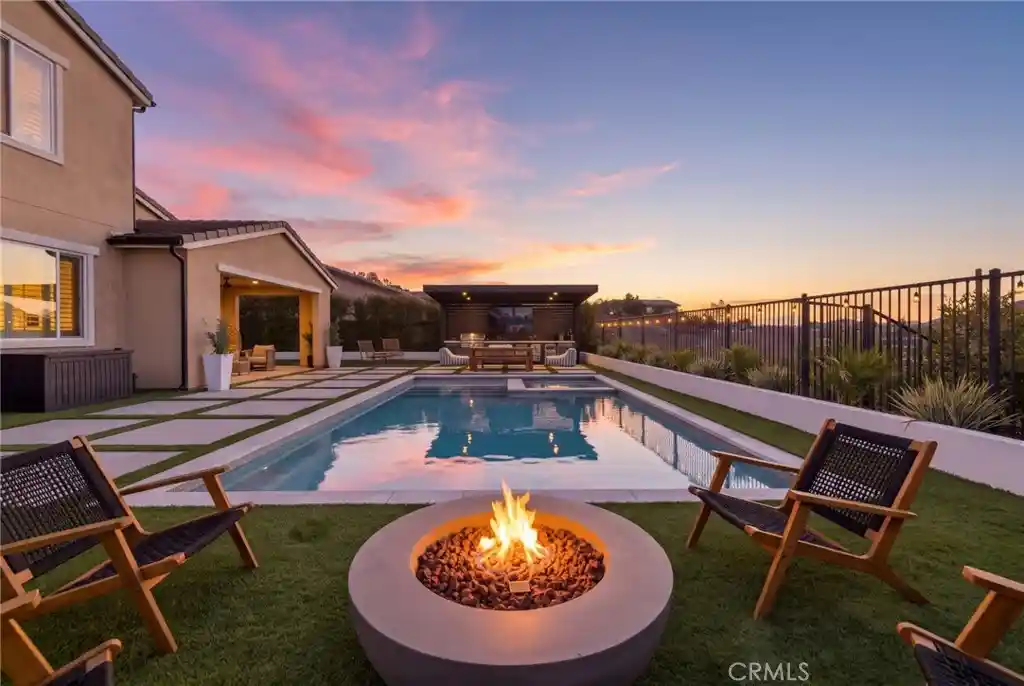
A backyard that rivals a luxury resort, unobstructed panoramic views of Menifee and Canyon Lake, and designer upgrades throughout make this one-of-a-kind residence anything but ordinary! Located behind the gates of Province in Audie Murphy Ranch, this exceptional 4-bedroom, 3 bath home offers 3,500 square feet of thoughtfully designed living space, where elevated finishes meet effortless indoor-outdoor entertaining. The show stopping backyard is a true masterpiece, featuring a custom pool, modern hardscape, tile accents, artificial turf, a dedicated BBQ area with multiple wine fridges, and two covered spaces, all perfectly positioned to capture the breathtaking views beyond. Whether hosting unforgettable gatherings or enjoying a quiet evening poolside, this outdoor retreat delivers a lifestyle that is hard to replicate. Inside, designer touches create a sophisticated yet inviting atmosphere with custom finishes from an oversized custom fireplace, iron staircase, elevated chandeliers and custom window coverings throughout. The chef-inspired kitchen is appointed with quartz counters, honey-comb backsplash, stainless steel appliances and complemented by a custom built-out pantry including cabinets, floating shelves and electrical additions, while expansive living spaces offer both functionality and comfort via multiple dining areas a Great Room and flex space currently being used as a playroom. The main floor also offers a full remodeled bath and bedroom perfect for guests or multi-gen living as well as a generously sized laundry room offering abundant storage. The oversized 3 car garage, with space approaching a 4-car capacity, features epoxy floors, EV charging and currently outfitted for a gym. Upstairs, plush carpeting adds warmth to the bedrooms, while a spacious loft provides endless possibilities. The two secondary bedrooms offer walk-in closets and share a remodeled bath to mirror the main floor bath finishes. The large primary bedroom boasts breathtaking views and features a remodeled bath like no other appointed with honeycomb tile floors and walls, a super shower, free standing tub, quartz counters, ship lap walls and a massive walk-in closet with built-ins. Without front or back neighbors this oasis is made even more private. The community amenities include pools, spa, sports courts, skate park, hiking and biking trails, clubhouse, Taawila ES, Kathryn Newport MS, easy access to the 15 and 215 freeways, and is just minutes to shopping and dining.
- Houzeo last checked: 3 minutes ago
- Listing updated: November 4, 2026 at 6:33 pm
- Source: California Regional MLS-CA | MLS#: SW26226286

Property Details
Status
Active
Type
Single Family Residence
No. of Stories
2
County
City
Neighborhood
--
Year Built
2016
HOA Fees
$237/mo
Finished Area
3,486 sqft
Lot Size
8,276 sqft lot
Basement Area
- sqft
MLS Name
California Regional MLS
MLS Number
SW26226286
MLS Status
Active
Days on Market
2
Cumulative Days on Market
2

Continue Your Journey in App
Find your dream home, receive real-time updates, and many more!
Continue Your Journey in App
Find your dream home, receive real-time updates, and many more!
Location
HOA Management
Audie Murphy Ranch
HOA Fees
$237/ Monthly
Amenities
 Amenities and services may be covered by one or multiple associations and service providers.
 Club House
 Tennis
 Pool
 Park Playground
 Bike Trails
 Spa
 Sports Court
Meeting Room
OutdoorCookingArea
PicnicArea
FirePit
Barbecue
BilliardRoom
Disclaimer: Amenities are based on third-party information and may vary; buyers must independently verify all amenities, as information is deemed reliable but not guaranteed.
Facts & Features
Rooms
Bedrooms & bathrooms
Bedrooms: 4
Bathrooms: 3
Interior
Appliances
Built In Range, Dishwasher, Disposal, Microwave, Water Heater
Exterior Features
Barbecue, Lighting, Rain Gutters
Sewer
Public Sewer
Cooling
Central Air
Heating
Central
Window Features
Custom Coverings, Plantation Shutters, Screens, Shutters
Flooring
Carpet, Laminate
Interior Features
Breakfast Bar, Built In Features, Breakfast Area, Ceiling Fans, Eat In Kitchen, High Ceilings, In Law Floorplan, Open Floorplan, Pantry, Recessed Lighting, Storage, Tandem, Two Story Ceilings, Wood Product Walls, Bedroom On Main Level, Entrance Foyer, Loft, Primary Suite, Walk In Pantry, Walk In Closets
Construction
Year Built
Year Built: 2016
Home type
Single Family Residence
Property Condition
Additions Alterations, Updated Remodeled, Turnkey
Utilities & Energy
Electric
Standard
Utilities
Electricity Connected, Sewer Connected, Water Connected
Fireplace Features
Electric, Family Room, Great Room
Security Features
Security Gate, Gated Community, Key Card Entry
Association Amenities
Bocce Court, Billiard Room, Clubhouse, Sport Court, Fire Pit, Meeting Banquet Party Room, Outdoor Cooking Area, Other Courts, Barbecue, Picnic Area, Playground, Pool, Spa Hot Tub, Tennis Courts, Trails
Pool Features
Community, In Ground, Private, Salt Water, Association
Water Source
Public
Parking Features
Controlled Entrance, Direct Access, Door Single, Driveway, Driveway Up Slope From Street, Garage Faces Front, Garage, Gated, Storage, Tandem
Laundry Features
Inside, Laundry Room
Other Features
Patio And Porch Features
Covered, Front Porch, Open, Patio, Porch
Community Features
Biking, Curbs, Foothills, Hiking, Mountainous, Park, Storm Drains, Street Lights, Suburban, Sidewalks, Gated, Pool
Lot Features
Zero To One Unit Acre, Back Yard, Cul De Sac, Desert Front, Front Yard, Landscaped
Price History
| Date | Event | Price |
|---|---|---|
11/02/2026 Source: | Listed for Sale | $1,250,000 $359/sqft |
10/23/2026 Source: | Coming Soon | $1,250,000 +140.38% $359/sqft |
11/07/2020 Source: | Price Increased | $520,000 +20700.00% $149/sqft |
11/21/2018 Source: | Sold | $2,500 $1/sqft |

Nearby Homes
Find Homes by Property Features in Menifee, CA
Nearby New Homes For Sale


Based on information from California Regional Multiple Listing Service, Inc. as of Nov 04, 2026, 10:45PM and /or other sources. All data, including all measurements and calculations of area, is obtained from various sources and has not been, and will not be, verified by broker or MLS. All information should be independently reviewed and verified for accuracy. Properties may or may not be listed by the office/agent presenting the information. Information being provided is for consumers’ personal, non-commercial use and may not be used for any purpose other than to identify prospective properties consumers may be interested in purchasing. This website may not include listings or property addresses of sellers who have directed their listing brokers to withhold their listing or their property address from display on the Internet. © 2026 California Regional Multiple Listing Service. All Rights Reserved.
 Advertising Broker: William Johnson DRE #01463271 | William Johnson Brokerage
