- Overview
- Description
- Property Details
- Location
- Facts & Features
- Getting Around
- Nearby Homes




$715,000
Monthly Est:$3,559
 4 Beds
 3 Baths
3 full baths
 1,726sqft
2415 56th Avenue NE, Naples, FL 34120
$715,000
$3,559/moEst:
Get Pre-Approved
Single Family Residence
Built in 2025
$-- HOA
2.5 acres lot
$414/sq.ft
Description
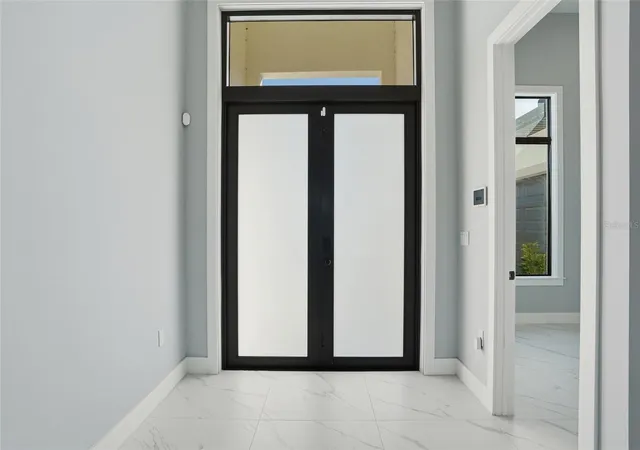
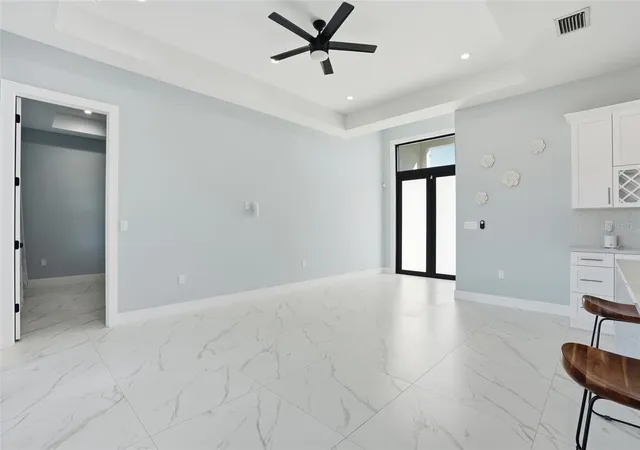
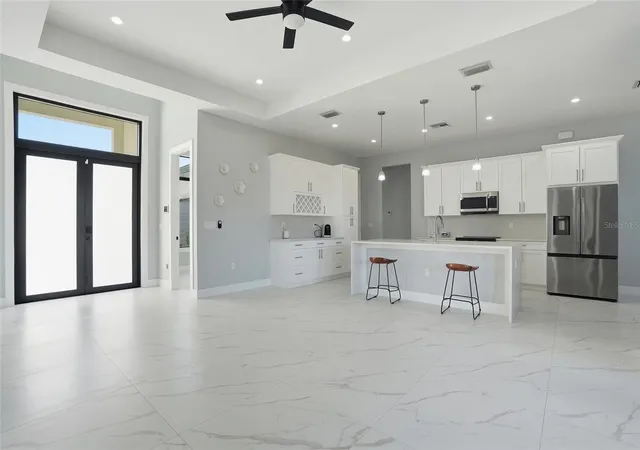
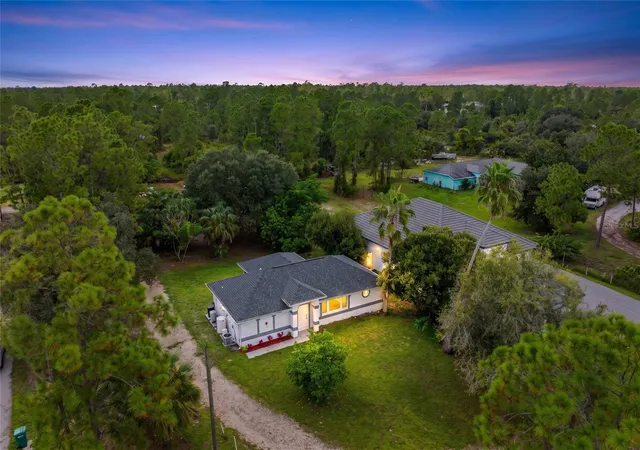
Experience refined modern living paired with the freedom of open land in this exceptional 2025-built residence, perfectly situated on 2.5 horse-zoned acres in the highly desirable Golden Gate Estates area. This 4-bedroom, 3-bath modern home offers a rare opportunity to enjoy privacy, space, and lifestyle flexibility without sacrificing convenience or accessibility. Designed with clean lines and contemporary finishes, the home delivers a seamless blend of sophistication and comfort. Expansive interiors are filled with natural light, offering generous living spaces ideal for both everyday living and elegant entertaining. Every detail reflects thoughtful modern design while leaving room for personalization. Outdoors, the property truly shines. With ample usable acreage, this estate invites you to bring your vision to life whether that includes horses, barns, gardens, a guest house, or custom outdoor amenities. The land offers endless possibilities to create a private retreat tailored to your lifestyle, all within a prestigious equestrian-friendly setting. Centrally located in Golden Gate Estates, the home provides the perfect balance of tranquility and convenience. Enjoy close proximity to new and upcoming restaurants, shopping, and local amenities, while benefiting from easy access to major highways making commutes and travel effortless. This prime location allows you to enjoy the serenity of estate living while staying connected to everything Naples has to offer. A rare combination of modern luxury, expansive land, and prime location, this property is ideal for those seeking space, freedom, and an elevated way of life. Schedule your showing today!!!
- Houzeo last checked: 12 hours ago
- Listing updated: May 24, 2026 at 4:39 pm
- Listing Provided by: Yari Balmaseda (813) 340-8687 | BALMASEDA & ASSOCIATES INC (813) 340-8687
- Source: Stellar MLS-FL | MLS#: TB8472335

Property Details
Status
Active
Type
Single Family Residence
No. of Stories
-
County
City
Neighborhood
--
Year Built
2025
HOA Fees
-
Finished Area
1,726 sqft
Lot Size
2.5 acres lot
Basement Area
- sqft
MLS Name
Stellar MLS
MLS Number
TB8472335
MLS Status
Active
Days on Market
248
Cumulative Days on Market
110

Continue Your Journey in App
Find your dream home, receive real-time updates, and many more!
Download App
Continue Your Journey in App
Find your dream home, receive real-time updates, and many more!
Location
Facts & Features
Rooms
Bedrooms & bathrooms
Bedrooms: 4
Bathrooms: 3
Living Room
Level: First
Area: 340.08 Square Feet
Dimensions: 15.6x21.8
Kitchen
Level: First
Area: 170.00 Square Feet
Dimensions: 10x17
Bedroom 1
Level: First
Area: 128.82 Square Feet
Dimensions: 11.4x11.3
Bedroom 2
Level: First
Area: 128.82 Square Feet
Dimensions: 11.4x11.3
Bedroom 3
Level: First
Area: 89.18 Square Feet
Dimensions: 9.8x9.1
Primary Bedroom
Level: First
Area: 165.92 Square Feet
Dimensions: 12.2x13.6
Interior
Interior Features
Ceiling Fans(s)
Appliances
Dishwasher, Range, Refrigerator
Sewer
Septic Tank
Heating
Central
Flooring
Tile
Cooling
Central Air
Exterior Features
Private Mailbox
Construction
Year Built
Year Built: 2025
Home type
Single Family Residence
Foundation Details
Block
Construction Materials
Block
Property Condition
Completed
Roof
Shingle
Utilities & Energy
Laundry Features
Inside
Utilities
Cable Available, Electricity Available
Water Source
Well
Other Features
Subdivision Name
Golden Gate Estate Unit 44
Lot Features
Street Dead End, Zoned For Horses
Price History
| Date | Event | Price |
|---|---|---|
02/03/2026 Source: #MFRTB8472335 | Listed for Sale | $715,000 $414/sqft |
Getting Around 2415 56th Avenue NE
Bike Score®

Somewhat Bikeable
25/100
Walk Score®

Car-Dependent
0/100
Data provided by Redfin
Nearby Homes




Find Homes by Property Features in Naples, FL
Nearby New Homes For Sale

Based on information from Stellar MLS® through Oct 09, 2026, 02:30PM as submitted to and distributed by MLS GRID. All data is obtained from various sources and may not have been verified by the broker or MLS GRID. Supplied Open House Information is subject to change without notice. All information should be independently reviewed and verified for accuracy. Properties may or may not be listed by the office/agent presenting the information. IDX information is provided exclusively for consumers’ personal non-commercial use. It may not be used for any purpose other than to identify prospective properties consumers may be interested in purchasing. The data is deemed reliable but is not guaranteed by MLS GRID. The use of the MLS GRID Data may be subject to an end-user license agreement prescribed by the Member Participant’s applicable MLS, if any, and as amended from time to time. © 2026 Stellar MLS. All Rights Reserved.
 Advertising Broker: Fred McGill | Simple Showing, Inc