- Overview
- Description
- Property Details
- Location
- Facts & Features
- Getting Around
- Nearby Homes



$1,015,000
Monthly Est:$5,052
 5 Beds
 4 Baths
2 full baths + 1 half bath
 4,127sqft
2415 Douglas Mountain Dr, Golden, CO 80403
$1,015,000
$5,052/moEst:
Get Pre-Approved
Single Family Residence
Built in 1994
$-- HOA
18.85 acres lot
$246/sq.ft
Description
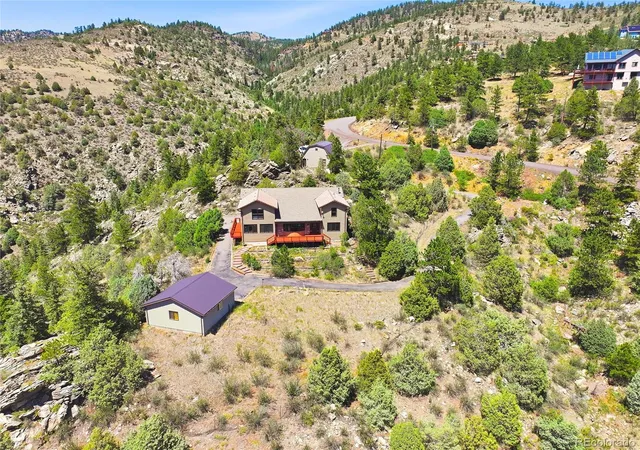
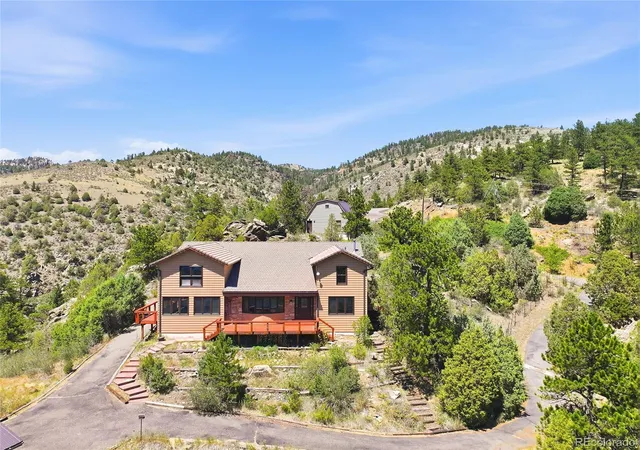
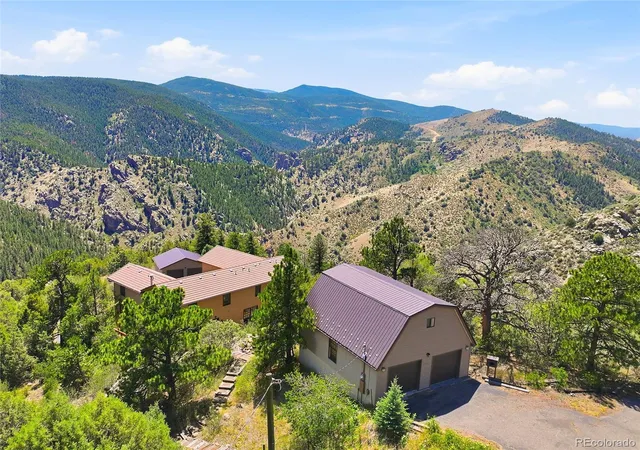
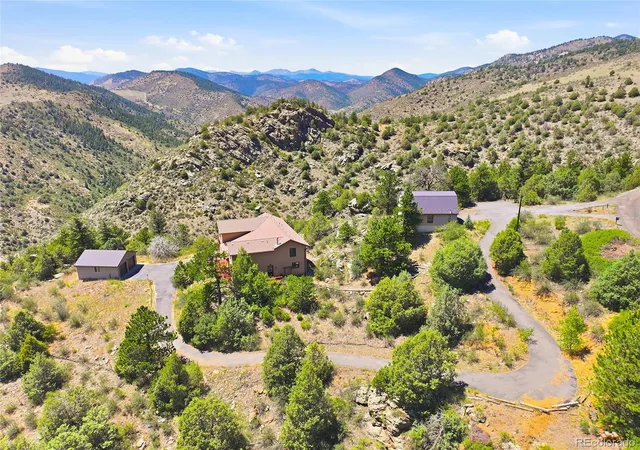
Perched at an elevation of 7,563 feet, this exceptional mountain 4,127 sq ft residential retreat offers breathtaking, unobstructed southern views of the Continental Divide and surrounding mountain ranges from the comfort of your own private 18-acre sanctuary. Thoughtfully positioned to capture abundant sunshine, the south-facing orientation provides passive solar benefits while the expansive acreage creates an outstanding privacy buffer accented by dramatic rock outcroppings and winding paths that invite exploration.
Inside, the spacious 5-bedroom, 4-bath home features soaring vaulted ceiling, an updated kitchen with under-cabinet lighting, butcher block counter, large pantry with extra refrigerator, bamboo flooring in the primary suite, a large family/recreation room, and a versatile main-level bonus room ideal for a home office, craft room or additional sleeping space. Upper level laundry room with washer/dryer included. Primary suite with outstanding views of mountains. Above the detached garage, a separate studio presents endless possibilities for an artist's retreat, home office, fitness room, or play room.
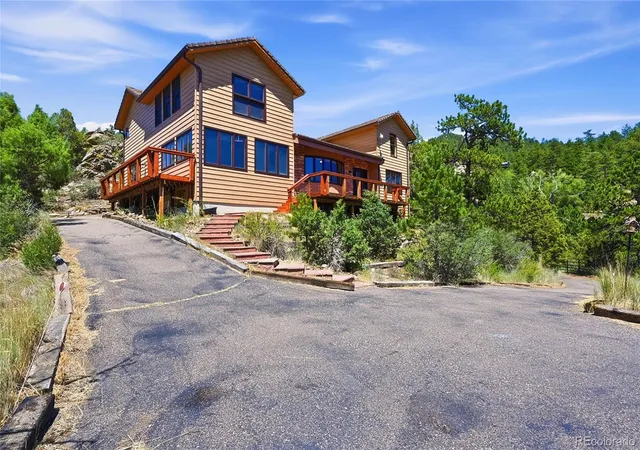
Designed with mountain living in mind, the home features durable metal siding, concrete roof and metal roofs on both garages, offering enhanced fire resistance and peace of mind. Two separate garages provide exceptional storage for vehicles, outdoor gear, and workshop space.
Outdoor enthusiasts will appreciate the incredible recreation just minutes away. Centennial Cone Open Space is only .4 miles down the road, offering miles of hiking and mountain biking trails, while Golden Gate Canyon State Park is just a 20-minute drive. Enjoy convenient access to Golden, Denver, and Black Hawk while experiencing the tranquility and privacy of true Colorado mountain living. This home is ready for the ideal buyer. Septic System is designed and permitted for 4 bedrooms.
- Houzeo last checked: 12 hours ago
- Listing updated: October 7, 2026 at 8:36 pm
- Listing Provided by: Bill Davis (970) 390-8617 | Keller Williams Foothills Realty, LLC (303) 720-6777
- Source: DENVER (RE COLORADO) MLS-CO | MLS#: 6892969

Property Details
Status
Active
Type
Single Family Residence
No. of Stories
-
County
City
Neighborhood
--
Year Built
1994
HOA Fees
-
Finished Area
4,127 sqft
Lot Size
18.85 acres lot
Basement Area
- sqft
MLS Name
DENVER (RE COLORADO) MLS
MLS Number
6892969
MLS Status
Active
Days on Market
85

Continue Your Journey in App
Find your dream home, receive real-time updates, and many more!
Download App
Continue Your Journey in App
Find your dream home, receive real-time updates, and many more!
Location
Facts & Features
Rooms
Bedrooms & bathrooms
Bedrooms: 5
Bathrooms: 4
Living Room
Level: Main
Area: Square Feet
Dimensions: 471.60
Dining Room
Level: Main
Area: Square Feet
Dimensions: 169.00
Family Room
Level: Main
Area: Square Feet
Dimensions: 374.50
Kitchen
Level: Main
Area: Square Feet
Dimensions: 306.21
Bonus Room
Level: Main
Area: Square Feet
Dimensions: 289.00
Laundry
Level: Upper
Area: Square Feet
Dimensions: 43.38
Bathroom Half
Level: Main
Bedroom
Level: Main
Area: Square Feet
Dimensions: 244.10
Bathroom Full
Level: Upper
Area: Square Feet
Dimensions: 214.52
Bedroom
Level: Upper
Area: Square Feet
Dimensions: 447.10
Bedroom
Level: Upper
Area: Square Feet
Dimensions: 156.22
Bathroom Three Quarter
Level: Upper
Bedroom
Level: Upper
Area: Square Feet
Dimensions: 186.25
Bathroom Full
Level: Upper
Bedroom
Level: Upper
Area: Square Feet
Dimensions: 200.43
Mud Room
Level: Main
Area: Square Feet
Dimensions: 172.92
Interior
Window Features
Bay Window(s)
Interior Features
Built In Features, Butcher Counters, Ceiling Fan(s), Five Piece Bath, High Ceilings, Kitchen Island, Primary Suite, Smoke Free, Walk In Closet(s)
Appliances
Cooktop, Dishwasher, Disposal, Dryer, Gas Water Heater, Microwave, Oven, Refrigerator, Self Cleaning Oven, Washer
Sewer
Septic Tank
Heating
Baseboard, Hot Water, Passive Solar
Flooring
Bamboo, Carpet, Laminate, Wood
Cooling
None
Exterior Features
Private Yard, Rain Gutters
Construction
Year Built
Year Built: 1994
Home type
Single Family Residence
Architectural Style
Mountain Contemporary
Construction Materials
Metal Siding
Roof
Concrete
Utilities & Energy
Electric
220 Volts
Laundry Features
Sink
Fireplace Features
Free Standing, Gas, Living Room, Recreation Room
Parking Features
Asphalt
Basement
Crawl Space
Utilities
Electricity Connected, Propane
Water Source
Well
Other Features
Subdivision Name
Douglas Mountain Ranch
Vegetation
Natural State
Lot Features
Mountainous, Rock Outcropping, Steep Slope
Patio And Porch Features
Deck
Price History
| Date | Event | Price |
|---|---|---|
07/22/2026 Source: | Listed for Sale | $1,100,000 +8.37% $267/sqft |
07/22/2026 Source: | Price Decreased | $1,015,000 -7.73% $246/sqft |
07/16/2026 Source: | Coming Soon | $1,100,000 +83.33% $267/sqft |
01/23/2008 Source: | Sold | $600,000 $145/sqft |

Nearby Homes
Find Homes by Property Features in Golden, CO

Based on information from REcolorado®, Inc.through Oct 09, 2026, 02:30PM. Not all properties were listed and/or closed by Company. This representation is based in whole or in part on content supplied by REcolorado®, Inc. REcolorado®, Inc. does not guarantee nor is it in any way responsible for its accuracy. Content maintained by REcolorado®, Inc. may not reflect all real estate activity in the market. Some IDX listings have been excluded from this website. Any use search of data on the website, other than by a consumer looking to purchase real estate, is prohibited. If Houzeo suspect “scraping” of the data has occurred, the suspicion and any evidence will be reported to the MLS. IDX information is provided exclusively for consumers' personal non-commercial use. It may not be used for any purpose other than to identify prospective properties consumers may be interested in purchasing. The data is deemed reliable but is not guaranteed by REcolorado®. The use of the IDX Data may be subject to an end user license agreement prescribed by REcolorado® as amended from time to time.
Based on information submitted to the MLS GRID as of Oct 09, 2026, 02:30PM. All data is obtained from various sources and may not have been verified by broker or MLS GRID. Supplied Open House information is subject to change without notice. All information should be independently reviewed and verified for accuracy. Properties may or may not be listed by the office/agent presenting the information. ©2026 REcolorado®, Inc. All Rights Reserved.
 Advertising Broker: Albert Gollas | Gollas and Company, Inc.