- Overview
- Description
- Property Details
- Location
- Facts & Features
- Getting Around
- Nearby Homes


Street View
$400,000
Monthly Est:$1,991
 2 Beds
 3 Baths
2 full baths + 1 half bath
 1,736sqft
2415 Ringgold Rd, La Fayette, GA 30728
$400,000
$1,991/moEst:
Get Pre-Approved
Single Family Residence
Built in 1997
$-- HOA
8.22 acres lot
$230/sq.ft
Description
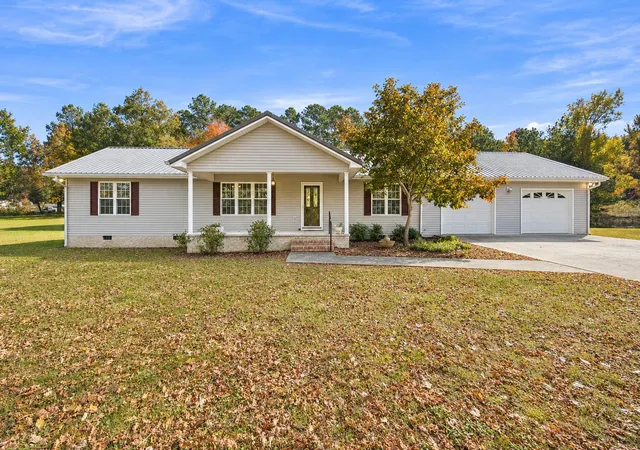
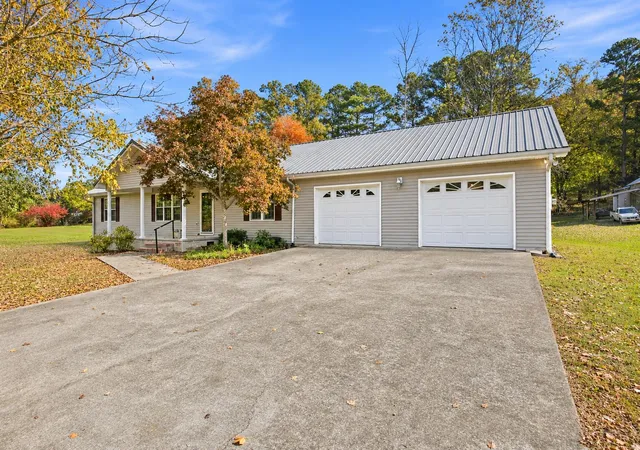
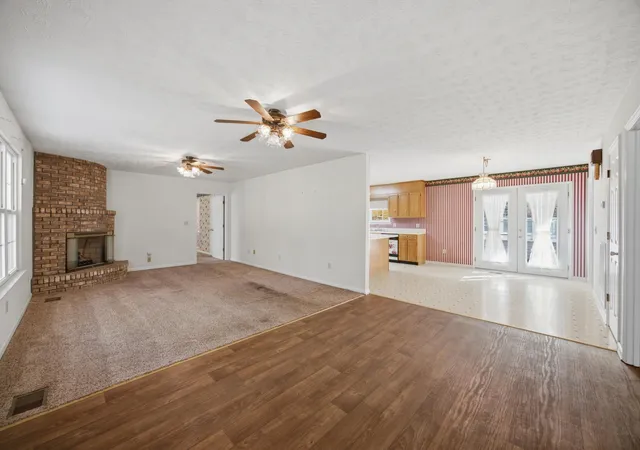
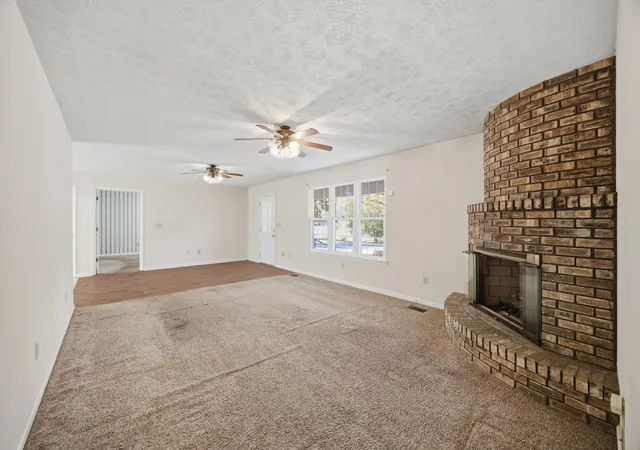
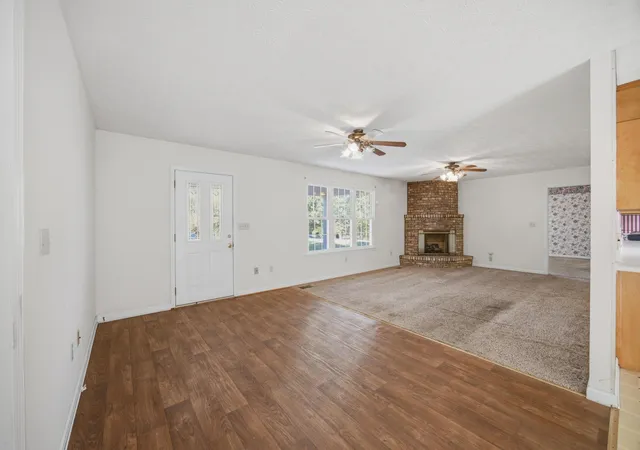
8.22 ACRES, TWO BARNS, ONE-LEVEL LIVING, AND PRICED TO SELL AT $400,000! If you've been dreaming of a little elbow room, a place for your animals, and plenty of space for your hobbies, this is it! Conveniently located just minutes from Hwy 27, this one owner home offers the peaceful feel of country living without sacrificing convenience. The home's unique floor plan features TWO primary suites, each complete with its own private bath and walk-in closet! The spacious living room is highlighted by a beautiful, curved brick fireplace that adds character and charm. The kitchen offers an abundance of cabinets and counter space, a breakfast bar, and a HUGE walk-in pantry. Need a little extra living space? You'll love the 12x14 heated and cooled sunroom, perfect for relaxing and enjoying the country setting year-round. Some of the big-ticket improvements have already been taken care of, including a metal roof that's approximately 7 years old and a dual-fuel HVAC system that's only 2-3 years old! Additional features include an attached double garage with 220 wiring for a compressor and pull-down attic access with floored storage space. Now, let's talk about the OUTSIDE! With 8.22 acres, there's room to spread out, garden, and enjoy the outdoors. You'll find a designated garden area and fencing for animals. The impressive 4-stall barn offers a hay loft, half bath, wood stove for heat, and an ENORMOUS workshop with a 10x16 garage door! And that's not all...there's a SECOND barn with two additional stalls! Bring your vision, your hobbies, and your love of country living. This property has the space and potential you've been looking for!
- Houzeo last checked: 6 minutes ago
- Listing updated: November 4, 2026 at 3:53 pm
- Listing Provided by: Jennifer L Cooper (423) 364-4506 DRE #275972 | RE/MAX Properties (423) 894-2900
- Source: Greater Chattanooga AOR MLS-AL | MLS#: 1545669

Property Details
Status
Active
Type
Single Family Residence
No. of Stories
-
County
City
Neighborhood
--
Year Built
1997
HOA Fees
-
Finished Area
1,736 sqft
Lot Size
8.22 acres lot
Basement Area
- sqft
MLS Name
Greater Chattanooga AOR MLS
MLS Number
1545669
MLS Status
Active
Days on Market
2

Continue Your Journey in App
Find your dream home, receive real-time updates, and many more!
Continue Your Journey in App
Find your dream home, receive real-time updates, and many more!
Location
Facts & Features
Rooms
Bedrooms & bathrooms
Bedrooms: 2
Bathrooms: 3
Interior
Heating
Central, Dual Fuel, Electric, Propane
Window Features
Vinyl Frames
Sewer
Septic Tank
Exterior Features
Garden, Private Yard
Cooling
Ceiling Fan(s), Central Air, Electric
Flooring
Carpet, Vinyl
Appliances
Microwave, Electric Range, Dishwasher
Interior Features
Breakfast Bar, Ceiling Fan(s), Eat In Kitchen, En Suite, Pantry, Split Bedrooms, Walk In Closet(s)
Construction
Year Built
Year Built: 1997
Home type
Single Family Residence
Foundation Details
Block
Roof
Aluminum, Metal
Construction Materials
Vinyl Siding
Utilities & Energy
Pool Features
None
Parking Features
Concrete, Driveway, Garage Door Opener, Garage Faces Front, Gravel, Kitchen Level
Utilities
Cable Available, Electricity Connected, Water Connected, Propane
Basement
Crawl Space
Water Source
Public
Laundry Features
In Hall, Laundry Closet
Fireplace Features
Gas Log, Living Room
Other Features
Lot Features
Agricultural, Back Yard, Front Yard, Garden, Gentle Sloping, Level, Pasture, Rural
Subdivision Name
None
Patio And Porch Features
Front Porch, Porch Covered
Price History
| Date | Event | Price |
|---|---|---|
11/03/2026 Source: | Listed for Sale | $400,000 $230/sqft |

Nearby Homes

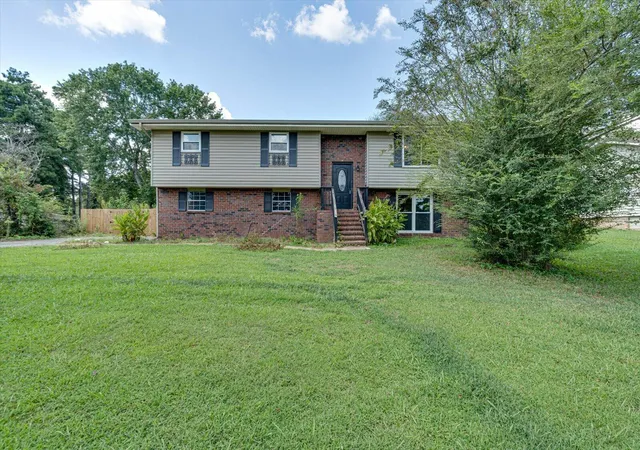
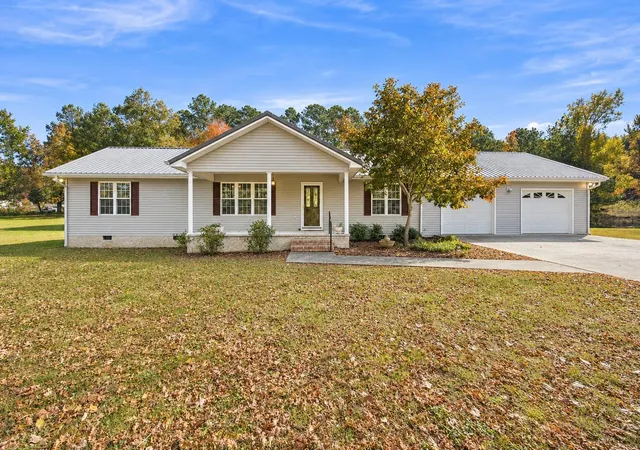

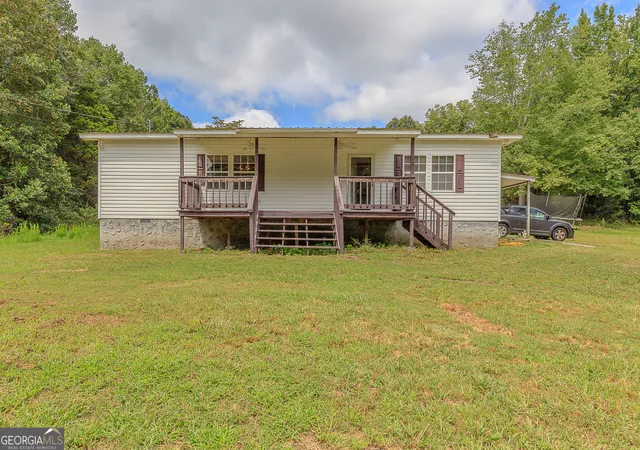
Find Homes by Property Features in La Fayette, GA
Nearby New Homes For Sale


Based on information from the Greater Chattanooga REALTORS® (or, alternatively, from the MLS of Chattanooga, Inc.) through Nov 05, 2026, 06:45PM. IDX information is provided exclusively for consumers' personal, non-commercial use; it may not be used for any purpose other than to identify prospective properties consumers may be interested in purchasing, and the data is deemed reliable but is not guaranteed accurate by the MLS. © 2026 the Greater Chattanooga REALTORS®. All Rights Reserved. Angela Fowler | Angela Fowler Real Estate, LLC. | (423) 320-4620 | afowler@catt.com Mailing Address: 452 Kailors Cove Cir Ringgold, GA 30736
 Advertising Broker: Angela Fowler | Angela Fowler Real Estate, LLC.
