- Overview
- Description
- Property Details
- Location
- Facts & Features
- Getting Around
- Nearby Homes


$525,000
Monthly Est:$2,613
 4 Beds
 3 Baths
2 full baths + 1 half bath
 2,326sqft
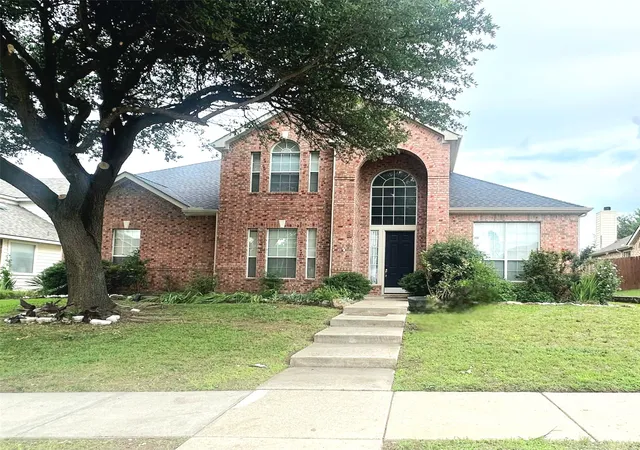
2416 Redfield Dr, Plano, TX 75025
$525,000
$2,613/moEst:
Get Pre-Approved
Single Family Residence
Built in 1987
$-- HOA
0.16 acre lot
$226/sq.ft
Description
Welcome Home to the one you've waited on. Tucked into the highly sought-after Hunters Glen neighborhood, this well-maintained, single-story Plano home offers four spacious bedrooms, 2.5 baths, multiple living spaces, brand-new laminate flooring throughout, and an easy, open flow floorplan with a POOL!
At the heart of the home, the spacious kitchen offers abundant cabinetry, double ovens and counter space and opens to a large breakfast area and family room, where walls of windows bring in natural light and offer views of the backyard and pool. A second living and dining space provides even more room to gather, while the oversized bonus area gives you the flexibility for a game room, home office, playroom, or additional family room.
The private primary suite features two closets, including a cedar closet, while generously sized secondary bedrooms offer space to spread out. Outside is where this home really shines. Enjoy a sparkling pool, two covered patios for shaded outdoor living, and the convenience of a half bath accessible from the backyard, because wet feet through the house are officially optional.
Vaulted ceilings, abundant natural light, a flexible floor plan, and a fantastic location close to schools, parks, shopping, dining, and everything Plano has to offer make this home an easy one to love. And the cherry on top? No HOA.
- Houzeo last checked: 6 hours ago
- Listing updated: October 8, 2026 at 7:54 pm
- Listing Provided by: Sarah Maxwell (325) 207-9003 | Weichert Realtors/Property Partners (214) 550-2793
- Source: NTREIS MLS-TX | MLS#: 21379400

Property Details
Status
Pending
Type
Single Family Residence
No. of Stories
1
County
City
Neighborhood
Year Built
1987
HOA Fees
-
Finished Area
2,326 sqft
Lot Size
0.16 acre lot
Basement Area
- sqft
MLS Name
NTREIS MLS
MLS Number
21379400
MLS Status
Pending
Cumulative Days on Market
4

Continue Your Journey in App
Find your dream home, receive real-time updates, and many more!
Download App
Continue Your Journey in App
Find your dream home, receive real-time updates, and many more!
Location
Facts & Features
Rooms
Bedrooms & bathrooms
Bedrooms: 4
Bathrooms: 3
BreakfastRoomNook
Level: First
Area: 144.00 Square Feet
Dimensions: 12 x 12
Kitchen
Level: First
Area: 180.00 Square Feet
Dimensions: 12 x 15
Laundry
Level: First
Area: 54.00 Square Feet
Dimensions: 9 x 6
BreakfastRoomNook
Level: First
Area: 1.00 Square Feet
Dimensions: 1 x 1
UtilityRoom
Level: First
Area: 1.00 Square Feet
Dimensions: 1 x 1
Kitchen
Level: First
Area: 1.00 Square Feet
Dimensions: 1 x 1
FullBath
Level: First
Area: 55.00 Square Feet
Dimensions: 11 x 5
PrimaryBathroom
Level: First
Area: 99.00 Square Feet
Dimensions: 11 x 9
HalfBath
Level: First
Area: 30.00 Square Feet
Dimensions: 6 x 5
DiningRoom
Level: First
Area: 204.00 Square Feet
Dimensions: 17 x 12
LivingRoom
Level: First
Area: 340.00 Square Feet
Dimensions: 17 x 20
FamilyRoom
Level: First
Area: 272.00 Square Feet
Dimensions: 17 x 16
Bedroom
Level: First
Area: 120.00 Square Feet
Dimensions: 12 x 10
Bedroom
Level: First
Area: 121.00 Square Feet
Dimensions: 11 x 11
Bedroom
Level: First
Area: 110.00 Square Feet
Dimensions: 11 x 10
PrimaryBedroom
Level: First
Area: 240.00 Square Feet
Dimensions: 16 x 15
Interior
Flooring
Luxury Vinyl Plank, Tile
Heating
Central
Cooling
Central Air, Ceiling Fans
Appliances
Dishwasher, Electric Oven, Microwave
Sewer
Public Sewer
Window Features
Window Coverings
Interior Features
Eat In Kitchen, Open Floorplan, Pantry, Paneling Wainscoting, Walk In Closets
Construction
Year Built
Year Built: 1987
Home type
Single Family Residence
Foundation Details
Slab
Property Condition
Resale
Architectural Style
Ranch, Traditional, Detached
Construction Materials
Brick, Wood Siding
Utilities & Energy
Utilities
Natural Gas Available, Sewer Available, Separate Meters, Water Available
Water Source
Public
Laundry Features
Laundry In Utility Room
Fireplace Features
Gas, Living Room
Pool Features
In Ground, Outdoor Pool, Pool
Parking Features
Door Single, Garage Faces Rear
Other Features
Subdivision Name
Hunters Glen Ten
Patio And Porch Features
Patio, Covered
Community Features
Sidewalks
Price History
| Date | Event | Price |
|---|---|---|
10/08/2026 Source: | Pending | $525,000 $226/sqft |
09/14/2026 Source: | Contingent (Active Under Contract) | $525,000 $226/sqft |
09/10/2026 Source: | Listed for Sale | $525,000 +45.87% $226/sqft |
01/08/2021 Source: | Sold | $359,900 $155/sqft |

Nearby Homes


Find Homes by Property Features in Plano, TX

Based on information from the North Texas Real Estate Information Systems, Inc., through Oct 09, 2026, 02:30PM. Information is provided exclusively for consumers’ personal, non-commercial use. It may not be used for any purpose other than to identify prospective properties consumers may be interested in purchasing. Data is deemed reliable but is not guaranteed accurate. This website may not include listings or property addresses of sellers who have directed their listing brokers to withhold their listing or their property address from display on the Internet. ©2026 North Texas Real Estate Information Systems, Inc. All Rights Reserved.
 Advertising Broker: Michelle Brecker | Pathway To Home Realty