- Overview
- Description
- Property Details
- Location
- Facts & Features
- Getting Around
- Nearby Homes
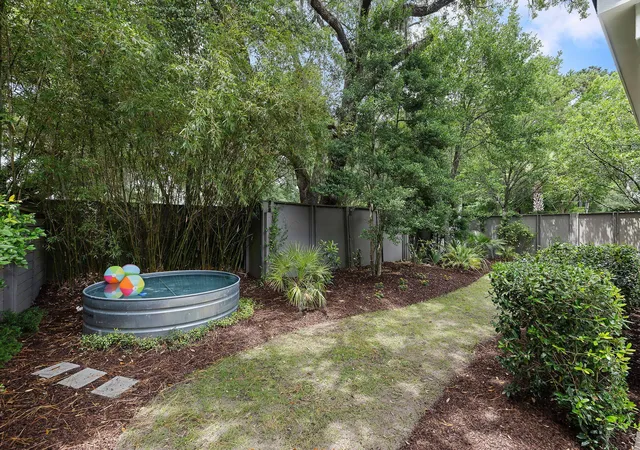

Street View
$1,475,000
Monthly Est:$7,342
 4 Beds
 4 Baths
3 full baths + 1 half bath
 2,720sqft
2417 Old Georgetown Rd, Mount Pleasant, SC 29466
$1,475,000
$7,342/moEst:
Get Pre-Approved
Single Family Residence
Built in 2015
$-- HOA
0.13 acre lot
$542/sq.ft
Description
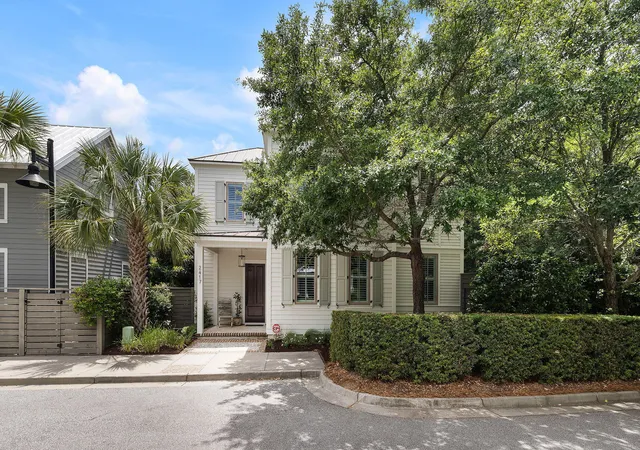
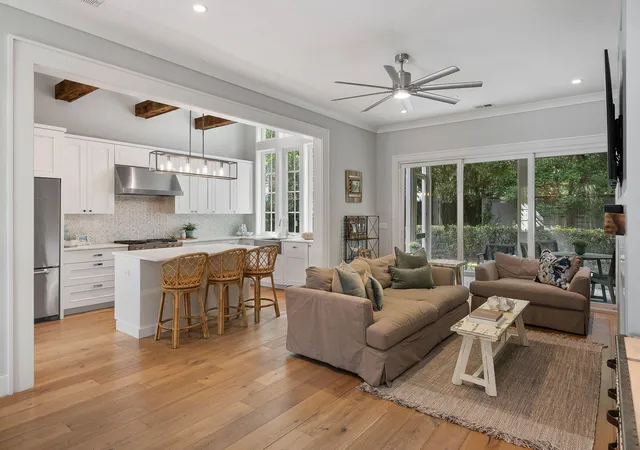
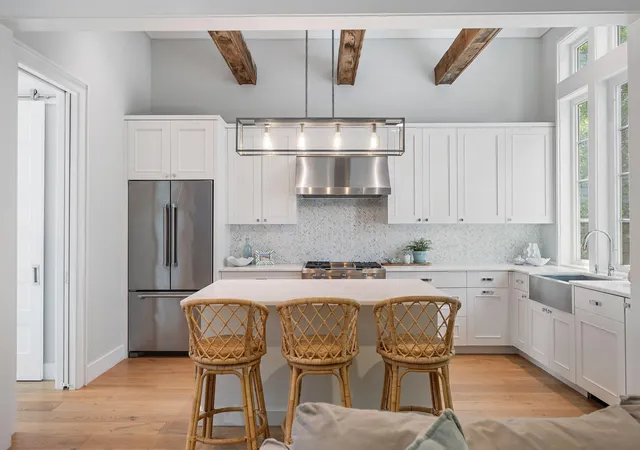
Custom design, elevated finishes, and quality construction in the heart of Mt Pleasant! This charming Lowcountry home is located across from Boone Hall Plantation in Fulton, a boutique community with amenities. This 4-bedroom, 3.5 bath open floor plan has a first floor primary suite, 2nd floor loft, and a total of 2,720 sq.ft., which includes the 315 sq.ft. finished room over the garage-a perfect guest suite or home office. Situated on the lot to maximize privacy, the fully fenced yard is enhanced with mature landscaping and shaded under the canopy of live oaks. The low-maintenance yard is ideal for everyday living, but also a perfect lock-and-leave second home. The tabby front porch welcomes you through a mahogany front door into the open floor plan withwith its coastal inspired accents and color palette. Reclaimed wood beams accentuate the kitchen's dramatic vaulted ceiling with marble countertops, Bosch refrigerator, KitchenAid gas range, and Bosch combination microwave/convection oven. Off the kitchen is a combination pantry & mudroom which offers convenient shelving hidden behind a barn door, plus a drop zone equipped with coat hooks, a bench seat, shelving, and rear exit to the garage & FROG.
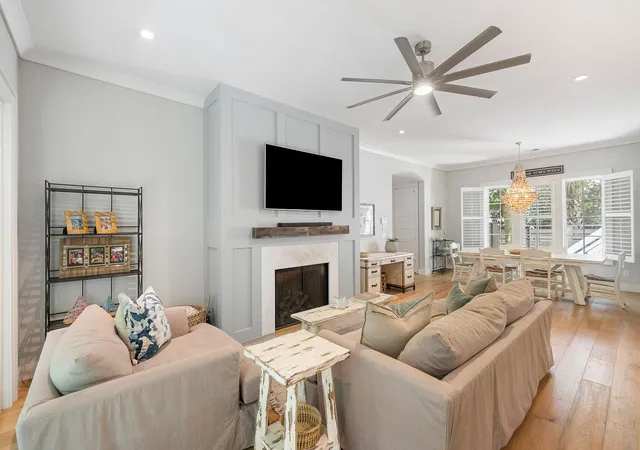
A wood-paneled accent wall and shell chandelier define the spacious dining area. The family room is focused around the wood paneled gas fireplace with marble surround and reclaimed wood mantle. A glass sliding door seamlessly connects the living area to the screen porch and private backyard.
Back inside, the first-floor primary suite boasts a luxurious ensuite bath with soaking tub, marble countertops, curbless entry tiled shower, wall hung toilet, and custom walk-in closet.
Completing the downstairs is a laundry room with plenty of storage and counterspace, a half bath, large storage room under the stairs, and additional closet with shelving.
At the top of the stairs is an open loft area, plus two bedrooms which share a jack and jill bath with marble countertops, vessel sink, and shower/tub combo.
The FROG is located above the one-car detached garage. This perfect guest suite or home office has vaulted ceilings, hardwood floors, walk in closet, full bath, wet-bar with refrigerator, mini split system (2026), and its own tankless water heater (2025).
Next to the garage is a designated parking pad. Additional parking areas are throughout the neighborhood, including one located directly across from the parking pad.
Additional features include 2 x 6 construction, 10 ft ceilings downstairs, 9 ft ceilings upstairs, spray foam insulation along roof lines, metal roof, tabby porches (shell/concrete), custom cabinetry, and plantation shutters.
Fulton Neighborhood includes a playground, commons greenspace, and neighborhood pool with cabana. The future Rifle Range Park is planned behind the neighborhood, and the Billy Swails Blvd extension is planned to provide a back entrance to the neighborhood.
- Houzeo last checked: 12 hours ago
- Listing updated: August 8, 2026 at 6:28 pm
- Listing Provided by: Kristie Potts | Smith Spencer Real Estate
- Source: CHS Regional MLS | MLS#: 26015719

Property Details
Status
Active
Type
Single Family Residence
No. of Stories
2
County
City
Neighborhood
--
Year Built
2015
HOA Fees
-
Finished Area
2,720 sqft
Lot Size
0.13 acre lot
Basement Area
- sqft
MLS Name
CHS Regional MLS
MLS Number
26015719
MLS Status
Active
Days on Market
157

Continue Your Journey in App
Find your dream home, receive real-time updates, and many more!
Continue Your Journey in App
Find your dream home, receive real-time updates, and many more!
Location
Facts & Features
Rooms
Bedrooms & bathrooms
Bedrooms: 4
Bathrooms: 4
Interior
Interior Features
Beamed Ceilings, Ceiling Cathedral/vaulted, Ceiling Smooth, High Ceilings, Kitchen Island, Walk In Closet(s), Family, Entrance Foyer, Frog Detached, Living/dining Combo, Loft, In Law Floorplan, Pantry
Exterior Features
Lawn Irrigation
Heating
Electric, Heat Pump
Sewer
Public Sewer
Cooling
Central Air
Flooring
Carpet, Ceramic Tile, Wood
Construction
Year Built
Year Built: 2015
Home type
Single Family Residence
Roof
Metal
Construction Materials
Cement Siding, Stucco
Foundation Details
Raised Slab
Architectural Style
Cottage, Traditional
Utilities & Energy
Laundry Features
Electric Dryer Hookup, Washer Hookup, Laundry Room
Fireplace Features
Family Room, Gas Log, One
Water Source
Public
Parking Features
1 Car Garage, Detached, Off Street, Garage Door Opener
Security Features
Security System
Utilities
Dominion Energy, Mt. P. W/s Comm
Other Features
Patio And Porch Features
Patio, Front Porch, Screened
Community Features
Park, Pool, Trash
Subdivision Name
Fulton
Lot Features
Corner Lot, Level
Price History
| Date | Event | Price |
|---|---|---|
08/08/2026 Source: | Listed for Sale | $1,475,000 +87.90% $542/sqft |
02/16/2021 Source: | Price Increased | $785,000 +13.11% $289/sqft |
02/16/2021 Source: | Sold | $694,000 $255/sqft |

Nearby Homes








Find Homes by Property Features in Mount Pleasant, SC
Nearby New Homes For Sale

This representation is based in whole or in part on information supplied by the Charleston Trident Association of REALTORS® or its Multiple Listing Service through Nov 02, 2026, 02:15PM. Information is provided exclusively for personal, non-commercial use, and may not be used for any purpose other than to identify prospective properties consumers may be interested in purchasing.This website may not include listings or property addresses of sellers who have directed their listing brokers to withhold their listing or their property address from display on the Internet. All information deemed reliable but not guaranteed. Charleston Trident Multiple Listing Service, Inc. makes no representation or warranty regarding the accuracy of the data. ©2026 Charleston Trident MLS CTMLS. All rights reserved.
 Advertising Broker: Nicholas Huscroft | Chosen Realty
