- Overview
- Description
- Property Details
- Location
- Facts & Features
- Getting Around
- Nearby Homes



$394,000
Monthly Est:$1,961
 4 Beds
 3 Baths
3 full baths
 2,400sqft
2417 Rebecca Dr, Sachse, TX 75048
$394,000
$1,961/moEst:
Get Pre-Approved
Single Family Residence
Built in 1994
$-- HOA
0.2 acre lot
$164/sq.ft
Description
Seller financing on this home to help make your dream of homeownership a reality.. Buyers seeking alternative financing options or non-traditional paths to purchasing a home are encouraged to reach out for additional details and terms.
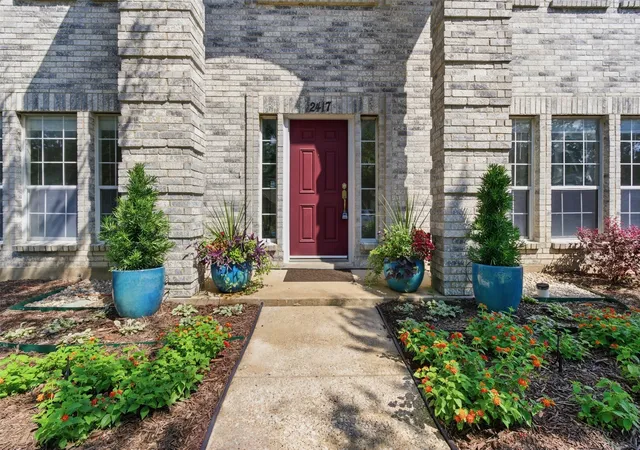
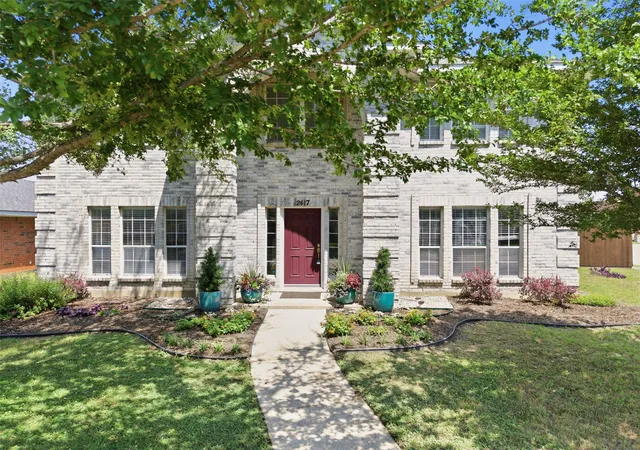
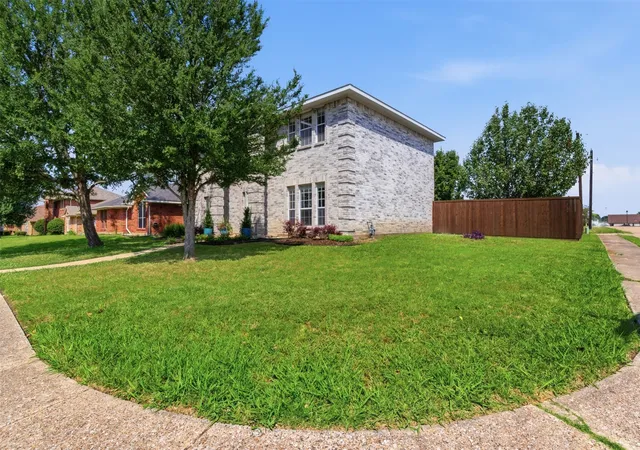
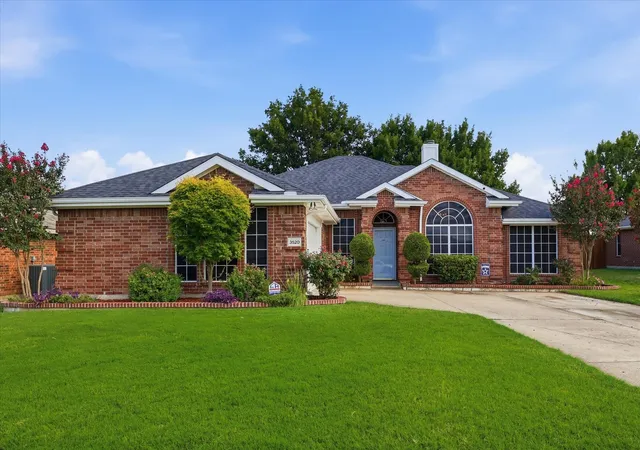
Situated on a desirable corner lot in Sachse, this spacious 4-bedroom, 3-full-bath two-story home offers approximately 2,400 sq ft of comfortable living space with a versatile layout designed for both everyday living and entertaining. From the moment you walk in, you’ll appreciate the generous room sizes, functional floorplan, and inviting feel throughout the home.
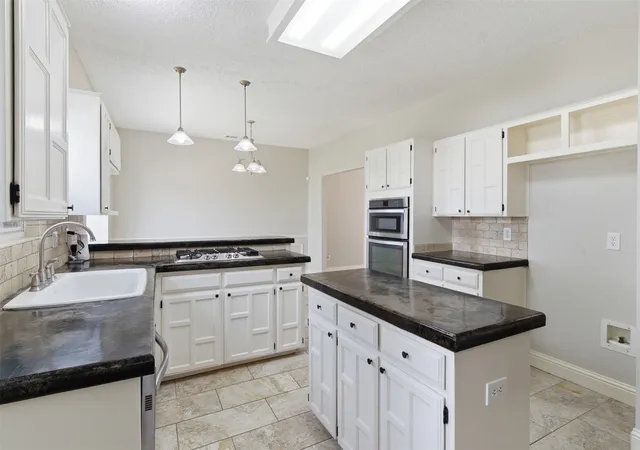
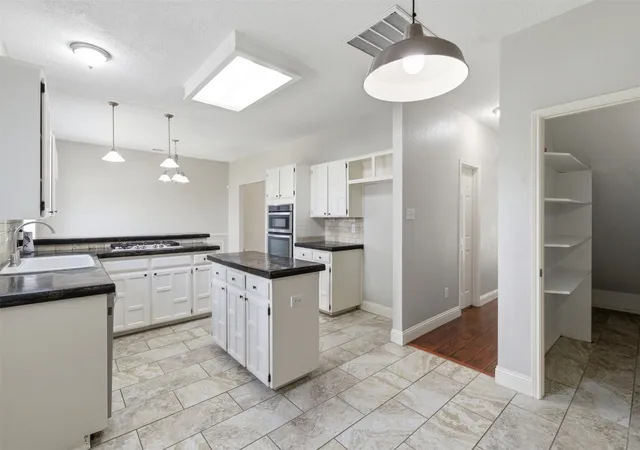
The kitchen is designed to be the heart of the home, featuring a gas range, center island, abundant cabinet and counter space, and an open flow that makes cooking, gathering, and hosting easy. Just off the kitchen, the formal dining room creates the perfect setting for holiday dinners, celebrations, or everyday meals with family and friends.
One of the standout features of this home is the no carpet throughout design, offering a clean, updated look with low-maintenance living. The flexible two-story layout provides a great balance of shared gathering spaces and private retreats, making it easy to accommodate everyday living, entertaining, work-from-home needs, hobbies, or hosting overnight guests. With four spacious bedrooms and three full bathrooms, the home offers both comfort and functionality with room to grow.
Step outside to enjoy the backyard complete with a storage shed. Whether you envision gardening, entertaining, pets playing, or simply relaxing after a long day, this backyard offers endless possibilities. Conveniently located near shopping, dining, parks, schools, and major commuting routes, this home offers the perfect blend of space, functionality, and accessibility. Opportunities like this are hard to find, especially with flexible seller financing options available.
- Houzeo last checked: 0 minutes ago
- Listing updated: September 24, 2026 at 6:00 pm
- Listing Provided by: Jill Smisek | Real Broker, LLC (855) 450-0442
- Source: NTREIS MLS-TX | MLS#: 21280173

Property Details
Status
Active
Type
Single Family Residence
No. of Stories
2
County
City
Neighborhood
--
Year Built
1994
HOA Fees
-
Finished Area
2,400 sqft
Lot Size
0.2 acre lot
Basement Area
- sqft
MLS Name
NTREIS MLS
MLS Number
21280173
MLS Status
Active
Cumulative Days on Market
124

Continue Your Journey in App
Find your dream home, receive real-time updates, and many more!
Download App
Continue Your Journey in App
Find your dream home, receive real-time updates, and many more!
Location
Facts & Features
Rooms
Bedrooms & bathrooms
Bedrooms: 4
Bathrooms: 3
Bedroom
Level: Second
Area: 144.00 Square Feet
Dimensions: 12 x 12
Bedroom
Level: Second
Area: 165.00 Square Feet
Dimensions: 11 x 15
Bedroom
Level: Second
Area: 144.00 Square Feet
Dimensions: 12 x 12
DiningRoom
Level: First
Area: 108.00 Square Feet
Dimensions: 9 x 12
FamilyRoom
Level: First
Area: 294.00 Square Feet
Dimensions: 14 x 21
LivingRoom
Level: First
Area: 182.00 Square Feet
Dimensions: 13 x 14
PrimaryBedroom
Level: Second
Area: 252.00 Square Feet
Dimensions: 14 x 18
Interior
Sewer
Public Sewer
Interior Features
High Speed Internet, Cable Tv
Appliances
Dishwasher, Disposal
Construction
Year Built
Year Built: 1994
Home type
Single Family Residence
Architectural Style
Detached
Utilities & Energy
Parking Features
Alley Access
Pool Features
None
Water Source
Public
Utilities
Electricity Connected, Sewer Available, Separate Meters, Water Available, Cable Available
Fireplace Features
Gas Starter
Other Features
Subdivision Name
Shepherds Glen
Price History
| Date | Event | Price |
|---|---|---|
08/26/2026 Source: | Listed for Sale | $415,000 +5.33% $173/sqft |
08/26/2026 Source: | Price Decreased | $394,000 -5.06% $164/sqft |
08/22/2026 Source: | Contingent (Active Under Contract) | $415,000 $173/sqft |

Nearby Homes





Find Homes by Property Features in Sachse, TX

Based on information from the North Texas Real Estate Information Systems, Inc., through Oct 10, 2026, 12:15PM. Information is provided exclusively for consumers’ personal, non-commercial use. It may not be used for any purpose other than to identify prospective properties consumers may be interested in purchasing. Data is deemed reliable but is not guaranteed accurate. This website may not include listings or property addresses of sellers who have directed their listing brokers to withhold their listing or their property address from display on the Internet. ©2026 North Texas Real Estate Information Systems, Inc. All Rights Reserved.
 Advertising Broker: Michelle Brecker | Pathway To Home Realty