- Overview
- Description
- Property Details
- Location
- Facts & Features
- Getting Around
- Nearby Homes



$499,000
Monthly Est:$2,484
 3 Beds
 3 Baths
2 full baths + 1 half bath
 2,518sqft
5003 Natchez Dr, Sachse, TX 75048
$499,000
$2,484/moEst:
Get Pre-Approved
Single Family Residence
Built in 1976
$-- HOA
0.42 acre lot
$198/sq.ft
Description
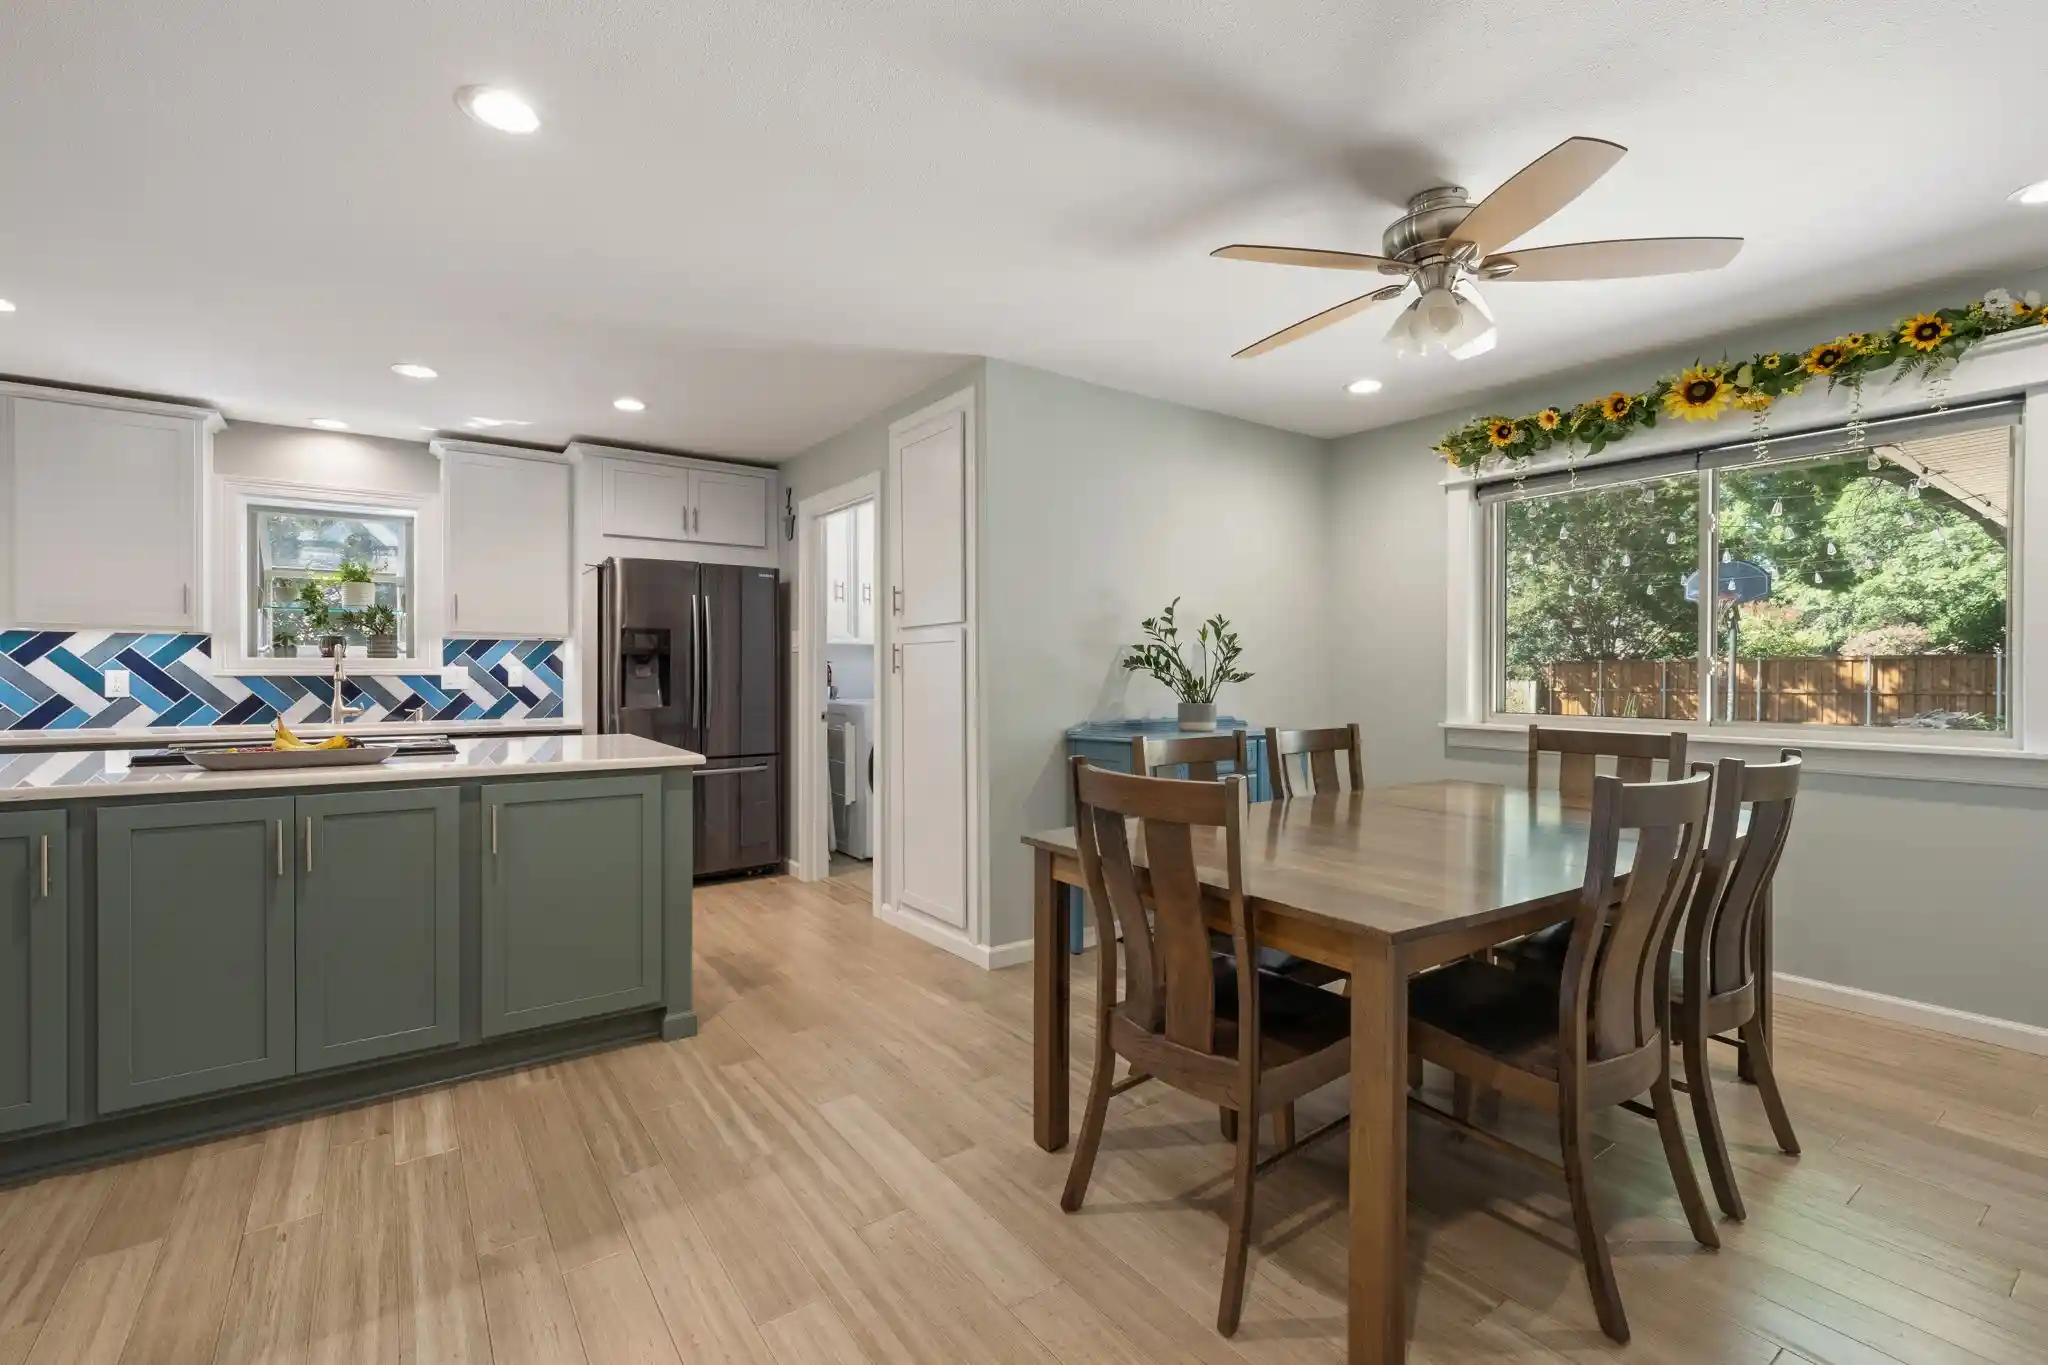
At 5003 Natchez Drive, you'll find the space, quality, and upgrades buyers are looking for without sacrificing the character that makes older neighborhoods so desirable. Mature trees, an oversized lot, and tasteful updates and improvements make this beautifully maintained home stand out in one of Sachse's most established neighborhoods. The heart of the home is the completely remodeled kitchen featuring KraftMaid cabinetry, quartz countertops, large island, designer tile backsplash, abundant cabinet space, stainless steel appliances, and an open layout that flows naturally into the dining and living areas. Multiple living spaces give everyone room to spread out, whether you're entertaining guests or enjoying a quiet evening at home. Every room has been improved over the past several years. Updates include windows, custom window trim, remodeled bathrooms, engineered bamboo flooring, living area carpet, fresh texture and paint on walls and ceilings, refinished built-ins, updated interior doors with modern hardware. The result is a home that feels fresh while still keeping its original character. The oversized garage offers an abundance of custom storage, 220-volt outlets for EV charging or workshop equipment, a reinforced garage floor with foundation piers, transferable warranty, and a foundation drip system connected to the sprinkler system for simple, worry-free maintenance. A separate bonus room with its own mini-split system provides the perfect space for a home office, workout room, hobby space, or playroom. Driveway provides ample parking space and can accommodate 3 cars plus 2 in the garage. Outside, the large yard and mature shade trees create a setting that is becoming harder to find with an established herb and vegetable garden. Located just minutes from Firewheel Town Center, George Bush Turnpike, parks, restaurants, and shopping, you'll enjoy quick access across the Metroplex. Sellers will consider offering sellers concessions for buyers rate buy down!
- Houzeo last checked: 9 minutes ago
- Listing updated: October 9, 2026 at 2:52 pm
- Listing Provided by: Robert Kennedy (972) 890-1985 | CENTURY 21 Judge Fite Co. (972) 270-2100
- Source: NTREIS MLS-TX | MLS#: 21339362

Property Details
Status
Active
Type
Single Family Residence
No. of Stories
1
County
City
Neighborhood
--
Year Built
1976
HOA Fees
-
Finished Area
2,518 sqft
Lot Size
0.42 acre lot
Basement Area
- sqft
MLS Name
NTREIS MLS
MLS Number
21339362
MLS Status
Active
Cumulative Days on Market
76

Continue Your Journey in App
Find your dream home, receive real-time updates, and many more!
Continue Your Journey in App
Find your dream home, receive real-time updates, and many more!
Location
Facts & Features
Rooms
Bedrooms & bathrooms
Bedrooms: 3
Bathrooms: 3
DiningRoom
Level: First
Area: 180.00 Square Feet
Dimensions: 15 x 12
PrimaryBedroom
Level: First
Area: 221.00 Square Feet
Dimensions: 13 x 17
Bedroom
Level: First
Area: 154.00 Square Feet
Dimensions: 14 x 11
Bedroom
Level: First
Area: 154.00 Square Feet
Dimensions: 14 x 11
UtilityRoom
Level: First
Area: 63.00 Square Feet
Dimensions: 7 x 9
Kitchen
Level: First
Area: 156.00 Square Feet
Dimensions: 12 x 13
LivingRoom
Level: First
Area: 460.00 Square Feet
Dimensions: 20 x 23
LivingRoom
Level: First
Area: 342.00 Square Feet
Dimensions: 19 x 18
Interior
Heating
Central, Natural Gas
Appliances
Dishwasher, Electric Range, Disposal
Exterior Features
Garden, Rain Gutters
Interior Features
Decorative Designer Lighting Fixtures, Eat In Kitchen, High Speed Internet, Kitchen Island, Pantry, Paneling Wainscoting, Cable Tv, Walk In Closets
Sewer
Public Sewer
Cooling
Central Air, Ceiling Fans, Electric
Flooring
Bamboo, Carpet
Construction
Year Built
Year Built: 1976
Home type
Single Family Residence
Foundation Details
Concrete Perimeter, Pillar Post Pier
Construction Materials
Brick, Wood Siding
Architectural Style
Ranch, Traditional, Detached
Property Condition
Resale
Roof
Composition
Utilities & Energy
Utilities
Natural Gas Available, Sewer Available, Separate Meters, Water Available, Cable Available
Parking Features
Concrete, Driveway, Garage, Garage Door Opener
Security Features
Smoke Detectors
Fireplace Features
Gas Starter, Masonry, Wood Burning
Water Source
Public
Pool Features
None
Other Features
Community Features
Curbs
Patio And Porch Features
Covered
Lot Features
Back Yard, Interior Lot, Lawn, Landscaped, Subdivision
Subdivision Name
Sachse South Estates
Price History
| Date | Event | Price |
|---|---|---|
09/22/2026 Source: | Price Decreased | $499,000 -2.92% $198/sqft |
08/25/2026 Source: | Price Decreased | $514,000 -0.19% $204/sqft |
07/24/2026 Source: | Listed for Sale | $515,000 $205/sqft |

Nearby Homes
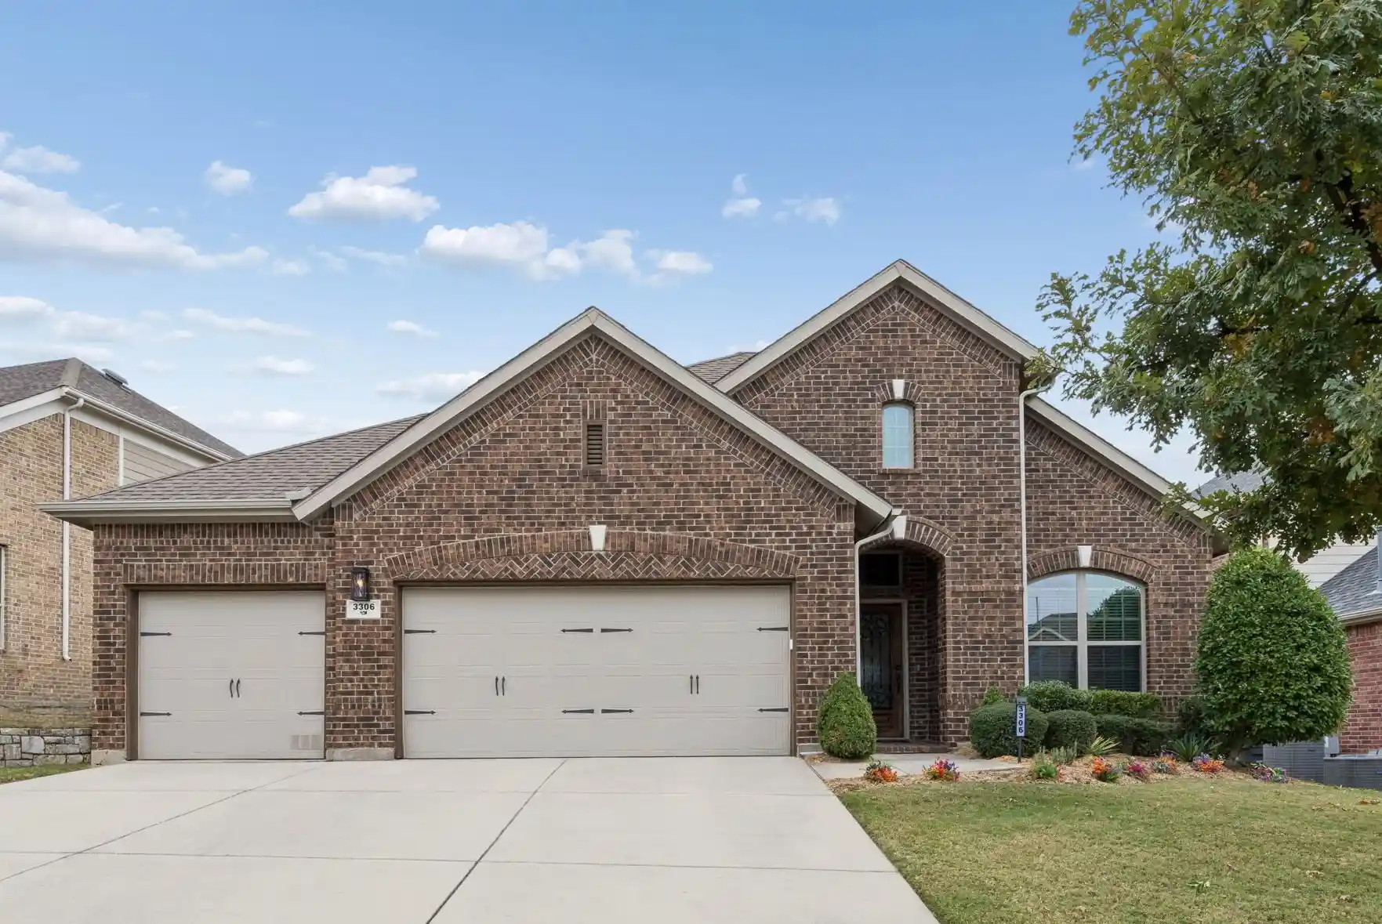
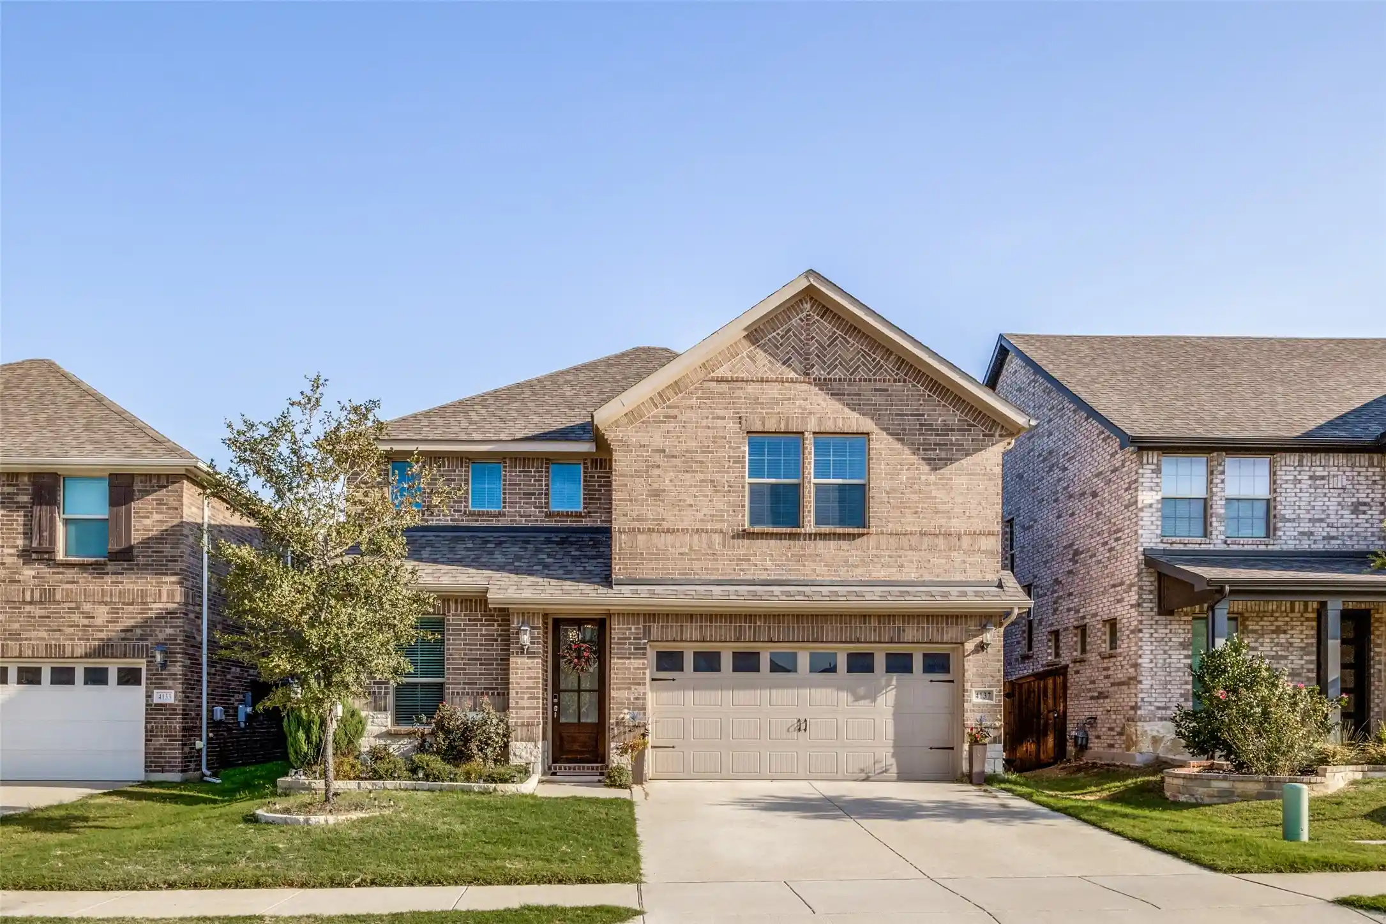
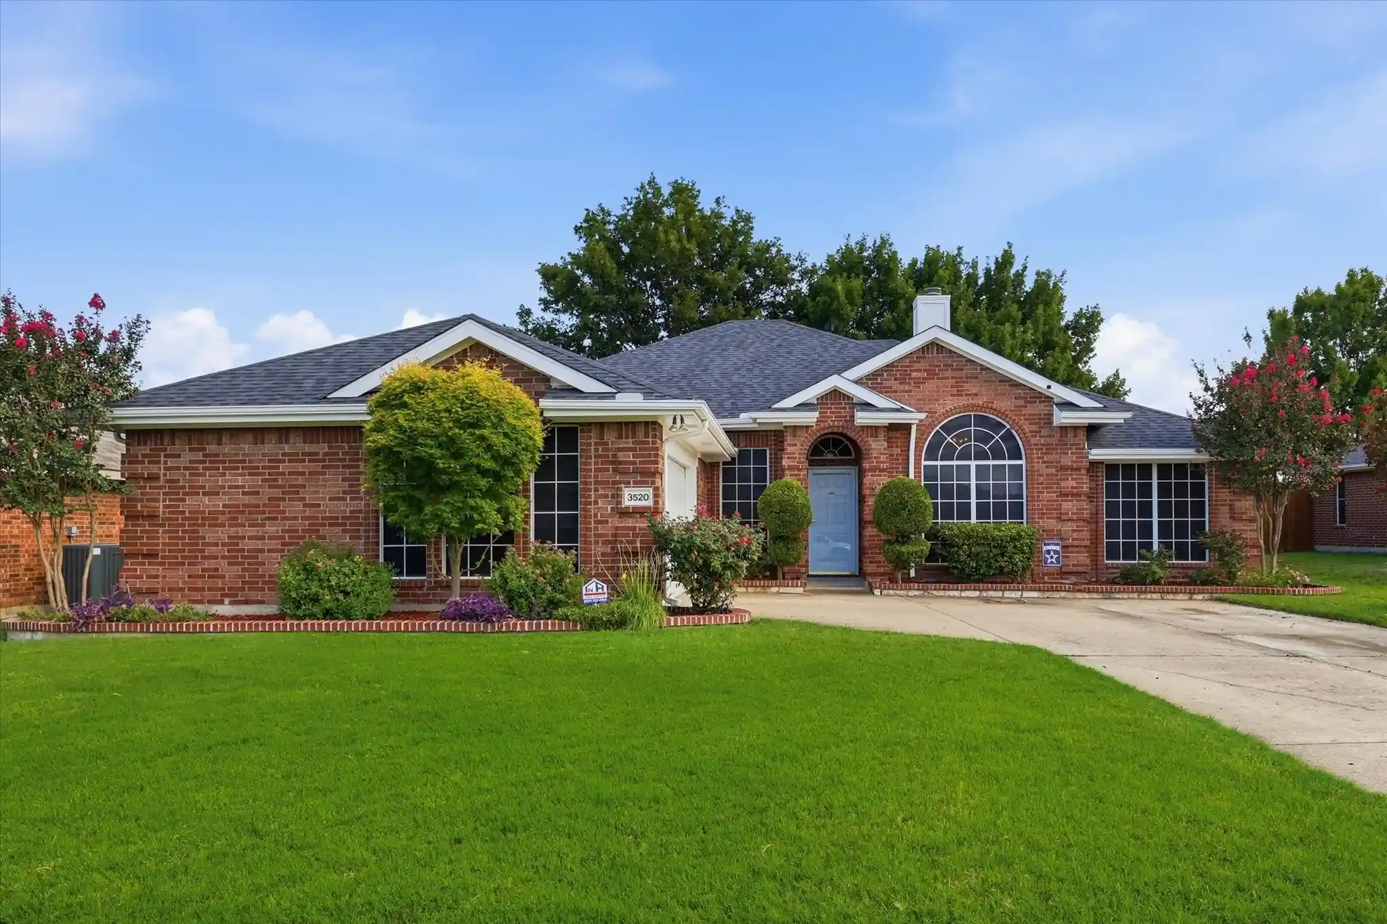
Find Homes by Property Features in Sachse, TX

Based on information from the North Texas Real Estate Information Systems, Inc., through Nov 01, 2026, 03:30PM. Information is provided exclusively for consumers’ personal, non-commercial use. It may not be used for any purpose other than to identify prospective properties consumers may be interested in purchasing. Data is deemed reliable but is not guaranteed accurate. This website may not include listings or property addresses of sellers who have directed their listing brokers to withhold their listing or their property address from display on the Internet. ©2026 North Texas Real Estate Information Systems, Inc. All Rights Reserved.
 Advertising Broker: Michelle Brecker | Pathway To Home Realty
