- Overview
- Description
- Property Details
- Location
- HOA Management
- Facts & Features
- Getting Around
- Nearby Homes



$419,000
Monthly Est:$2,086
 4 Beds
 2 Baths
2 full baths
 2,014sqft
2417 Willow Tree Ln, Kissimmee, FL 34758
$419,000
$2,086/moEst:
Get Pre-Approved
Single Family Residence
Built in 2003
$-- HOA
10,237 sqft lot
$208/sq.ft
Description
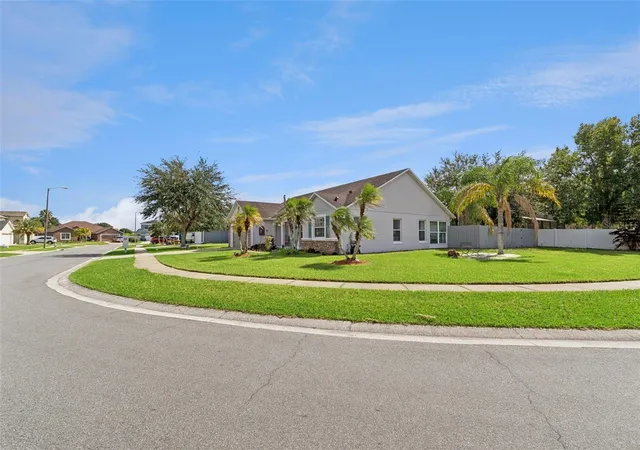
Looking for space, style and flexibility without an HOA? Welcome to 2417 Willow Tree Lane! Located in Willow Bend at Crescent Lakes, this 4-bedroom, 2-bath home offers 2,014 square feet, a 2-car garage and an oversized .24-acre corner lot tucked away in a quiet cul-de-sac. With no HOA dues or by-laws to follow and short-term rentals allowed, an appealing opportunity for homeowners and investors alike!
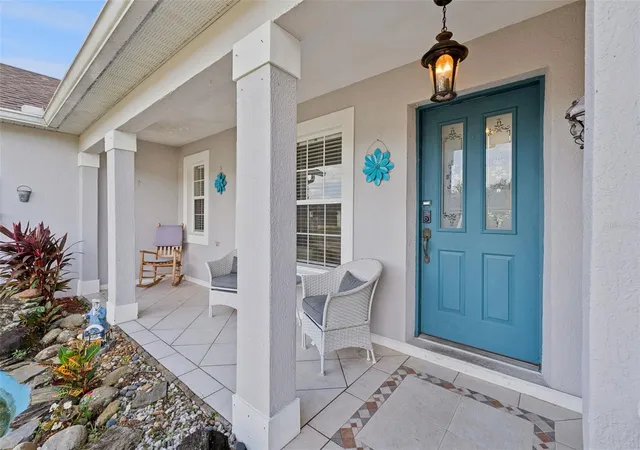
Enjoy attractive curb appeal, ledger stone accents and a welcoming front patio—a great place to unwind and get to know the neighbors. A charming water feature adds to the relaxing setting.
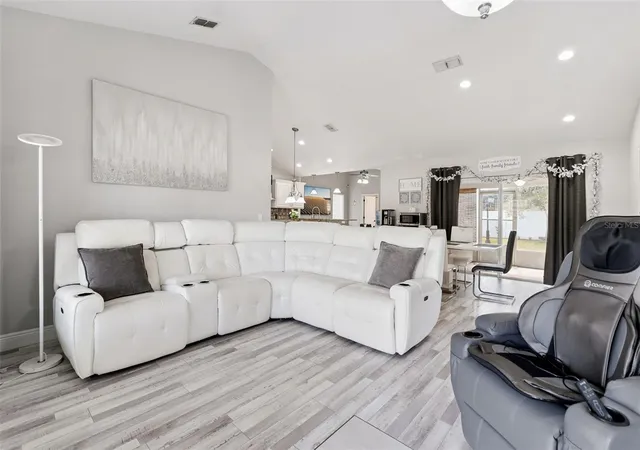
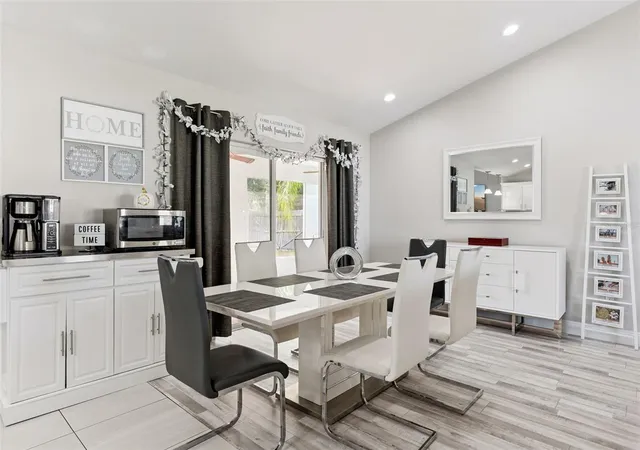
Step inside to discover a contemporary, open-concept design filled with natural light, vaulted ceilings and vinyl flooring throughout. The living room, dining area, kitchen and family room flow together for entertaining or a quiet evening at home. Large sliding glass doors provide backyard views and connect the living space to the screened rear patio.
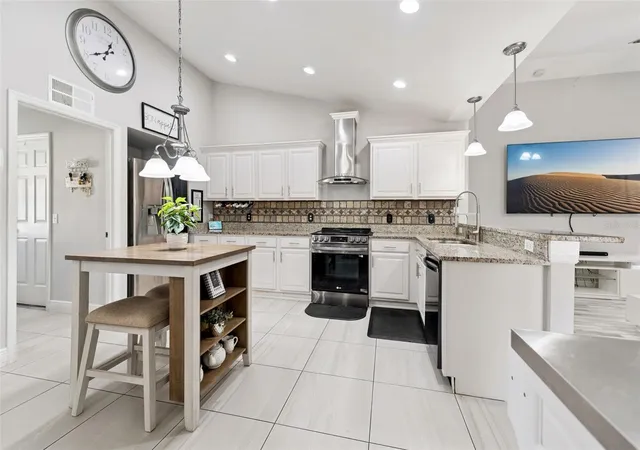
The upgraded kitchen features granite countertops, custom cabinetry with crown molding, stainless steel appliances, a custom-tiled backsplash, ample counter space and a large center island. Highlights include a wall-mounted range hood, wine storage, pendant lighting and breakfast-bar seating.
The spacious primary suite is a relaxing retreat with vaulted ceilings, natural light and sliding glass doors to the rear patio. The ensuite bath features dual vanities, generous counter space, a walk-in shower, garden tub with a window, built-in niche and a large walk-in closet with mirrored doors, plus a private toilet area.
Three additional bedrooms offer flexibility for family, guests or a home office, with engineered wood-textured flooring, ceiling fans, blinds, drapes and built-in closets. The second bathroom features a custom-tiled floor-to-ceiling walk-in shower, single vanity and decorative wainscoting, plus a door providing direct backyard access—especially convenient if you decide to add a pool!
The oversized screened rear patio features two ceiling fans and access from both the main living area and primary bedroom. Beyond, the expansive backyard offers room to create your ideal Florida retreat with a pool, outdoor kitchen, firepit or play area. There's space for pets and outdoor activities, plus a double gate for convenient yard access.
Additional features include an inside laundry room with natural light and built-in shelving, modern laundry appliances, a tankless water heater, attic storage with ladder access and a roof replaced in 2015.
Willow Bend at Crescent Lakes offers community amenities including a playground, picnic tables and pavilion, tennis courts, basketball court and soccer fields. Enjoy a convenient location a short drive from Walt Disney World, Universal Studios and SeaWorld, plus easy access to I-4, 417 and 429 and Orlando International Airport. Downtown Orlando is also a short drive away, with professional sports, concerts and year-round events. Within approximately 90 minutes, you can reach both Florida coasts—from the Atlantic beaches to the beautiful Gulf Coast shoreline. And there is NO HOA... just a CFD (Common Facilities District) paid through taxes.
Whether you're looking for a primary residence, vacation home or investment opportunity, this property offers an appealing combination of location, flexibility and outdoor space. No HOA dues, short-term rentals allowed and a backyard full of possibilities—don't miss your opportunity to make this home yours!
- Houzeo last checked: 8 minutes ago
- Listing updated: November 4, 2026 at 9:28 pm
- Listing Provided by: Cory Prado (407) 744-7370 | COLDWELL BANKER REALTY (407) 352-1040
- Source: Stellar MLS-FL as distributed by MLS GRID | MLS#: O6452417

Property Details
Status
Active
Type
Single Family Residence
No. of Stories
-
County
City
Neighborhood
--
Year Built
2003
HOA Fees
-
Finished Area
2,014 sqft
Lot Size
10,237 sqft lot
Basement Area
- sqft
MLS Name
Stellar MLS
MLS Number
O6452417
MLS Status
Active
Days on Market
11
Cumulative Days on Market
4

Continue Your Journey in App
Find your dream home, receive real-time updates, and many more!
Continue Your Journey in App
Find your dream home, receive real-time updates, and many more!
Location
HOA Management
Crescent Lakes CFD (Common Facilities District)
HOA Fees
$-/
Amenities
 Amenities and services may be covered by one or multiple associations and service providers.
 Tennis
 Basket Ball
 Park Playground
 Barbecue
Disclaimer: Amenities are based on third-party information and may vary; buyers must independently verify all amenities, as information is deemed reliable but not guaranteed.
Facts & Features
Rooms
Bedrooms & bathrooms
Bedrooms: 4
Bathrooms: 2
Living Room
Level: First
Area: 140.00 Square Feet
Dimensions: 14x10
Primary Bedroom
Level: First
Area: 168.00 Square Feet
Dimensions: 12x14
Dining Room
Level: First
Area: 180.00 Square Feet
Dimensions: 12x15
Kitchen
Level: First
Area: 154.00 Square Feet
Dimensions: 11x14
Family Room
Level: First
Area: 195.00 Square Feet
Dimensions: 13x15
Bedroom 2
Level: First
Area: 110.00 Square Feet
Dimensions: 10x11
Bedroom 3
Level: First
Area: 110.00 Square Feet
Dimensions: 11x10
Bedroom 4
Level: First
Area: 110.00 Square Feet
Dimensions: 10x11
Primary Bathroom
Level: First
Area: 120.00 Square Feet
Dimensions: 15x8
Laundry
Level: First
Area: 60.00 Square Feet
Dimensions: 10x6
Bathroom 2
Level: First
Area: 72.00 Square Feet
Dimensions: 6x12
Balcony/Porch/Lanai
Level: First
Area: 100.00 Square Feet
Dimensions: 20x5
Balcony/Porch/Lanai
Level: First
Area: 270.00 Square Feet
Dimensions: 10x27
Interior
Appliances
Dishwasher, Disposal, Range, Range Hood, Refrigerator
Exterior Features
Rain Gutters, Sidewalk
Sewer
Public Sewer
Cooling
Central Air
Heating
Central, Electric
Window Features
Blinds, Drapes, Window Treatments
Flooring
Hardwood, Recycled/composite Flooring, Tile, Vinyl
Interior Features
Ceiling Fans(s), Chair Rail, Eat In Kitchen, Kitchen/family Room Combo, Living Room/dining Room Combo, Open Floorplan, Solid Surface Counters, Split Bedroom, Stone Counters, Thermostat, Vaulted Ceiling(s), Walk In Closet(s), Window Treatments
Construction
Year Built
Year Built: 2003
Home type
Single Family Residence
Property Condition
Completed
Roof
Shingle
Foundation Details
Slab
Construction Materials
Block, Stucco
Utilities & Energy
Utilities
Cable Available, Electricity Connected, Public, Sewer Connected, Underground Utilities, Water Connected
Security Features
Smoke Detector(s)
Association Amenities
Basketball Court, Barbecue, Park, Playground, Tennis Court(s)
Water Source
Public
Parking Features
Driveway, Garage Door Opener
Laundry Features
Electric Dryer Hookup, Inside, Laundry Room, Washer Hookup
Other Features
Patio And Porch Features
Covered, Enclosed, Front Porch, Patio, Porch, Rear Porch, Screened
Community Features
Barbecue, Park, Playground, Sidewalks, Tennis Court(s), Street Lights
Lot Features
Corner Lot, Cul De Sac, In County, Level, Oversized Lot, Sidewalk, Street Dead End, Paved
Vegetation
Mature Landscaping, Trees/landscaped
Subdivision Name
Willow Bend At Crescent Lakes
Price History
| Date | Event | Price |
|---|---|---|
10/31/2026 Source: | Listed for Sale | $419,000 +4.75% $208/sqft |
09/19/2022 Source: | Sold | $400,000 $199/sqft |

Nearby Homes
Find Homes by Property Features in Kissimmee, FL
Nearby New Homes For Sale

Based on information from Stellar MLS® through Nov 04, 2026, 11:00PM as submitted to and distributed by MLS GRID. All data is obtained from various sources and may not have been verified by the broker or MLS GRID. Supplied Open House Information is subject to change without notice. All information should be independently reviewed and verified for accuracy. Properties may or may not be listed by the office/agent presenting the information. IDX information is provided exclusively for consumers’ personal non-commercial use. It may not be used for any purpose other than to identify prospective properties consumers may be interested in purchasing. The data is deemed reliable but is not guaranteed by MLS GRID. The use of the MLS GRID Data may be subject to an end-user license agreement prescribed by the Member Participant’s applicable MLS, if any, and as amended from time to time. © 2026 Stellar MLS. All Rights Reserved.
 Advertising Broker: Fred McGill | Simple Showing, Inc
