- Overview
- Description
- Property Details
- Location
- HOA Management
- Facts & Features
- Getting Around
- Nearby Homes



$1,050,000
Monthly Est:$5,226
 5 Beds
 4 Baths
4 full baths
 3,878sqft
2418 Crk Manor Dr, Waxhaw, NC 28173
$1,050,000
$5,226/moEst:
Get Pre-Approved
Single Family Residence
Built in 2010
$153.33/mo HOA
0.47 acre lot
$271/sq.ft
Description
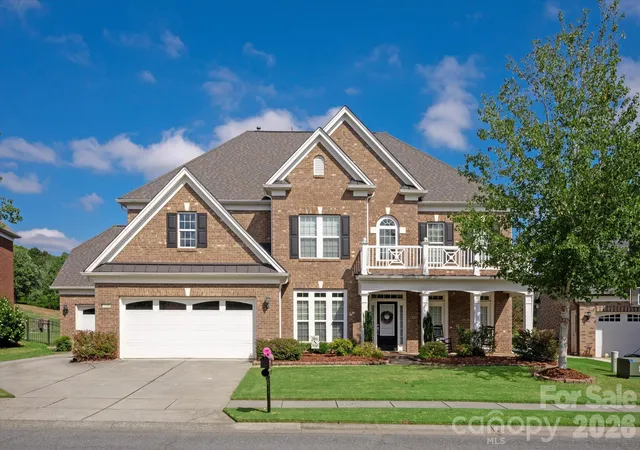
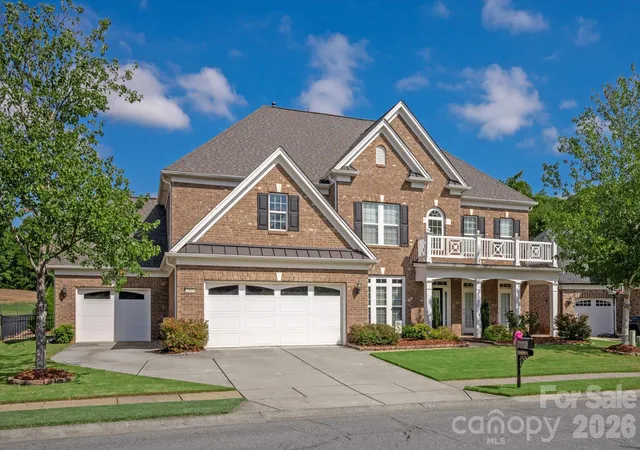
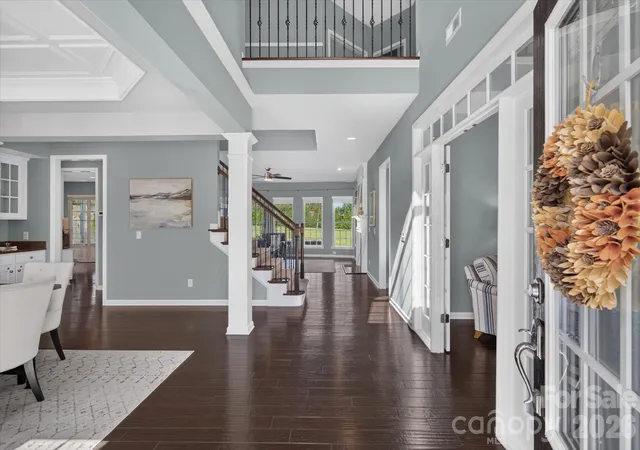
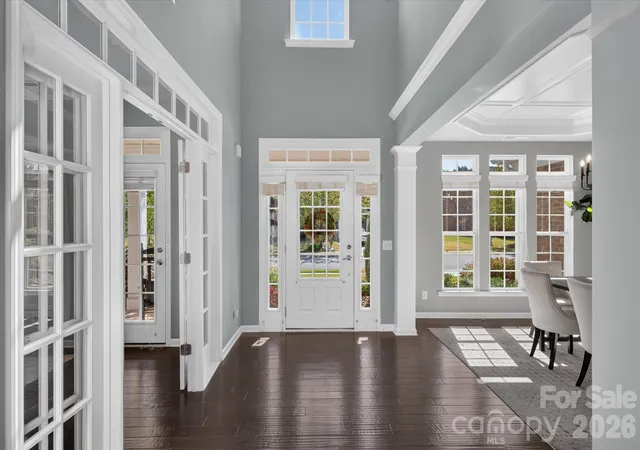
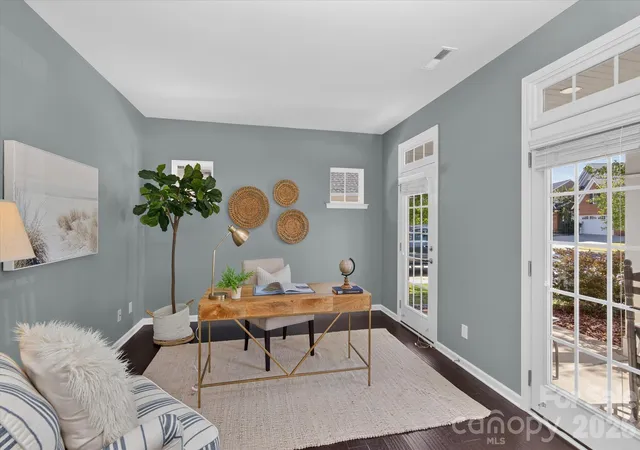
Beautiful updated Avalon home in the popular Chimneys of Marvin community featuring a gorgeous screened porch with stone fireplace and a huge, flat backyard! Great floor plan features five bedrooms and four full baths, including a guest suite on the main level, plus a large bonus room and three-car garage. Hardwood floors throughout the main level and designer lighting give the home a fresh, bright feel. The kitchen features a gas cooktop, nice-sized pantry, painted cabinetry, and a large island, all open to the spacious great room with a gas fireplace. The main floor also features a private study with French doors, a formal dining room, and a guest suite with a connecting full bath. Upstairs, the lovely primary suite offers a generous bedroom, a luxury bath with a soaking tub, and a large walk-in closet. Three spacious secondary bedrooms, one with a private bath and two sharing a Jack-and-Jill bath, plus an oversized bonus/rec room. Step outside to the screened porch (2022), a true extension of the living space with a floor-to-ceiling stacked stone fireplace, mounted TV, vaulted beadboard ceiling, two ceiling fans, and stamped concrete floors. Then there’s the backyard, a lawn so big it feels like a football field, framed by a tall row of mature evergreens. Peace of mind with newer upstairs AC unit (2023) and water heater (2024); roof replaced in 2018. The three-car garage includes a two-car garage with Tesla EV charger plus a separate oversized one-car garage, great for storage, a workshop, or a home gym. Amazing neighborhood amenities include a clubhouse, fitness center, pools with waterslide, tennis, basketball and sand volleyball courts, playground, and walking trails. Walk to Sandy Ridge Elementary. Don’t miss this one!
- Houzeo last checked: 9 minutes ago
- Listing updated: October 31, 2026 at 3:32 pm
- Listing Provided by: Gina Lorenzo (704) 575-7605 | COMPASS (704) 234-7880
- Source: Canopy MLS as distributed by MLS GRID | MLS#: 4427372

Property Details
Status
Active Under Contract
Type
Single Family Residence
No. of Stories
-
County
City
Neighborhood
--
Year Built
2010
HOA Fees
$153.33/mo
Finished Area
3,878 sqft
Lot Size
0.47 acre lot
Basement Area
- sqft
MLS Name
Canopy MLS as distributed by MLS GRID
MLS Number
4427372
MLS Status
Under Contract-Show
Days on Market
10
Cumulative Days on Market
7

Continue Your Journey in App
Find your dream home, receive real-time updates, and many more!
Continue Your Journey in App
Find your dream home, receive real-time updates, and many more!
Location
HOA Management
CAMS
HOA Fees
$460/ Quarterly
Disclaimer: Amenities are based on third-party information and may vary; buyers must independently verify all amenities, as information is deemed reliable but not guaranteed.
Facts & Features
Rooms
Bedrooms & bathrooms
Bedrooms: 5
Bathrooms: 4
Interior
Sewer
County Sewer
Heating
Central
Cooling
Central Air
Appliances
Dishwasher, Disposal, Freezer, Gas Cooktop, Microwave, Refrigerator, Wall Oven
Interior Features
Built In Features, Kitchen Island, Open Floorplan, Pantry
Flooring
Carpet, Hardwood, Tile
Construction
Year Built
Year Built: 2010
Home type
Single Family Residence
Roof
Architectural Shingle
Foundation Details
Slab
Construction Materials
Brick Full
Utilities & Energy
Fireplace Features
Gas Log, Great Room
Water Source
County Water
Parking Features
Attached Garage, Garage Faces Front, Garage Faces Side
Utilities
Natural Gas
Laundry Features
Laundry Room
Other Features
Lot Features
Level, Private
Subdivision Name
The Chimneys Of Marvin
Patio And Porch Features
Covered, Patio, Porch, Rear Porch, Screened
Community Features
Clubhouse, Fitness Center, Outdoor Pool, Pickleball, Playground, Pond, Recreation Area, Sidewalks, Sport Court, Street Lights, Tennis Court(s)
Price History
| Date | Event | Price |
|---|---|---|
10/31/2026 Source: | Contingent (Active Under Contract) | $1,050,000 $271/sqft |
10/24/2026 Source: | Listed for Sale | $1,050,000 $271/sqft |
10/22/2026 Source: | Coming Soon | $1,050,000 $271/sqft |

Nearby Homes
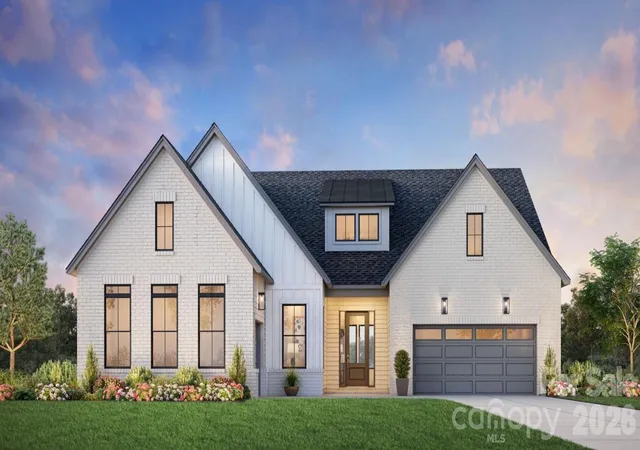
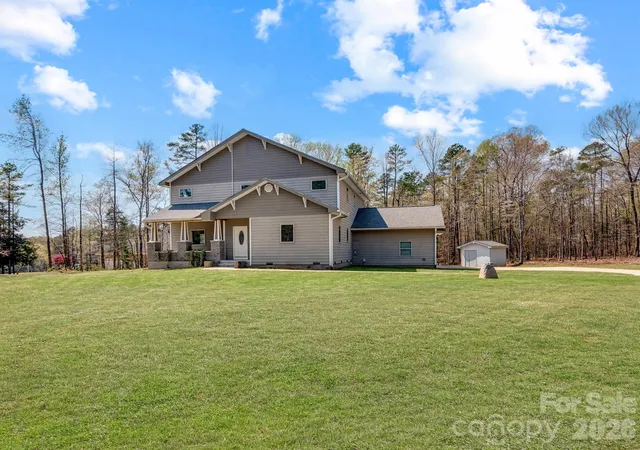
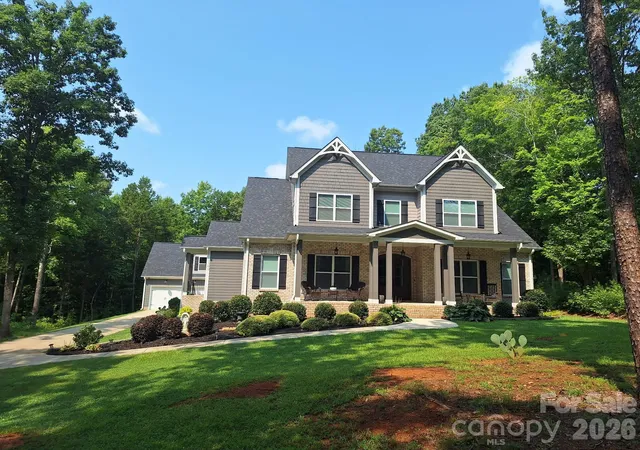
Find Homes by Property Features in Waxhaw, NC
Nearby New Homes For Sale

Based on information from Canopy MLS through Nov 04, 2026, 12:15AM as submitted to and distributed by MLS GRID. All data is obtained from various sources and may not have been verified by the broker or MLS GRID. Supplied Open House Information is subject to change without notice. All information should be independently reviewed and verified for accuracy. Properties may or may not be listed by the office/agent presenting the information. IDX information is provided exclusively for consumers’ personal, noncommercial use. It may not be used for any purpose other than to identify prospective properties which the consumers may be interested in purchasing. The data is deemed reliable but is not guaranteed by MLS GRID. The use of the MLS GRID Data may be subject to an end-user license agreement prescribed by the Member Participant’s applicable MLS, if any, and as amended from time to time. ©2026 Canopy MLS. All Rights Reserved.
 Advertising Broker: Nicholas Huscroft | Chosen Realty
