- Overview
- Description
- Property Details
- Location
- Facts & Features
- Getting Around
- Nearby Homes



$369,900
Monthly Est:$1,841
 3 Beds
 2 Baths
2 full baths
 1,746sqft
2418 Kensington Greens Dr #9, Sun City Center, FL 33573
$369,900
$1,841/moEst:
Get Pre-Approved
Condominium
Built in 2005
$-- HOA
2,400 sqft lot
$212/sq.ft
Description
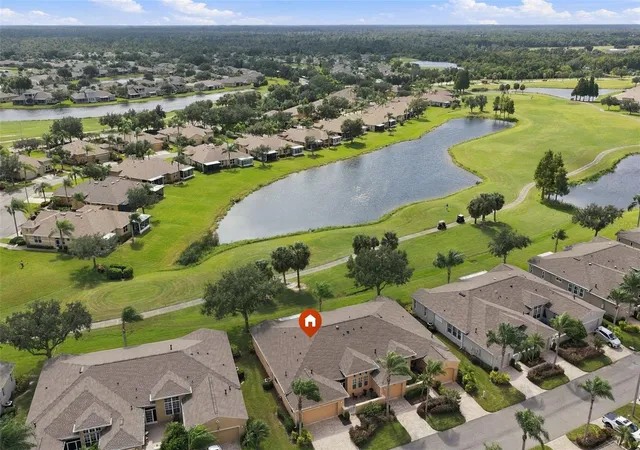
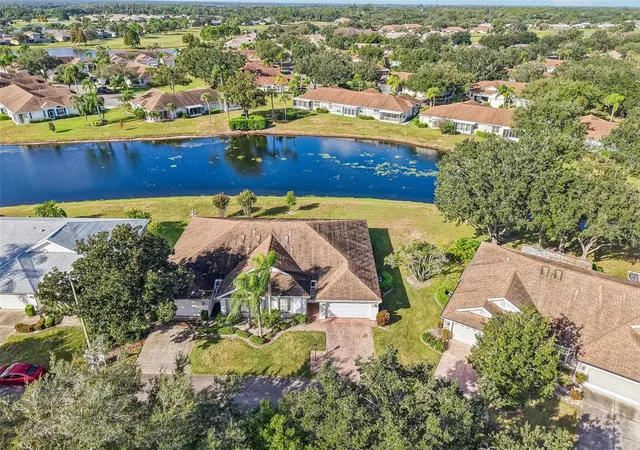
Welcome to Kings Point – Resort-Style Living with Beautiful Water Views!
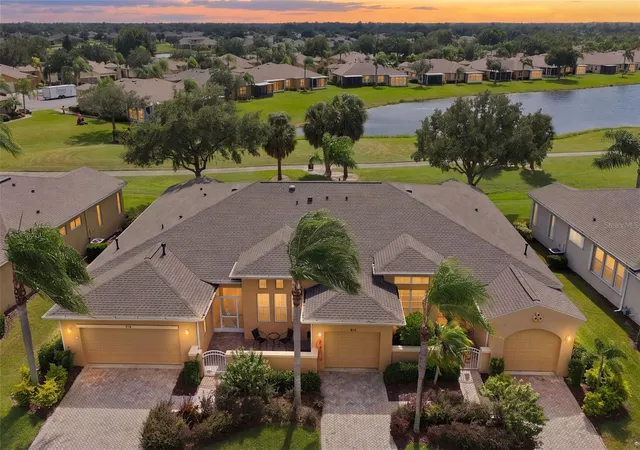
Discover the exceptional lifestyle of Kings Point, a premier gated, golf-cart-friendly 55+ community in Sun City Center, Florida. Ideally situated near shopping, restaurants, medical facilities, and everyday conveniences, Kings Point offers an active and engaging lifestyle with an impressive array of amenities. Residents enjoy two clubhouses, a grand theater, six heated swimming pools, hot tubs, fitness centers, tennis and pickleball courts, billiards, clubs, social activities, and access to three golf courses. With 24-hour gated security and a vibrant community atmosphere, there is always something to enjoy.
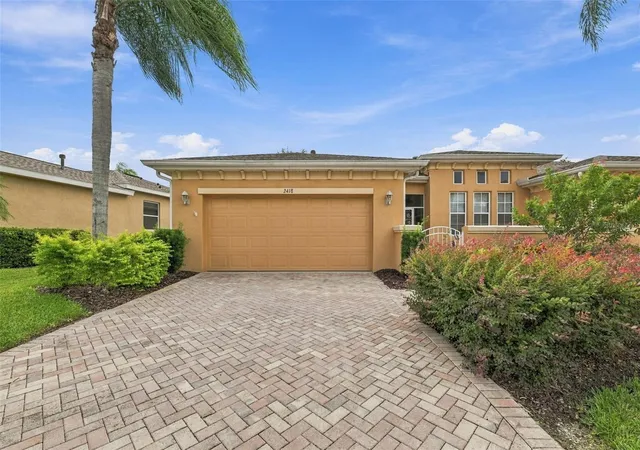
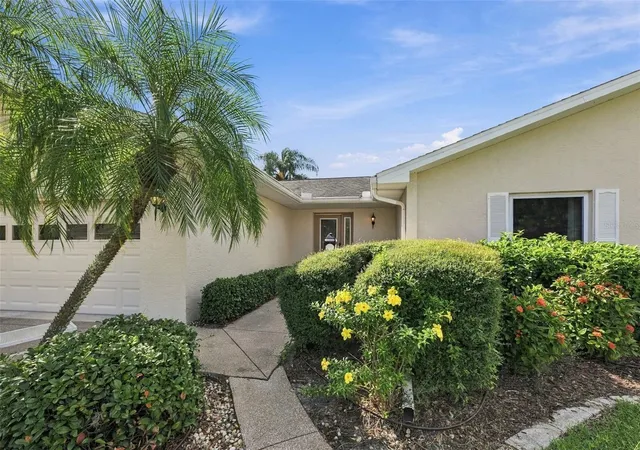
Step into this exceptional Mayfair model, offering a comfortable, spacious, and open layout with a thoughtfully designed split-bedroom floor plan and beautiful water views across the entire back of the home. This inviting residence combines generous living spaces, desirable features, Plantation Shutters throughout, and the added convenience of being offered fully furnished for a truly turnkey opportunity.
The gourmet kitchen is seamlessly connected to the main living area and features granite countertops, 42-inch cabinets, and a gas range, creating an ideal setting for cooking and entertaining. The open-concept great room flows effortlessly into the enclosed, large sliding glass, tiled lanai, complete with a ceiling fan and tranquil water views. An additional 9’ x 8’ sunroom provides the perfect spot for morning coffee, casual dining, or simply enjoying the peaceful setting.
The spacious primary suite is a private retreat overlooking the water, with two walk-in closets and an ensuite bath featuring a double-bowl vanity, a relaxing soaking tub, a separate walk-in shower, and a private water closet with tile flooring. The secondary bedroom offers flexibility for guests or a home office, while an additional guest bedroom is conveniently located toward the front of the home, providing privacy for family and visitors. The bedrooms feature carpeting, and the guest bathroom has tile flooring.
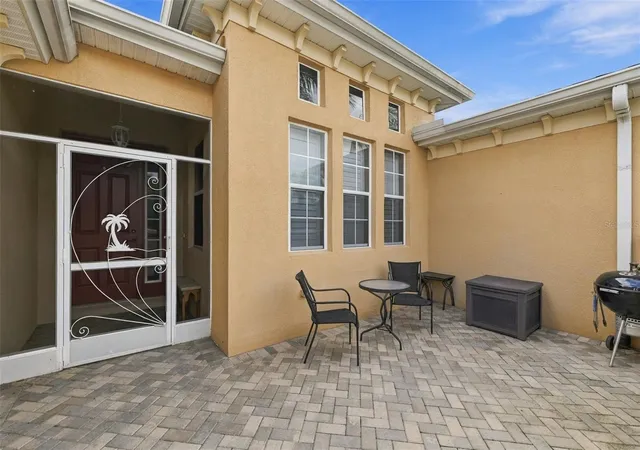
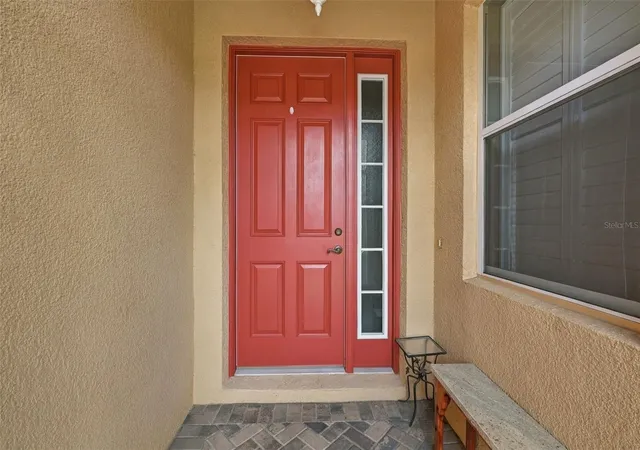
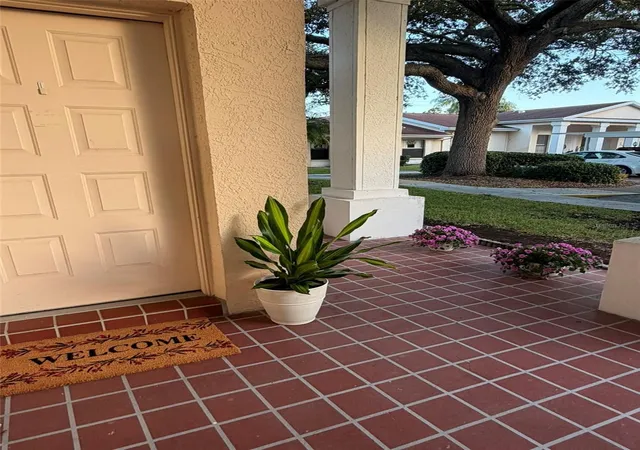
A welcoming 6’4” x 10’10” foyer creates an impressive entrance, while the front courtyard adds another appealing outdoor space to enjoy. The home’s gas utilities include the kitchen range, furnace, and water heater, with the gas water heater installed January 12, 2015.
With its desirable split-bedroom design, multiple living and flex spaces, serene water views, and furnishings included, this inviting residence offers a wonderful opportunity to enjoy the best of the Kings Point lifestyle. Relax, entertain, explore the community amenities, or take your golf cart out to enjoy the nearby golf course area around Tee No. 8. Your Florida lifestyle awaits!
- Houzeo last checked: 1 hour ago
- Listing updated: October 29, 2026 at 10:15 pm
- Listing Provided by: Anita Frank (717) 503-7710 | REAL BROKER, LLC (855) 450-0442
- Source: Stellar MLS-FL as distributed by MLS GRID | MLS#: TB8557633

This condo is in:
Property Details
Status
Active
Type
Condominium
No. of Stories
1
County
City
Neighborhood
--
Year Built
2005
HOA Fees
-
Finished Area
1,746 sqft
Lot Size
2,400 sqft lot
Basement Area
- sqft
MLS Name
Stellar MLS
MLS Number
TB8557633
MLS Status
Active
Days on Market
13
Cumulative Days on Market
8

Continue Your Journey in App
Find your dream home, receive real-time updates, and many more!
Continue Your Journey in App
Find your dream home, receive real-time updates, and many more!
Location
Facts & Features
Rooms
Bedrooms & bathrooms
Bedrooms: 3
Bathrooms: 2
Interior
Flooring
Carpet, Tile
Interior Features
Ceiling Fans(s), High Ceilings, Primary Bedroom Main Floor, Solid Surface Counters, Split Bedroom, Thermostat, Window Treatments
Sewer
Public Sewer
Exterior Features
Courtyard, Sidewalk
Appliances
Dishwasher, Dryer, Gas Cooktop, Gas Water Heater, Kitchen Reverse Osmosis System, Microwave, Range, Refrigerator, Washer
Cooling
Central Air
Heating
Central, Natural Gas
Construction
Year Built
Year Built: 2005
Home type
Condominium
Architectural Style
Courtyard, Florida
Foundation Details
Slab
Construction Materials
Block, Stucco
Roof
Shingle
Utilities & Energy
Laundry Features
Inside, Laundry Room
Utilities
Cable Connected, Electricity Connected, Natural Gas Connected, Underground Utilities, Water Connected
Water Source
Public
Parking Features
Driveway
Other Features
Community Features
Association Recreation Owned, Buyer Approval Required, Clubhouse, Community Mailbox, Deed Restrictions, Dog Park, Fitness Center, Gated Community Guard, Golf Carts Ok, Golf, Handicap Modified, Irrigation Reclaimed Water, Park, Pool, Restaurant, Sidewalks, Special Community Restrictions, Wheelchair Access
Subdivision Name
Kensington Condo
Price History
| Date | Event | Price |
|---|---|---|
10/21/2026 Source: | Listed for Sale | $369,900 $212/sqft |

Nearby Homes
Find Homes by Property Features in Sun City Center, FL

Based on information from Stellar MLS® through Nov 04, 2026, 12:45PM as submitted to and distributed by MLS GRID. All data is obtained from various sources and may not have been verified by the broker or MLS GRID. Supplied Open House Information is subject to change without notice. All information should be independently reviewed and verified for accuracy. Properties may or may not be listed by the office/agent presenting the information. IDX information is provided exclusively for consumers’ personal non-commercial use. It may not be used for any purpose other than to identify prospective properties consumers may be interested in purchasing. The data is deemed reliable but is not guaranteed by MLS GRID. The use of the MLS GRID Data may be subject to an end-user license agreement prescribed by the Member Participant’s applicable MLS, if any, and as amended from time to time. © 2026 Stellar MLS. All Rights Reserved.
 Advertising Broker: Fred McGill | Simple Showing, Inc
