Realty Solution
Powered by 
- 1
- Overview
- Description
- Property Details
- Location
- HOA Management
- Facts & Features
- Getting Around
- Nearby Homes



Listed by: Patrick Wood (909) 597-5252 DRE #00615225 | HELP-U-SELL PRESTIGE PROP'S (909) 597-5252
$948,800
Monthly Est:$4,723
 3 Beds
 2 Baths
1 full bath
 1,813sqft
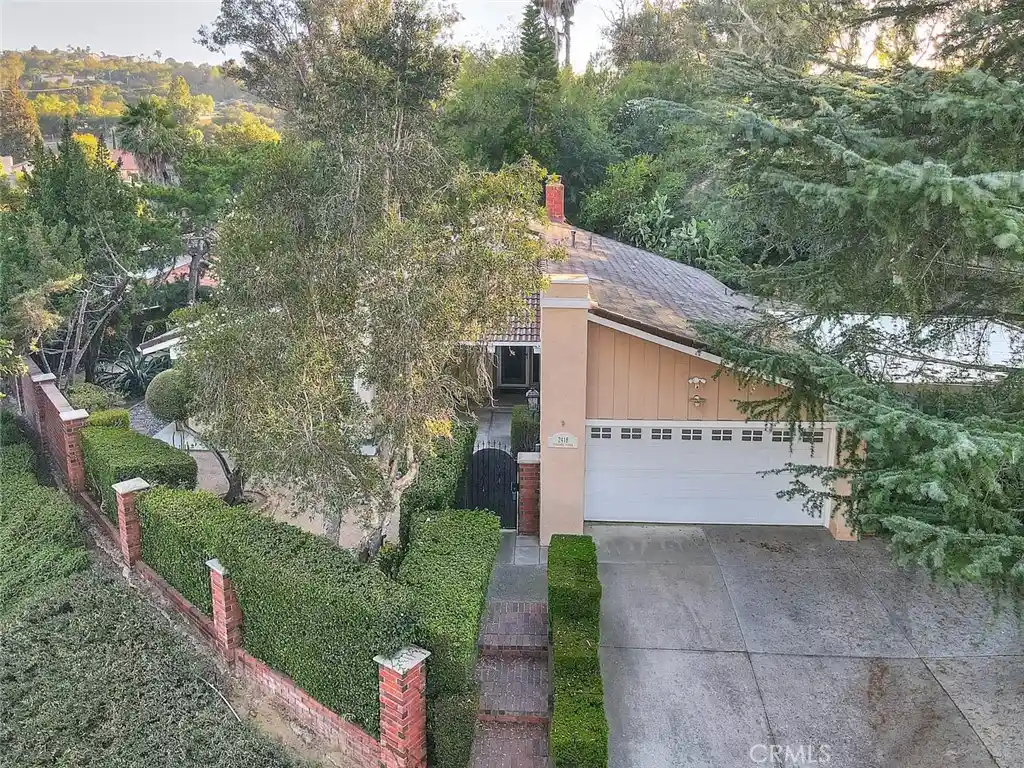
2418 Turquoise Cir, Chino Hills, CA 91709
$948,800
$4,723/moEst:
Get Pre-Approved
Single Family Residence
Built in 1977
$165/mo HOA
16,800 sqft lot
$523/sq.ft
Description
Welcome to this beautifully maintained single-story home in the desirable Summit Ranch community of Chino Hills. Situated on a private corner lot, this 3-bedroom, 2-bath home offers thoughtful updates, comfortable living spaces and an exceptional outdoor setting designed for relaxing and entertaining. The true highlight of this property is the beautifully designed backyard. Mature landscaping, thoughtfully planned hardscape and multiple outdoor living areas create a private backyard oasis that feels like an extension of the home. The expansive Alumawood covered patio provides a wonderful shaded space for morning coffee, outdoor dining or gathering with family and friends while enjoying the peaceful surroundings. The side yard provides additional covered parking, a storage shed and double gates for easy access. A whole-house backup generator provides added peace of mind and convenience. Inside, the home features a welcoming floor plan with high ceilings, a spacious living room with upgraded fireplace, formal dining area with custom built-ins and dual wine refrigerators, and a remodeled kitchen with rich wood cabinetry, stainless steel appliances, upgraded counters and decorative backsplash. The kitchen opens to the family room, which offers custom built-ins, abundant storage and a convenient workspace.
The spacious primary suite includes high ceilings, a walk-in closet and remodeled en-suite bath with dual sinks, upgraded counters and a beautiful walk-in shower overlooking tranquil outdoor views. The second bathroom has been thoughtfully upgraded with a state-of-the-art walk-in tub and shower combination, offering both comfort and accessibility without sacrificing style. Additional features include upgraded windows, shutters, ceiling fans, a newer front door, 200-amp electrical panel, interior laundry room with utility sink and storage, and a two-car garage. Summit Ranch amenities are unique for such a reasonable monthly HOA fee: community pool, sports courts, as well as horse trails and equestrian options. Conveniently located for access to Orange County, this special property combines privacy, comfort, thoughtful improvements and beautifully designed outdoor living in one exceptional home.
- Houzeo last checked: 4 minutes ago
- Listing updated: October 30, 2026 at 8:47 pm
- Source: California Regional MLS-CA | MLS#: CV26227573

Property Details
Status
Active
Type
Single Family Residence
No. of Stories
1
County
City
Neighborhood
--
Year Built
1977
HOA Fees
$165/mo
Finished Area
1,813 sqft
Lot Size
16,800 sqft lot
Basement Area
- sqft
MLS Name
California Regional MLS
MLS Number
CV26227573
MLS Status
Active
Days on Market
9
Cumulative Days on Market
94

Continue Your Journey in App
Find your dream home, receive real-time updates, and many more!
Continue Your Journey in App
Find your dream home, receive real-time updates, and many more!
Location
HOA Management
Summit Ranch
HOA Fees
$165/ Monthly
Amenities
 Amenities and services may be covered by one or multiple associations and service providers.
 Park Playground
 Spa
 Pool
 Bike Trails
 Sports Court
Barbecue
PicnicArea
Disclaimer: Amenities are based on third-party information and may vary; buyers must independently verify all amenities, as information is deemed reliable but not guaranteed.
Facts & Features
Rooms
Bedrooms & bathrooms
Bedrooms: 3
Bathrooms: 2
Interior
Heating
Central, Forced Air
Appliances
Dishwasher, Gas Oven, Gas Range, Microwave, Refrigerator, Dryer, Washer
Interior Features
Built In Features, Ceiling Fans, High Ceilings, Open Floorplan, Entrance Foyer, Walk In Closets
Cooling
Central Air
Flooring
Carpet, Tile
Window Features
Double Pane Windows, Shutters
Sewer
Public Sewer
Construction
Year Built
Year Built: 1977
Home type
Single Family Residence
Architectural Style
Traditional
Foundation Details
Slab
Property Condition
Updated Remodeled, Turnkey
Roof
Concrete, Tile
Construction Materials
Stucco
Utilities & Energy
Laundry Features
Inside, Laundry Room
Utilities
Sewer Connected
Parking Features
Concrete, Door Multi, Driveway, Garage Faces Front, Garage, Rv Gated, Rv Access Parking
Water Source
Public
Pool Features
In Ground, Association
Fireplace Features
Living Room
Association Amenities
Sport Court, Horse Trails, Barbecue, Picnic Area, Playground, Pool, Spa Hot Tub
Other Features
Patio And Porch Features
Covered, Patio
Lot Features
Back Yard, Corner Lot, Front Yard, Landscaped
Disclosures
Covenants Restrictions Disclosure, Hoa Disclosure
Community Features
Horse Trails, Stables, Park, Suburban
Price History
| Date | Event | Price |
|---|---|---|
10/21/2026 Source: | Price Decreased | $948,800 -2.06% $523/sqft |
09/30/2026 Source: | Price Decreased | $968,800 -2.02% $534/sqft |
09/23/2026 Source: | Price Decreased | $988,800 -1.10% $545/sqft |
09/03/2026 Source: | Price Decreased | $999,800 -4.78% $551/sqft |
08/17/2026 Source: | Price Decreased | $1,050,000 -4.53% $579/sqft |

Show more
Nearby Homes
Find Homes by Property Features in Chino Hills, CA
Nearby New Homes For Sale


Based on information from California Regional Multiple Listing Service, Inc. as of Oct 31, 2026, 08:15AM and /or other sources. All data, including all measurements and calculations of area, is obtained from various sources and has not been, and will not be, verified by broker or MLS. All information should be independently reviewed and verified for accuracy. Properties may or may not be listed by the office/agent presenting the information. Information being provided is for consumers’ personal, non-commercial use and may not be used for any purpose other than to identify prospective properties consumers may be interested in purchasing. This website may not include listings or property addresses of sellers who have directed their listing brokers to withhold their listing or their property address from display on the Internet. © 2026 California Regional Multiple Listing Service. All Rights Reserved.
 Advertising Broker: William Johnson DRE #01463271 | William Johnson Brokerage
