- Overview
- Description
- Property Details
- Location
- Facts & Features
- Getting Around
- Nearby Homes

Street View
$699,900
Monthly Est:$3,484
 3 Beds
 2 Baths
2 full baths
 2,819sqft
241838 Behnke Rd, Wausau, WI 54403
$699,900
$3,484/moEst:
Get Pre-Approved
Single Family Residence
Built in 1989
$-- HOA
30.33 acres lot
$248/sq.ft
Description
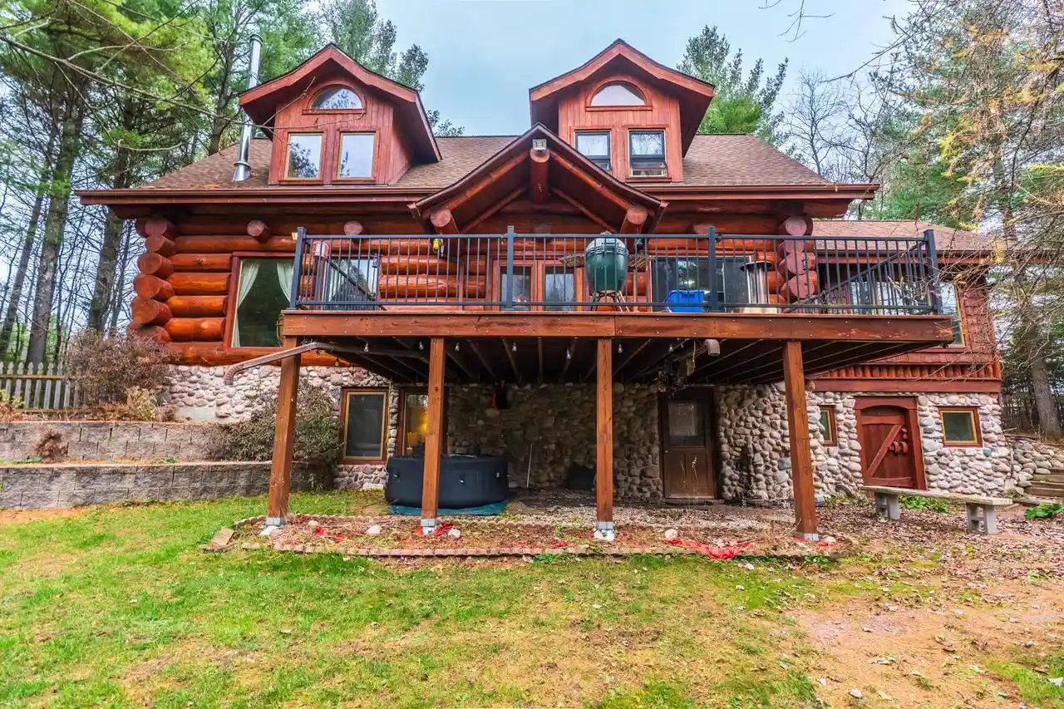
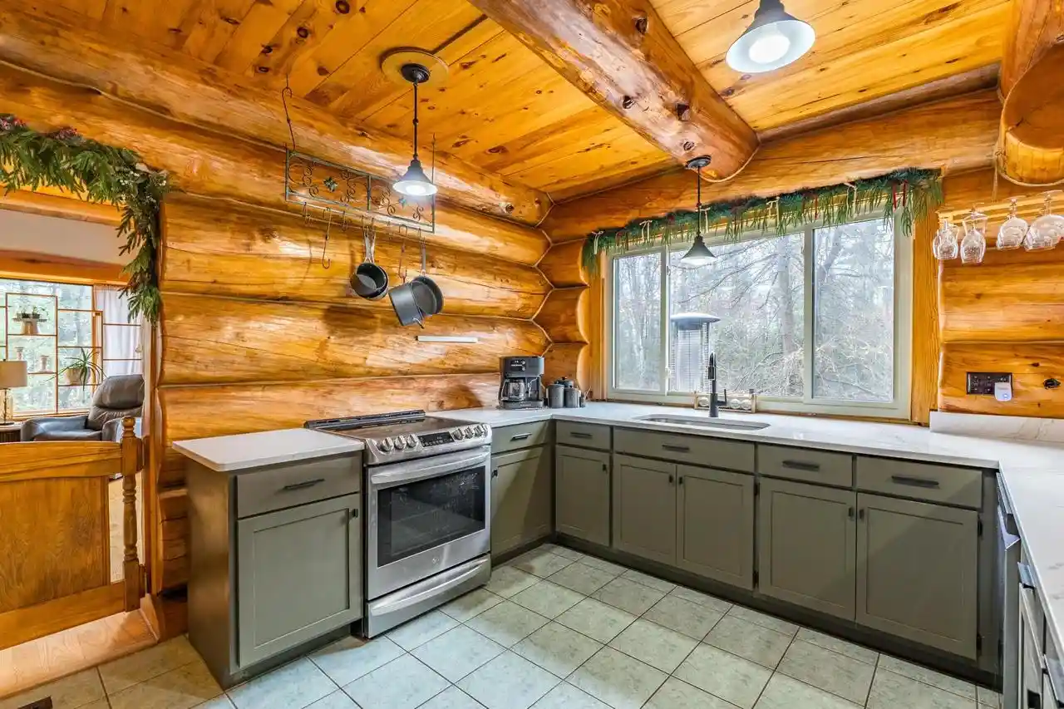
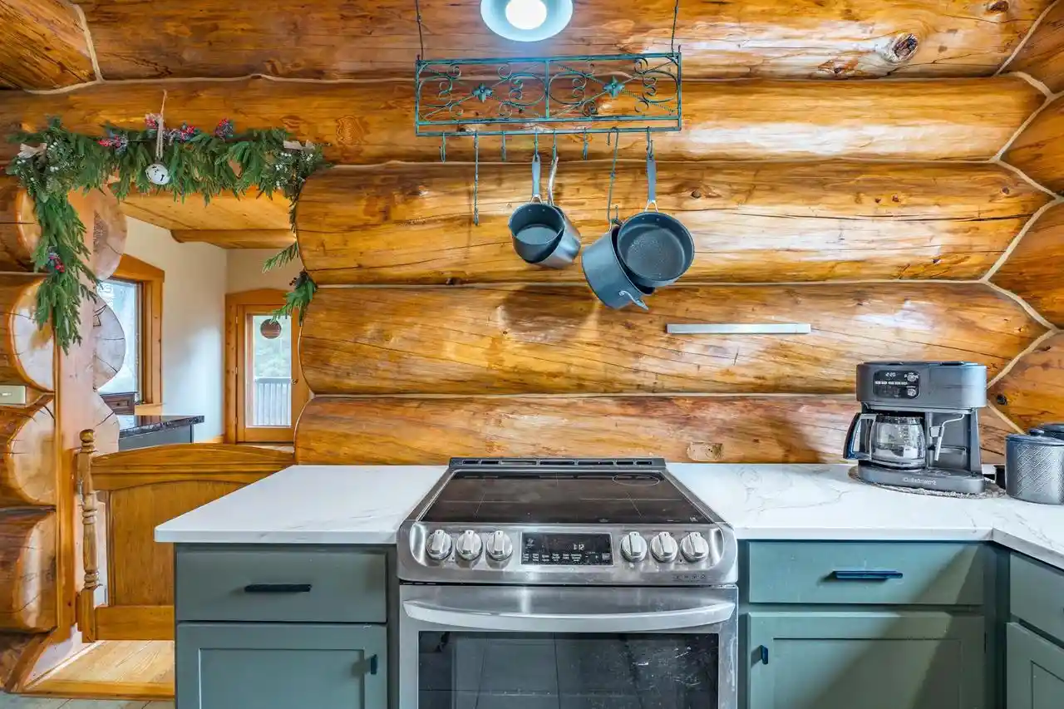
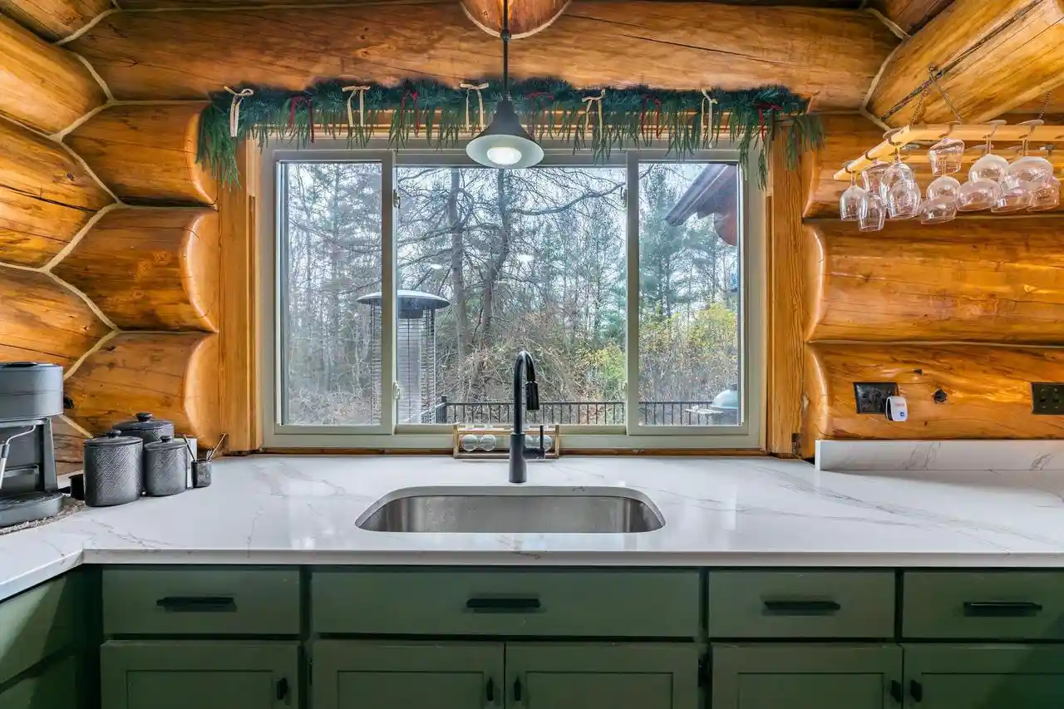
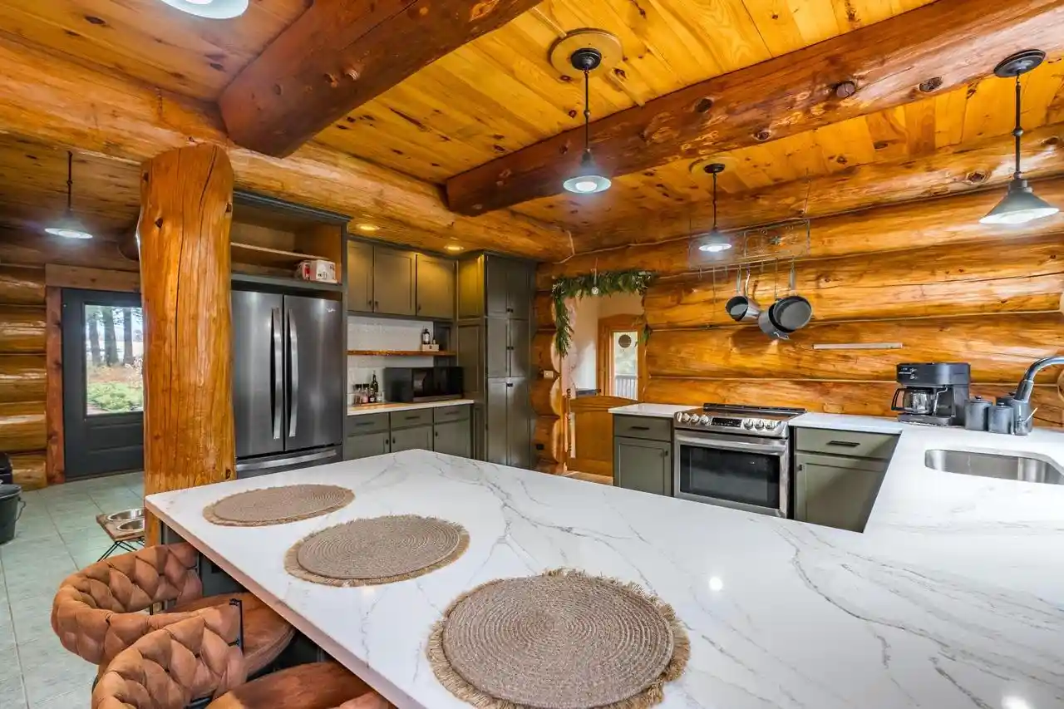
Open house Saturday, November 14 from 10:00am-11:00am. Incredibly rare property only 10 miles from Downtown Wausau on 30 acres with this beautifully updated Full Log home, in the Town of Texas with ATV trails, a creek spanning over 1,400 feet long & an outbuilding! This one-of-a-kind property brings together timeless rustic details, wood shake, stone exterior, inviting living spaces, incredible workshop, and an outdoor setting designed for those who appreciate room to roam. From the custom black walnut accents to the hand scraped logs up to 24? in diameter, established fruit trees and winding trails, every corner offers something worth discovering. Step inside to find a fairytale log home with 6-panel solid wood doors and real hardwood floors carrying the home's character throughout. A foyer can also be used as a mudroom with coat closet offering a spacious area to store your winter gear. Guests & outdoor enthusiasts can easily utilize the bathroom adjacent to the front entry. The remodeled kitchen features a brand new look with modern doors and drawers on the cabinetry, new cabi,There are also raised garden beds with garlic and dill. A chicken coop and covered wood storage rack round out the property's country-inspired amenities. For anyone needing exceptional workspace, the impressive 56x56 outbuilding is a major bonus. Featuring a concrete floor and overhead radiant heaters (the owner has never hooked them up), this expansive space also includes a separate 23x15 workshop area with an electric heater and workbench. There is overhead storage above the workshop for additional storage. Multiple overhead doors offer convenient access: a 7 foot tall door & two 14 foot tall doors with the middle door featuring an operational opener. Additional features include a leased 500 gallon LP tank, 200-amp electrical service with subpanel, new central air in 2018, new roof in 2015, newly stained exterior 2016, Aprilaire humidifier on the 2016 furnace that has a new heat exchanger installed in 2024. A new AO Smith electric water heater installed in 2022. New well pump in 2019, new well wiring and controls updated in 2020 add to the home's list of improvements. Spectrum high speed internet is currently used at this home. If you've been searching for a property with character, space, and endless ways to enjoy the outdoors, this one deserves a closer look. From the custom details and cozy gathering spaces to the impressive outbuilding, productive gardens, meandering creek and established trails, this is more than a home, it's an opportunity to create the lifestyle you've been awaiting!
- Houzeo last checked: 5 minutes ago
- Listing updated: November 11, 2026 at 10:22 am
- Listing Provided by: THE WARAKSA GROUP (715) 846-1300 | ROCK SOLID REAL ESTATE (715) 846-7625
- Source: WIREX | MLS#: 22605600

- Originating MLS: Central Wisconsin Board of Realtors
Property Details
Status
Active
Type
Single Family Residence
No. of Stories
-
County
City
Neighborhood
--
Year Built
1989
HOA Fees
-
Finished Area
2,819 sqft
Lot Size
30.33 acres lot
Basement Area
- sqft
MLS Name
WIREX
MLS Number
22605600

Continue Your Journey in App
Find your dream home, receive real-time updates, and many more!
Continue Your Journey in App
Find your dream home, receive real-time updates, and many more!
Location
Facts & Features
Rooms
Bedrooms & bathrooms
Bedrooms: 3
Bathrooms: 2
Master Bedroom
Level: Upper
Area: 252.00 Square Feet
Dimensions: 12 x 21
Living Room
Level: Main
Area: 432.00 Square Feet
Dimensions: 18 x 24
Bedroom 3
Level: Upper
Area: 154.00 Square Feet
Dimensions: 11 x 14
sun rm
Level: Main
Area: 255.00 Square Feet
Dimensions: 15 x 17
Kitchen
Level: Main
Area: 192.00 Square Feet
Dimensions: 12 x 16
Bedroom 2
Level: Upper
Area: 120.00 Square Feet
Dimensions: 10 x 12
Family Room
Level: Lower
Area: 360.00 Square Feet
Dimensions: 12 x 30
Interior
Heating
Forced Air
Cooling
Central Air
Price History
| Date | Event | Price |
|---|---|---|
11/10/2026 Source: | Listed for Sale | $699,900 $248/sqft |

Nearby Homes
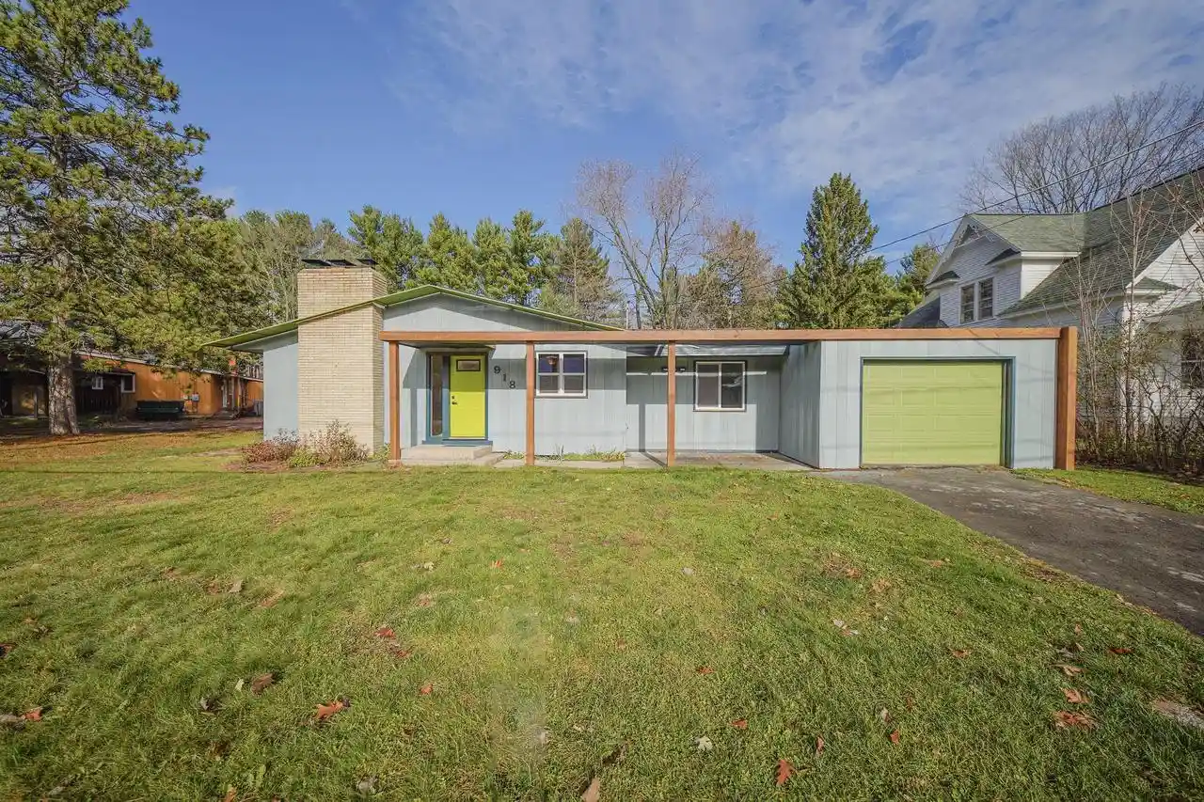
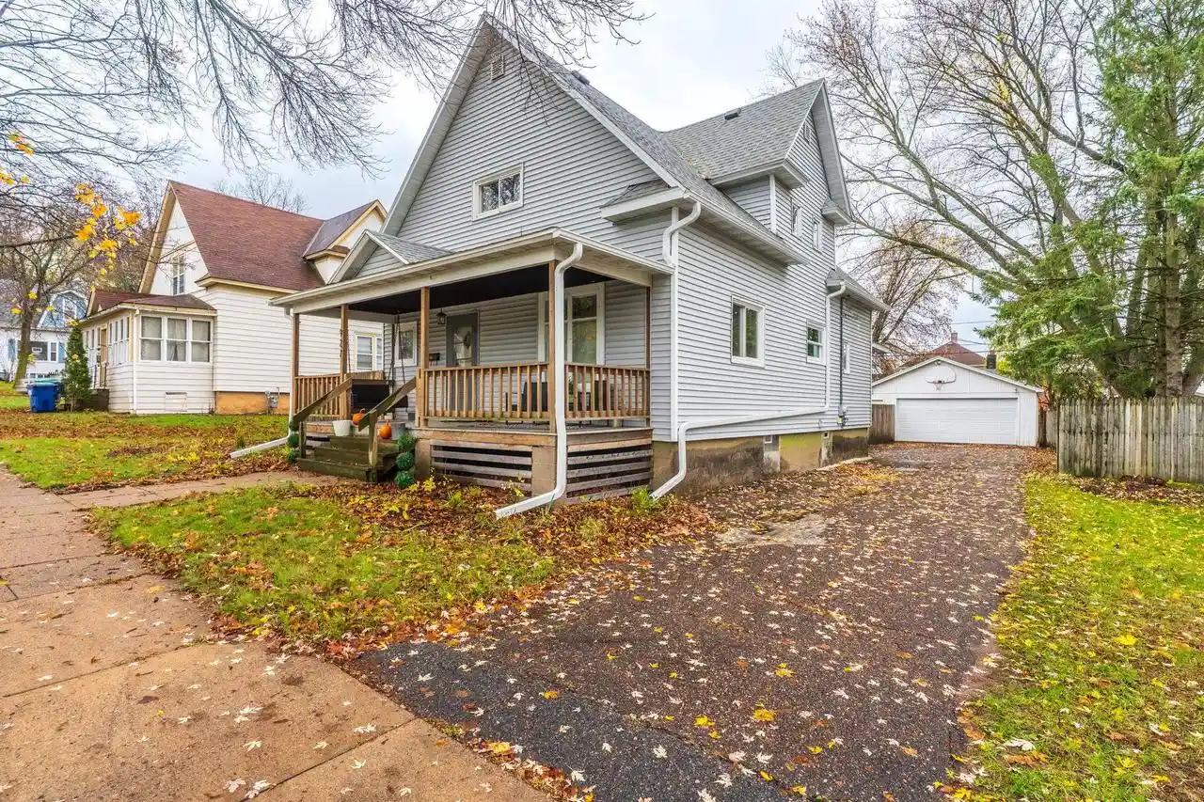
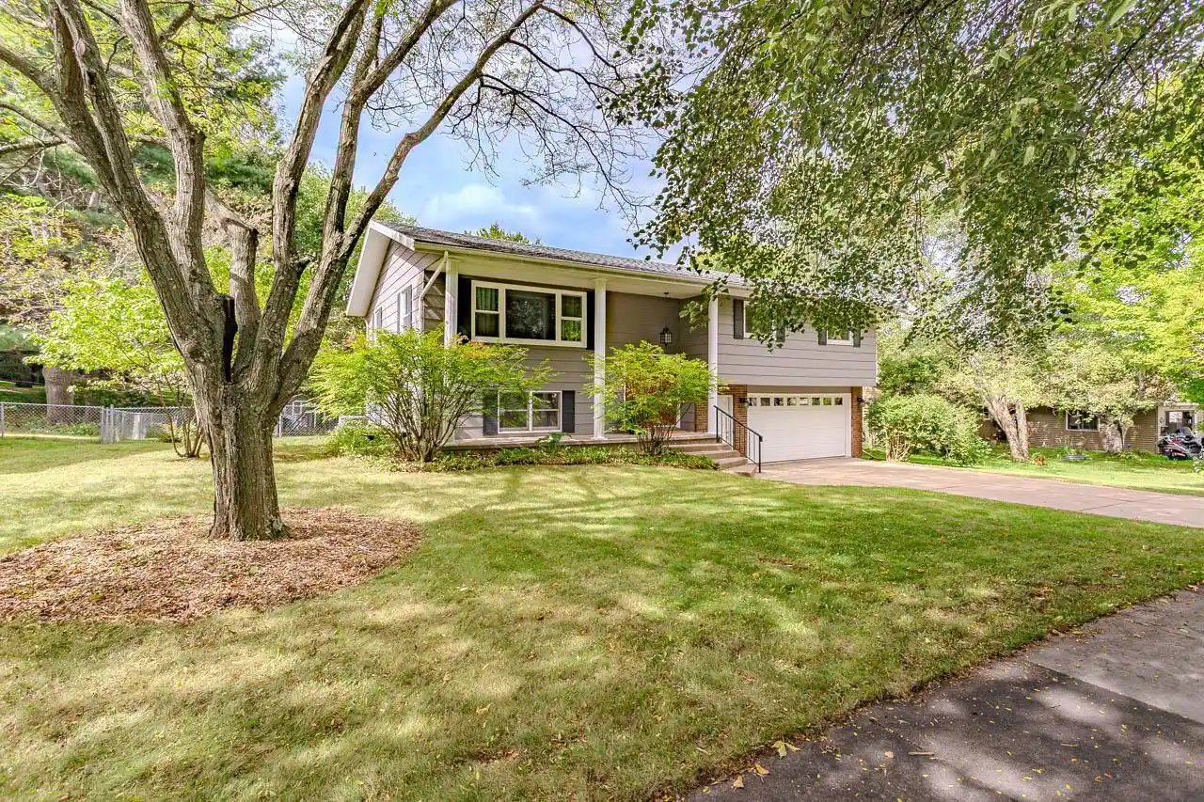
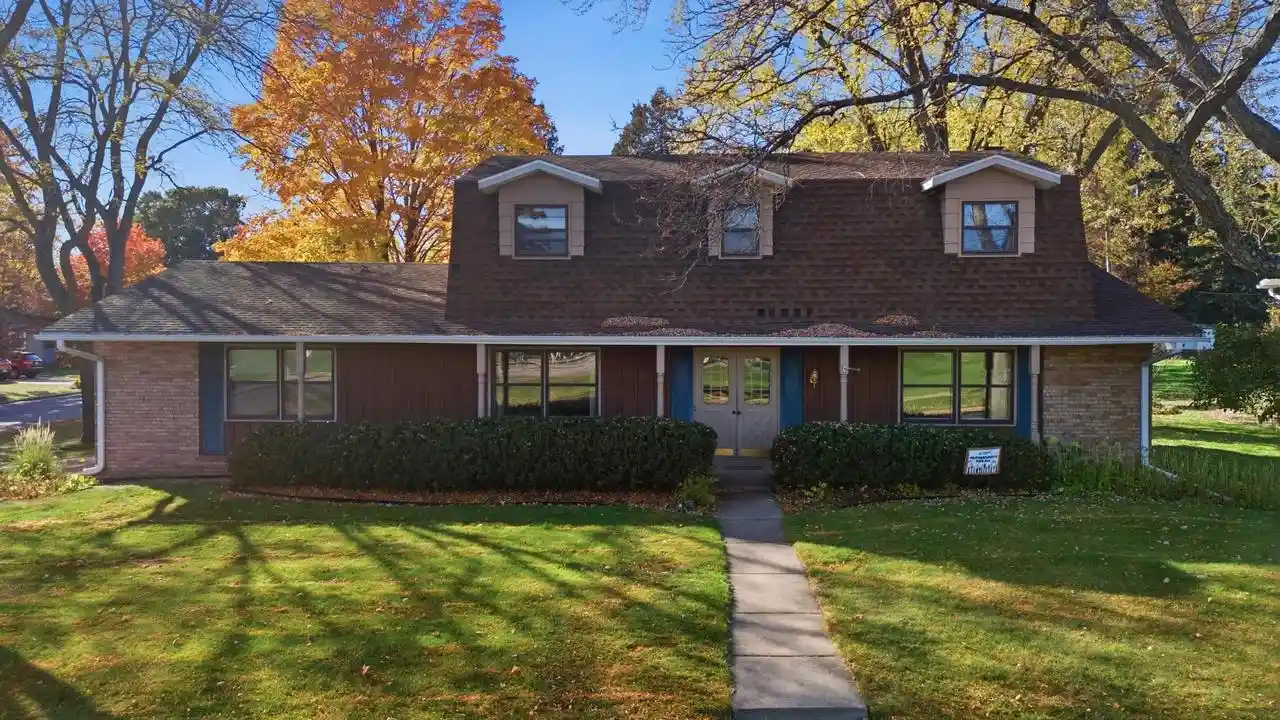
Find Homes by Property Features in Wausau, WI
Nearby New Homes For Sale

Based on information received from WIRES/RANW MLS through Nov 12, 2026, 11:00AM. All information deemed reliable but not guaranteed and should be independently verified. All properties are subject to prior sale, change, or withdrawal. Neither listing broker nor Houzeo nor RANW MLS shall be responsible for any typographical errors, misinformation, or misprints, and shall be held totally harmless This website may not include listings or property addresses of sellers who have directed their listing brokers to withhold their listing or their property address from display on the Internet. Information is provided for consumers' personal, non-commercial use, and may not be used for any purpose other than the identification of potential properties for purchase. ©2026 RANW MLS, Inc. All rights reserved.
 Advertising Broker: Leslie Boyea | Quorum Enterprises Inc
