- Overview
- Description
- Property Details
- Location
- HOA Management
- Facts & Features
- Getting Around
- Nearby Homes

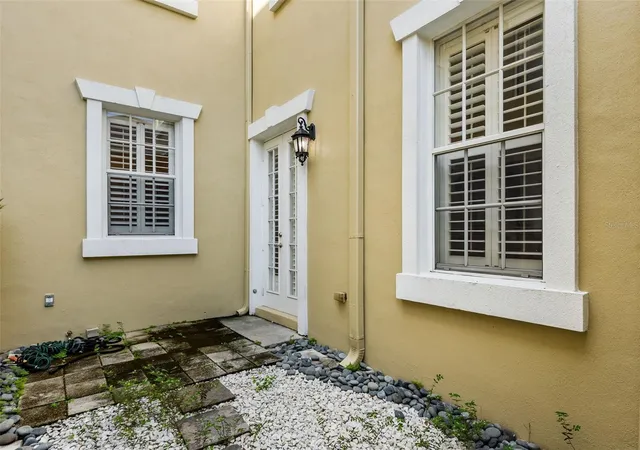


$650,000
Monthly Est:$3,235
 3 Beds
 3 Baths
2 full baths + 1 half bath
 1,739sqft
2419 Victoria Gdns Ln, Tampa, FL 33609
$650,000
$3,235/moEst:
Get Pre-Approved
Townhouse
Built in 2005
$635/mo HOA
1,438 sqft lot
$374/sq.ft
Description
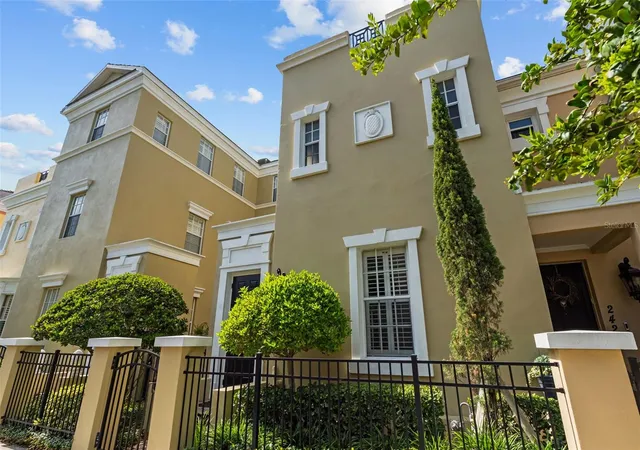
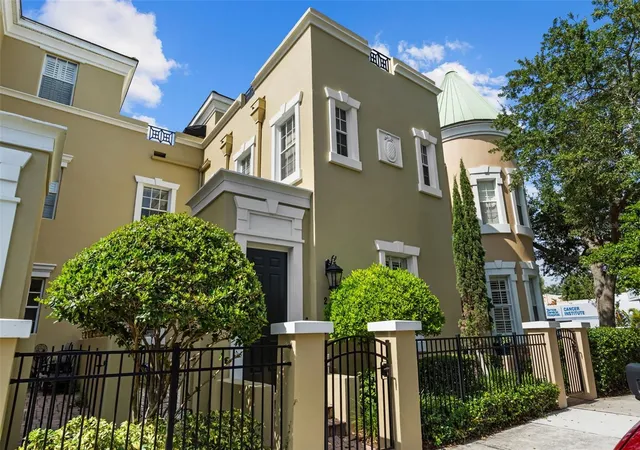
Under contract-accepting backup offers. Welcome to this beautiful 3 bedroom, 2.5 bathroom townhome in the heart of Hyde Park, one of South Tampa's most desirable neighborhoods. With 1,739 square feet of well-designed living space, this home offers the perfect combination of comfort, style, and convenience.
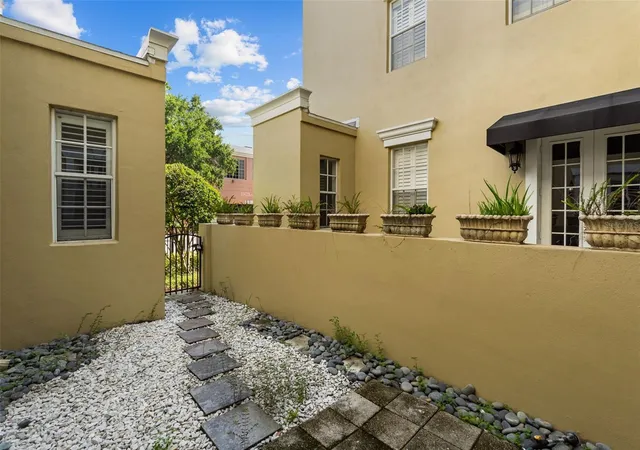
Inside, you'll find hardwood floors, a spacious living area with a gas fireplace, and a kitchen featuring granite countertops, stainless steel appliances, a gas cooktop, and plenty of cabinet space. French doors lead to a private courtyard that's perfect for grilling, relaxing, or entertaining friends.
Upstairs, the primary suite features a custom walk-in closet and an ensuite bathroom with dual vanities and a soaking tub. Two additional bedrooms, a flexible loft space that works well as a home office or second living area, and an upstairs laundry closet complete the second floor.
One of the standout features of this home is the oversized rooftop terrace with incredible views of Downtown Tampa and South Tampa. Whether you're enjoying the hot tub, grilling with friends or creating your own rooftop garden it's a space that's hard to find and even harder to leave.
The home also features a new A/C system installed in 2025, giving the next owner added peace of mind.
Additional features include a two-car garage and access to the community pool.
Located just minutes from Hyde Park Village, Bayshore Boulevard, Downtown Tampa, Tampa General Hospital, MacDill Air Force Base, and some of the area's best restaurants and shopping, this is a rare opportunity to own a townhome in one of Tampa's most sought-after locations.
- Houzeo last checked: 10 minutes ago
- Listing updated: September 22, 2026 at 2:26 pm
- Listing Provided by: Jeremy Diaz (813) 733-1567 | COMPASS FLORIDA LLC (813) 365-9935
- Source: Stellar MLS-FL as distributed by MLS GRID | MLS#: TB8532028

Property Details
Status
Active Under Contract
Type
Townhouse
No. of Stories
3
County
City
Neighborhood
Year Built
2005
HOA Fees
$635/mo
Finished Area
1,739 sqft
Lot Size
1,438 sqft lot
Basement Area
- sqft
MLS Name
Stellar MLS
MLS Number
TB8532028
MLS Status
Pending
Days on Market
97
Cumulative Days on Market
57

Continue Your Journey in App
Find your dream home, receive real-time updates, and many more!
Continue Your Journey in App
Find your dream home, receive real-time updates, and many more!
Location
HOA Management
Mike Castro
HOA Fees
$635/ Monthly
Amenities
 Amenities and services may be covered by one or multiple associations and service providers.
 Pool
 Maintenance
Disclaimer: Amenities are based on third-party information and may vary; buyers must independently verify all amenities, as information is deemed reliable but not guaranteed.
Facts & Features
Rooms
Bedrooms & bathrooms
Bedrooms: 3
Bathrooms: 3
Great Room
Level: First
Area: 288.00 Square Feet
Dimensions: 18x16
Kitchen
Level: First
Area: 90.00 Square Feet
Dimensions: 10x9
Primary Bedroom
Level: Second
Area: 196.00 Square Feet
Dimensions: 14x14
Bedroom 2
Level: Second
Area: 168.00 Square Feet
Dimensions: 12x14
Bedroom 3
Level: Second
Area: 144.00 Square Feet
Dimensions: 12x12
Balcony/Porch/Lanai
Level: Third
Interior
Exterior Features
Balcony, Outdoor Grill
Sewer
Public Sewer
Appliances
Dishwasher, Dryer, Range, Washer
Cooling
Central Air
Interior Features
Crown Molding, High Ceilings, Open Floorplan, Stone Counters
Flooring
Carpet, Ceramic Tile, Wood
Heating
Central
Construction
Year Built
Year Built: 2005
Home type
Townhouse
Architectural Style
Contemporary
Foundation Details
Slab
Construction Materials
Block, Stucco
Roof
Tile
Utilities & Energy
Water Source
Public
Utilities
Bb/hs Internet Available, Cable Connected, Electricity Connected, Phone Available, Public, Sewer Connected, Water Connected
Fireplace Features
Gas, Living Room
Laundry Features
Laundry Closet
Parking Features
Assigned
Other Features
Subdivision Name
Victoria Park Soho Twnhms
Patio And Porch Features
Deck, Patio
Community Features
Deed Restrictions, Gated Community No Guard, Pool, Sidewalks, Street Lights
Price History
| Date | Event | Price |
|---|---|---|
09/22/2026 Source: | Contingent (Active Under Contract) | $650,000 $374/sqft |
09/17/2026 Source: #MFRTB8532028 | Price Decreased | $650,000 -3.70% $374/sqft |
08/14/2026 Source: | Price Decreased | $675,000 -3.43% $388/sqft |
07/25/2026 Source: | Listed for Sale | $699,000 +0.58% $402/sqft |
08/01/2025 Source: | Listing Removed | $695,000 +19757.14% $400/sqft |

Show more
Nearby Homes
Find Homes by Property Features in Tampa, FL
Nearby New Homes For Sale

Based on information from Stellar MLS® through Oct 31, 2026, 04:30PM as submitted to and distributed by MLS GRID. All data is obtained from various sources and may not have been verified by the broker or MLS GRID. Supplied Open House Information is subject to change without notice. All information should be independently reviewed and verified for accuracy. Properties may or may not be listed by the office/agent presenting the information. IDX information is provided exclusively for consumers’ personal non-commercial use. It may not be used for any purpose other than to identify prospective properties consumers may be interested in purchasing. The data is deemed reliable but is not guaranteed by MLS GRID. The use of the MLS GRID Data may be subject to an end-user license agreement prescribed by the Member Participant’s applicable MLS, if any, and as amended from time to time. © 2026 Stellar MLS. All Rights Reserved.
 Advertising Broker: Fred McGill | Simple Showing, Inc
