- Overview
- Description
- Property Details
- Location
- Facts & Features
- Getting Around
- Nearby Homes
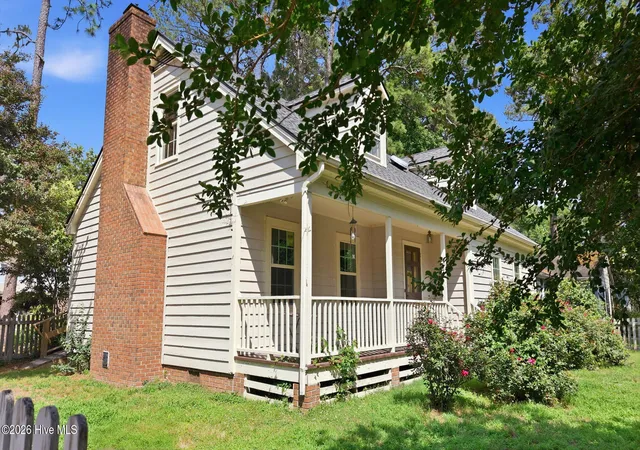

Street View
$220,000
Monthly Est:$1,095
 4 Beds
 3 Baths
3 full baths
 1,833sqft
242 Clifton Rd, Rocky Mount, NC 27804
$220,000
$1,095/moEst:
Get Pre-Approved
Single Family Residence
Built in 1981
$-- HOA
0.26 acre lot
$120/sq.ft
Description
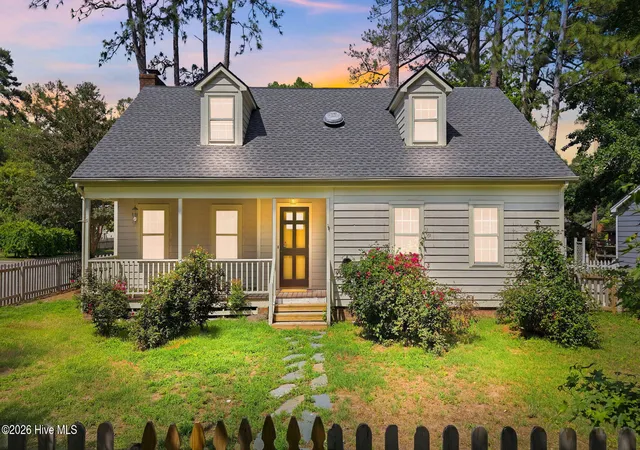
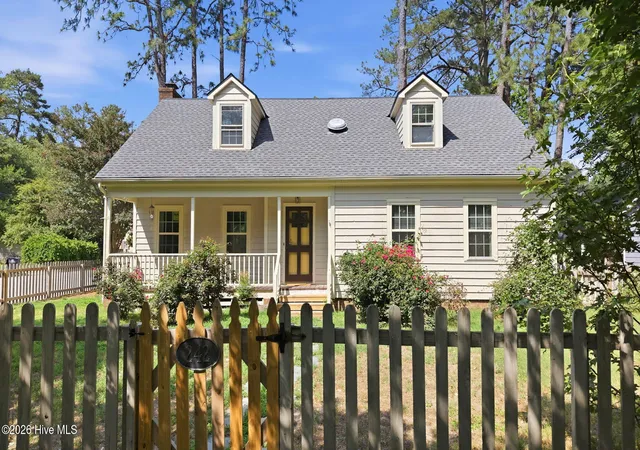
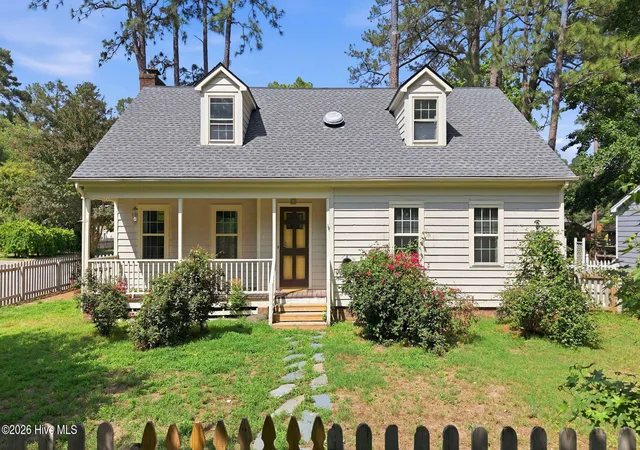
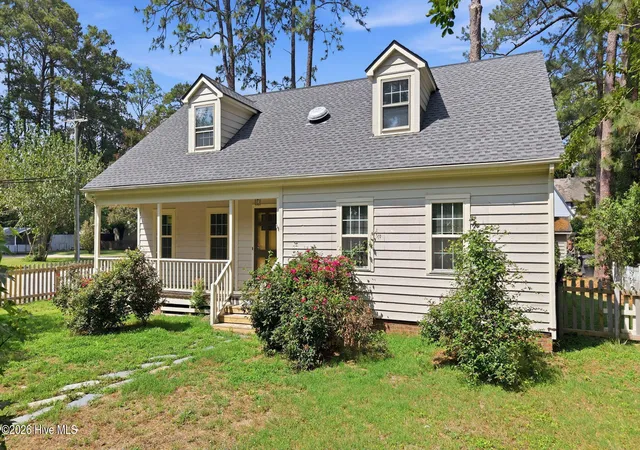
Nestled beneath towering pines on a picturesque corner lot in the established Englewood neighborhood, this charming Cape Cod offers the perfect blend of character, comfort, and opportunity. With 4 bedrooms and 3 full baths, the versatile floor plan features a primary suite and second bedroom on the main level, making everyday living convenient for a variety of lifestyles including multi-generational living. Upstairs, two spacious bedrooms and a full bath provide excellent space for entertaining, guests, or a home office. The spacious living room is filled with natural light and centered around a classic painted brick fireplace. Use a portion of the room for a dining area as well. The kitchen features granite
countertops, stainless steel appliances, abundant cabinetry, and durable luxury vinyl plank flooring that extends throughout most of the main level. Many of the home's biggest investments have already been completed, including: New Roof (2024) New HVAC System (2024) New Rear Deck (2025) New Carpet on Stairs & Second Floor (2026) Granite Countertops Luxury Vinyl Plank Flooring on the Main Level (excluding the primary bedroom) Outside, enjoy relaxing on the welcoming covered front porch or entertaining on the newly refreshed rear deck. A detached carport with additional storage offers both convenience and functionality. While there are still opportunities to add your own cosmetic touches and personal style, the major improvements have already been made, allowing the next owner to focus on making this charming home uniquely their own. Located in one of Rocky Mount's most established neighborhoods, Englewood offers mature trees, timeless character, and a setting that's increasingly hard to find. Come see the potential and imagine the possibilities. The seller is offering $3,000 in concessions for the buyer to use in the way that best fits their needs! Put it toward closing costs, buy down your interest rate for a lower monthly payment, cover eligible buyer expenses, or even use it toward upgrades to personalize your new home. Very easy access to 64, 95 just about halfway between NY and Florida. Shopping and eateries are walkable, with Harris Teeter about 2 miles away. Banking and medical less than 5 miles away. Enjoy Rocky Mount Mills and Best Friends Dog Park, less than a 10 Minute Drive. Atlantic Beach or North Carolina's Cry
- Houzeo last checked: 8 minutes ago
- Listing updated: September 23, 2026 at 5:20 pm
- Listing Provided by: Henry R Johnson (919) 995-9815 DRE #334777 | Long & Foster Real Estate (919) 785-4443
- Source: Hive MLS-NC | MLS#: 100589877

Property Details
Status
Active
Type
Single Family Residence
No. of Stories
2
County
City
Neighborhood
--
Year Built
1981
HOA Fees
-
Finished Area
1,833 sqft
Lot Size
0.26 acre lot
Basement Area
- sqft
MLS Name
Hive MLS
MLS Number
100589877
MLS Status
Active
Days on Market
109

Continue Your Journey in App
Find your dream home, receive real-time updates, and many more!
Continue Your Journey in App
Find your dream home, receive real-time updates, and many more!
Location
Facts & Features
Rooms
Bedrooms & bathrooms
Bedrooms: 4
Bathrooms: 3
Kitchen
Level: Main
Bedroom 2
Level: Main
Living Room
Level: Main
Bedroom 3
Level: Second
Master Bedroom
Level: Main
Bedroom 4
Level: Second
Interior
Cooling
Central Air
Flooring
Lvt/lvp, Carpet, Tile
Interior Features
Master Downstairs, Entrance Foyer
Heating
Natural Gas, Zoned
Exterior Features
None
Construction
Year Built
Year Built: 1981
Home type
Single Family Residence
Foundation Details
Crawl Space
Construction Materials
Wood Siding, Wood Frame
Roof
Composition
Utilities & Energy
Pool Features
None
Utilities
Sewer Available, Water Available
Association Amenities
None
Laundry Features
In Hall
Basement
None
Parking Features
Paved
Water Source
Public
Other Features
Lot Features
Corner Lot
Patio And Porch Features
Deck, Porch
Subdivision Name
Englewood
Price History
| Date | Event | Price |
|---|---|---|
09/22/2026 Source: | Price Decreased | $220,000 -6.38% $120/sqft |
07/29/2026 Source: | Price Increased | $235,000 +6.82% $128/sqft |
06/29/2026 Source: | Listed for Sale | $220,000 -8.30% $120/sqft |
06/29/2026 Source: | Price Increased | $239,900 +34.40% $131/sqft |
02/03/2022 Source: #100304229 | Price Decreased | $178,500 -4.80% $97/sqft |


Show more
Nearby Homes
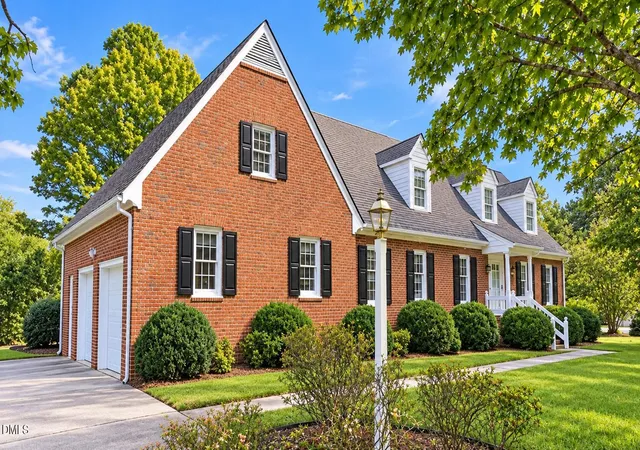
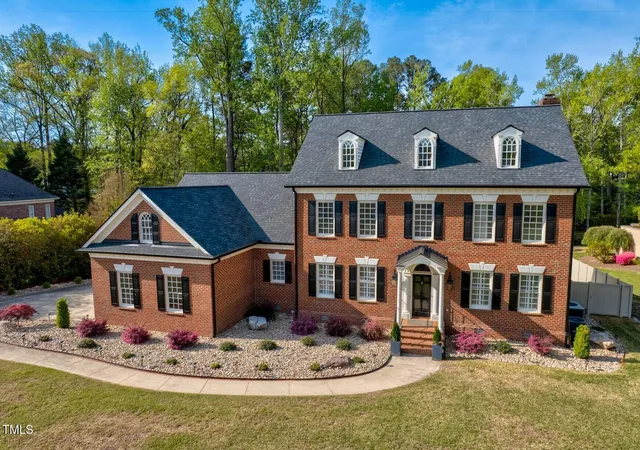
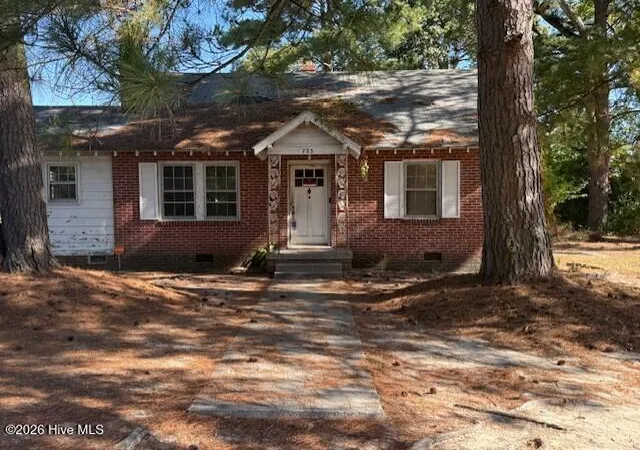
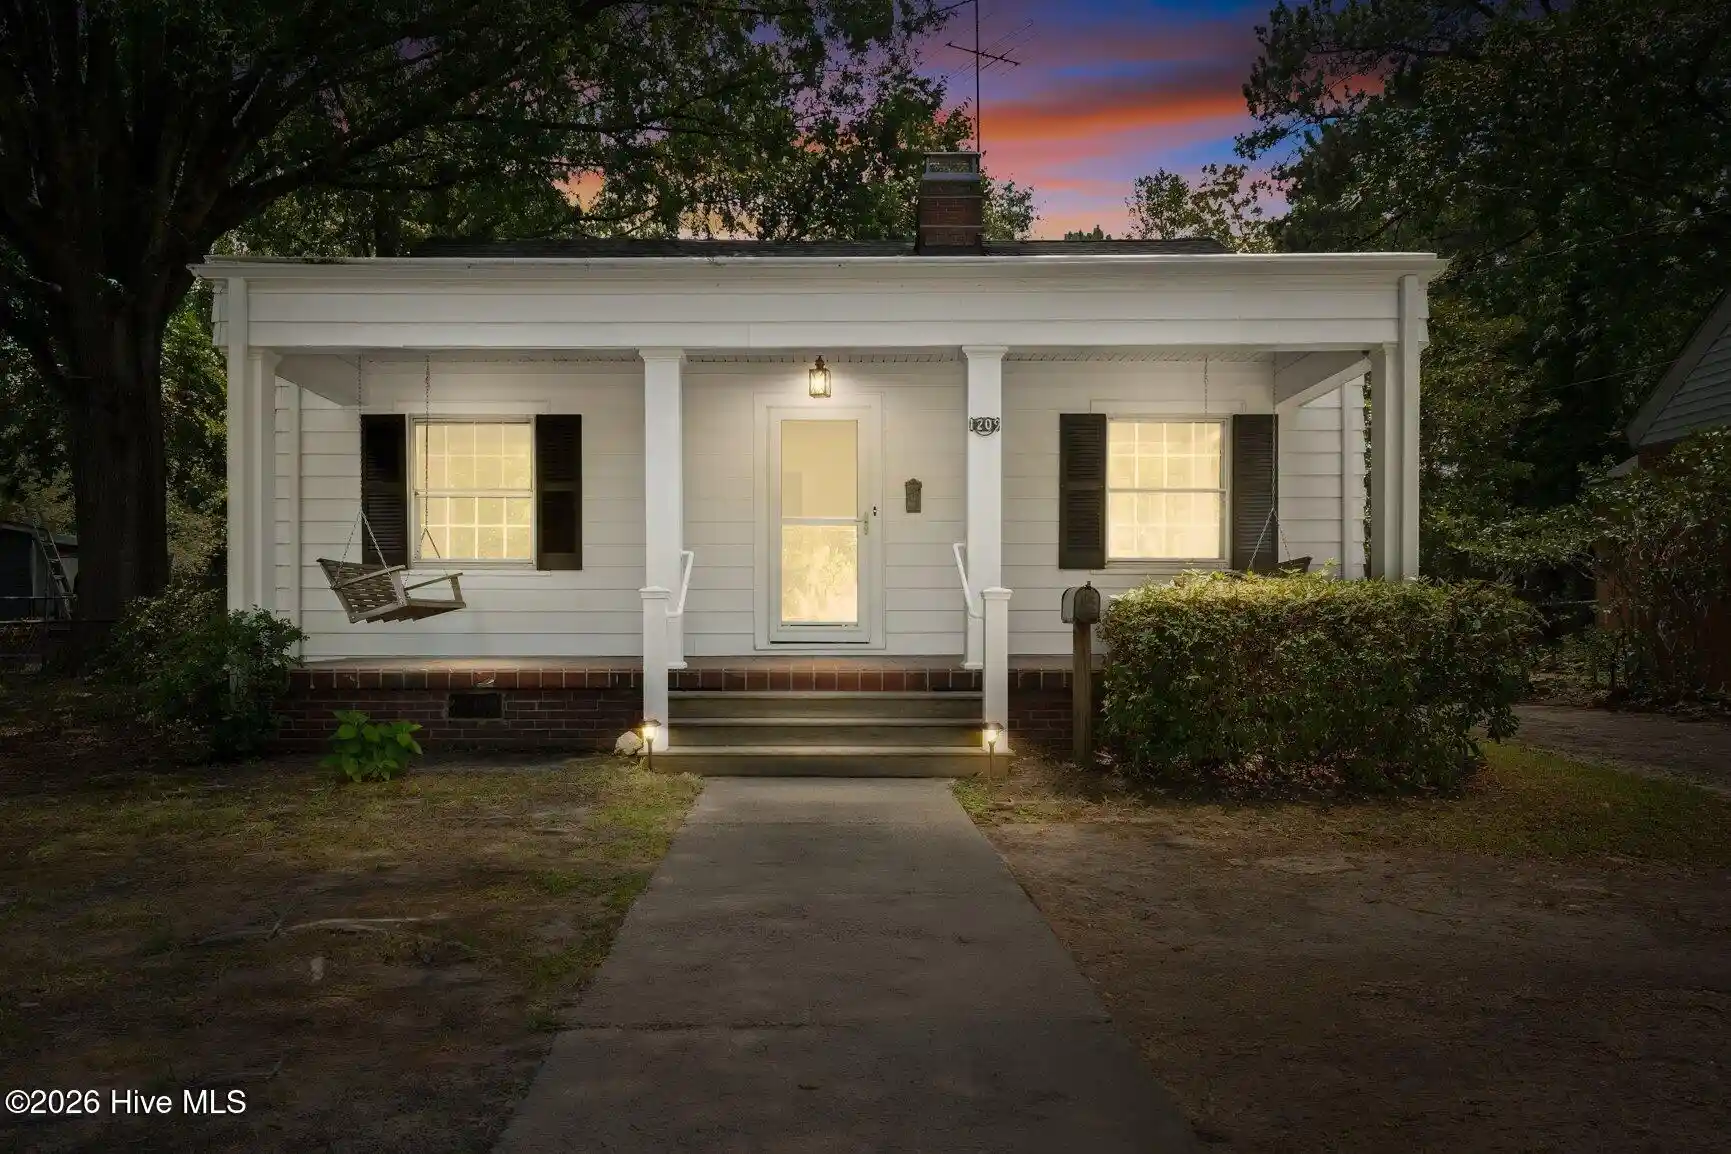
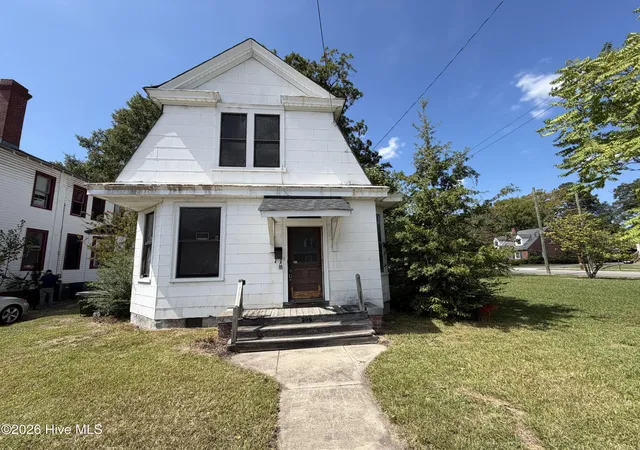
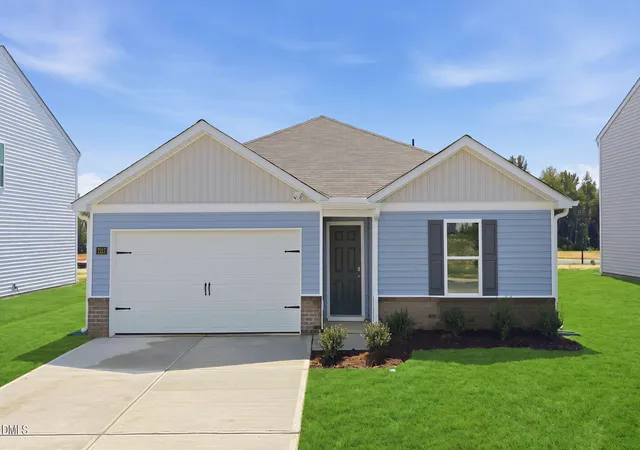
Find Homes by Property Features in Rocky Mount, NC
Nearby New Homes For Sale

Based on information from the Hive MLS, through Nov 04, 2026, 11:45PM. This website may not include listings or property addresses of sellers who have directed their listing brokers to withhold their listing or their property address from display on the Internet. The data relating to real estate on this web site comes in part from the Internet Data Exchange program of Hive MLS, and is updated as of Nov 04, 2026, 11:45PM. All information is deemed reliable but not guaranteed and should be independently verified. All properties are subject to prior sale, change, or withdrawal. Neither listing broker(s) nor Chosen Realty LLC nor Houzeo shall be responsible for any typographical errors, misinformation, or misprints, and shall be held totally harmless from any damages arising from reliance upon these data. IDX information is provided exclusively for personal, non-commercial use, and may not be used for any purpose other than to identify prospective properties consumers may be interested in purchasing. © 2026 Hive MLS. All Rights Reserved.
 Advertising Broker: Nicholas Huscroft | Chosen Realty
