- Overview
- Description
- Property Details
- Location
- Facts & Features
- Getting Around
- Nearby Homes




$6,995,000
Monthly Est:$34,817
 6 Beds
 7 Baths
6 full baths + 1 half bath
 4,088sqft
242 Lakeview Dr, Anna Maria, FL 34216
$6,995,000
$34,817/moEst:
Get Pre-Approved
Single Family Residence
Built in 2026
$-- HOA
10,498 sqft lot
$1,711/sq.ft
Description
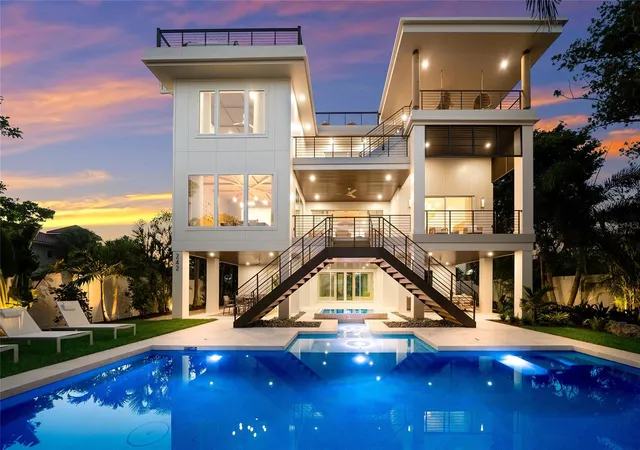
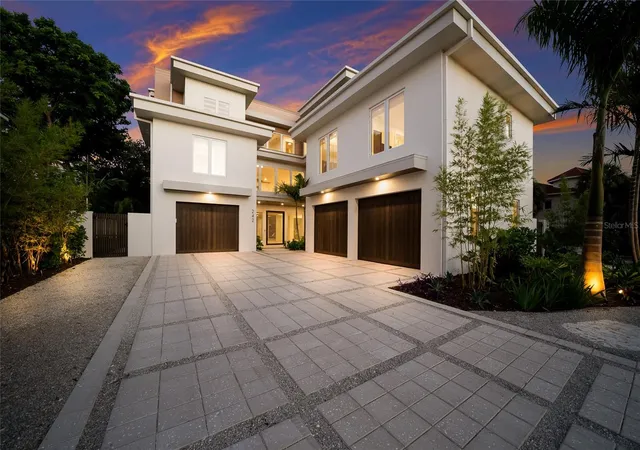
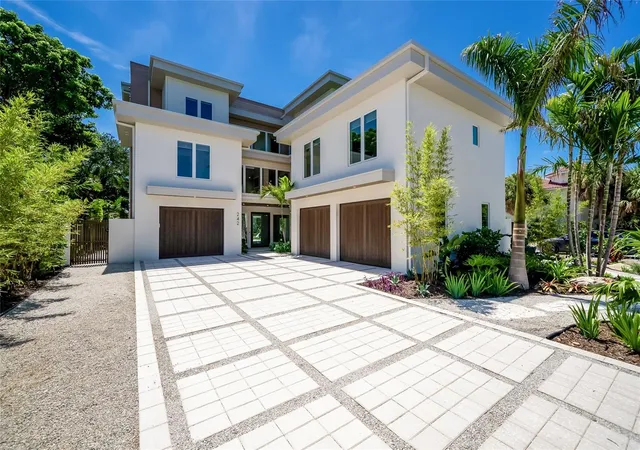
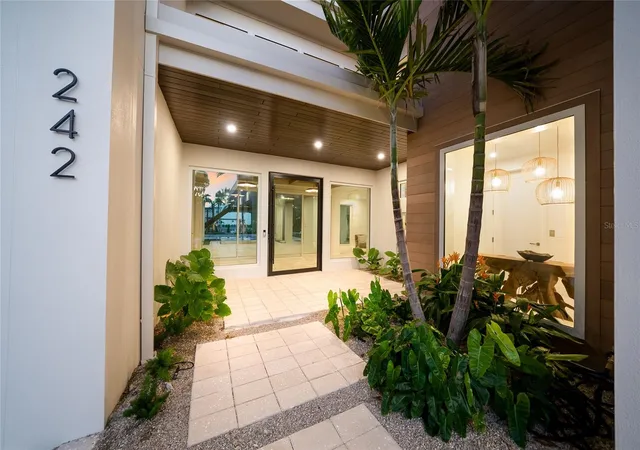
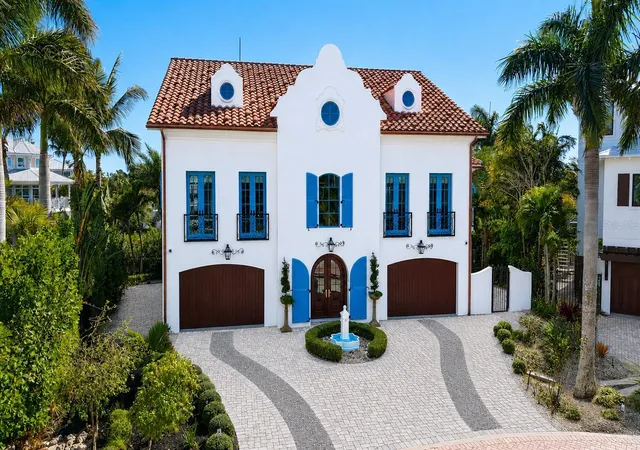
Introducing The Ivy — The first chapter in a new collaboration. Born from the partnership of Emily Moss Designs and Moss Builders, The Ivy marks the debut of their shared vision on Anna Maria Island — a carefully crafted waterfront residence where refined design and thoughtful construction meet. As the inaugural home in what will become a growing collection, The Ivy sets the tone for the work to come: elevated, intentional, and deeply rooted in the island’s quiet luxury. Step through the front entry — sheltered beneath a soaring tongue-and-groove wood ceiling — into a great room where large-format stone flooring, disappearing glass sliders, and a sculptural wood ceiling detail set a calm, organic tone. The chef's kitchen anchors the main level with a monumental waterfall-edge stone island, custom dark wood cabinetry, and sculptural globe pendant lighting, flowing seamlessly into a dining room defined by a dramatic wood-beamed vaulted ceiling, a statement orb chandelier, and floor-to-ceiling glass that frames water views from every seat at the table. Directly off the kitchen you’ll find a huge walk in pantry. Six bedrooms offer their own quiet retreats — from a serene primary suite with an upholstered headboard and private glass sliders, to a playful bunk room with built-in cubby storage for kids. The six and a half bathrooms are spa-like in their own right, with freestanding vessel sinks, brass fixtures, and dramatic veined stone and designer tile work throughout. Outside, The Ivy truly comes alive. A resort-style pool is anchored by an elevated spa with a cascading water feature, framed by a turfed lawn, lounge chairs, and a covered wood-ceilinged loggia built for shaded entertaining. A dramatic timber trellis staircase first leads up to the outdoor kitchen, massive TV and hanging swings. As you continue to make your way up to the crown jewel: a expansive rooftop deck with built-in bench seating, a private hot tub to enjoy sunsets, lounge chairs and seating around a fire pit.
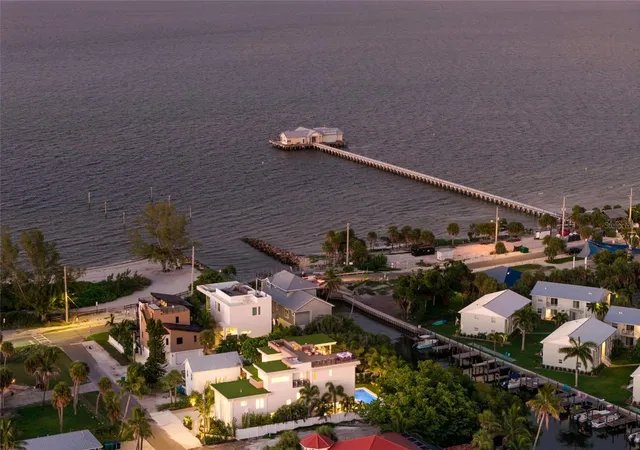
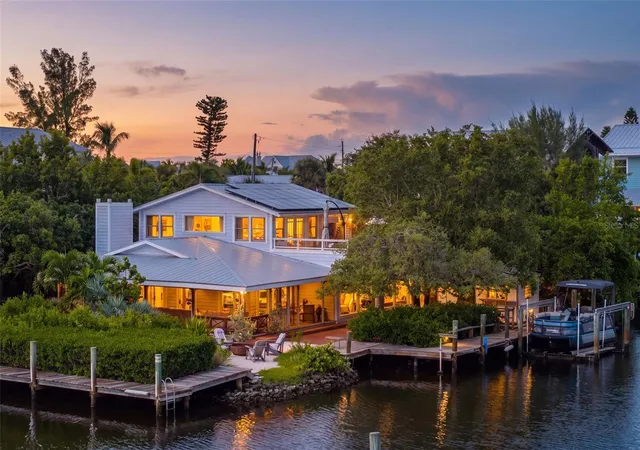
Direct canal front access completes the picture, with a brand-new dock and boat lift ready for a day on the water — all just a short, palm-lined walk to the shops and restaurants of Pine Avenue.
- Houzeo last checked: 7 minutes ago
- Listing updated: October 2, 2026 at 5:06 pm
- Listing Provided by: Jason Sato (941) 778-7200 | SATO REAL ESTATE INC. (941) 778-7200
- Source: Stellar MLS-FL | MLS#: A4704981

Property Details
Status
Active
Type
Single Family Residence
No. of Stories
-
County
City
Neighborhood
--
Year Built
2026
HOA Fees
-
Finished Area
4,088 sqft
Lot Size
10,498 sqft lot
Basement Area
- sqft
MLS Name
Stellar MLS
MLS Number
A4704981
MLS Status
Active
Days on Market
27
Cumulative Days on Market
22

Continue Your Journey in App
Find your dream home, receive real-time updates, and many more!
Download App
Continue Your Journey in App
Find your dream home, receive real-time updates, and many more!
Location
Facts & Features
Rooms
Bedrooms & bathrooms
Bedrooms: 6
Bathrooms: 7
Living Room
Level: Second
Kitchen
Level: Second
Primary Bedroom
Level: Second
Interior
Exterior Features
Balcony, Fire Pit, Lighting, Outdoor Grill, Outdoor Kitchen, Storage
Sewer
Public Sewer
Interior Features
Built In Features, Cathedral Ceiling(s), Ceiling Fans(s), Elevator, High Ceilings, Living Room/dining Room Combo, Open Floorplan, Solid Wood Cabinets, Stone Counters, Thermostat, Walk In Closet(s), Window Treatments
Heating
Central
Flooring
Tile, Wood
Appliances
Convection Oven, Dishwasher, Disposal, Dryer, Freezer, Ice Maker, Microwave, Refrigerator, Tankless Water Heater, Washer, Wine Refrigerator
Cooling
Central Air
Construction
Year Built
Year Built: 2026
Home type
Single Family Residence
Foundation Details
Slab
Property Condition
Completed
Roof
Metal
Construction Materials
Block, Stucco, Frame
Utilities & Energy
Water Source
Public
Utilities
Bb/hs Internet Available, Cable Available, Cable Connected, Electricity Available, Electricity Connected, Sewer Available, Sewer Connected, Water Available, Water Connected
Laundry Features
Laundry Room
Pool Features
Heated, In Ground
Other Features
Subdivision Name
Lake La Vista Rep
Vegetation
Trees/landscaped
Patio And Porch Features
Covered, Deck, Patio
Price History
| Date | Event | Price |
|---|---|---|
09/11/2026 Source: | Listed for Sale | $6,995,000 +311.47% $1,711/sqft |
04/16/2024 Source: | Price Decreased | $1,700,000 -12.82% $416/sqft |
04/16/2024 Source: | Price Increased | $1,950,000 +85.71% $477/sqft |
03/01/2021 Source: | Price Decreased | $1,050,000 -12.13% $257/sqft |
11/13/2020 Source: | Sold | $1,195,000 +85257.14% $292/sqft |

Show more
Nearby Homes


Find Homes by Property Features in Anna Maria, FL
Nearby New Homes For Sale

Based on information from Stellar MLS® through Oct 08, 2026, 10:45PM as submitted to and distributed by MLS GRID. All data is obtained from various sources and may not have been verified by the broker or MLS GRID. Supplied Open House Information is subject to change without notice. All information should be independently reviewed and verified for accuracy. Properties may or may not be listed by the office/agent presenting the information. IDX information is provided exclusively for consumers’ personal non-commercial use. It may not be used for any purpose other than to identify prospective properties consumers may be interested in purchasing. The data is deemed reliable but is not guaranteed by MLS GRID. The use of the MLS GRID Data may be subject to an end-user license agreement prescribed by the Member Participant’s applicable MLS, if any, and as amended from time to time. © 2026 Stellar MLS. All Rights Reserved.
 Advertising Broker: Fred McGill | Simple Showing, Inc