- Overview
- Description
- Property Details
- Location
- Facts & Features
- Getting Around
- Nearby Homes


$7,750,000
Monthly Est:$38,575
 6 Beds
 6 Baths
5 full baths + 1 half bath
 4,345sqft
107 Tuna St, Anna Maria, FL 34216
$7,750,000
$38,575/moEst:
Get Pre-Approved
Single Family Residence
Built in 2026
$-- HOA
11,199 sqft lot
$1,784/sq.ft
Description
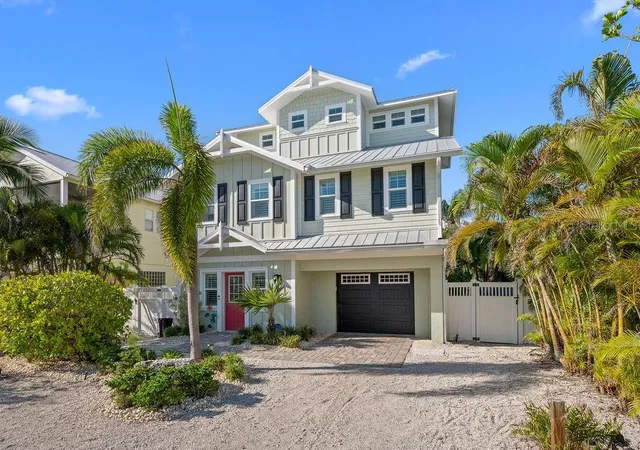
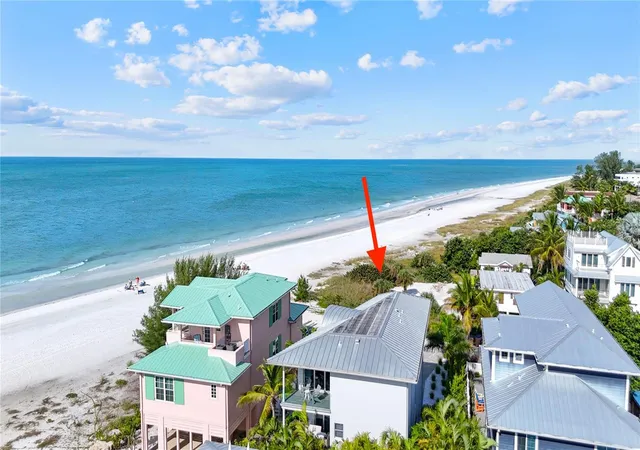
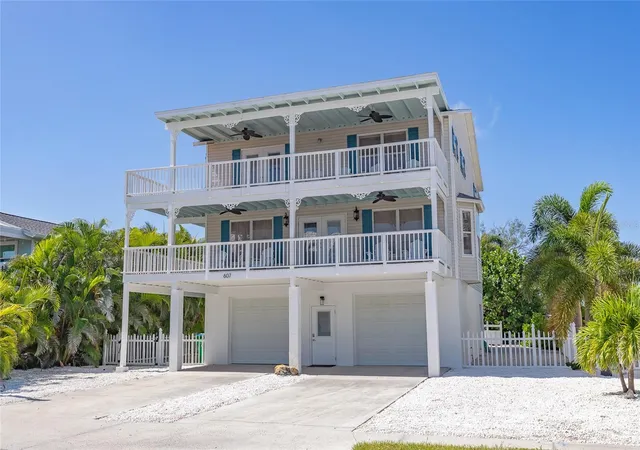
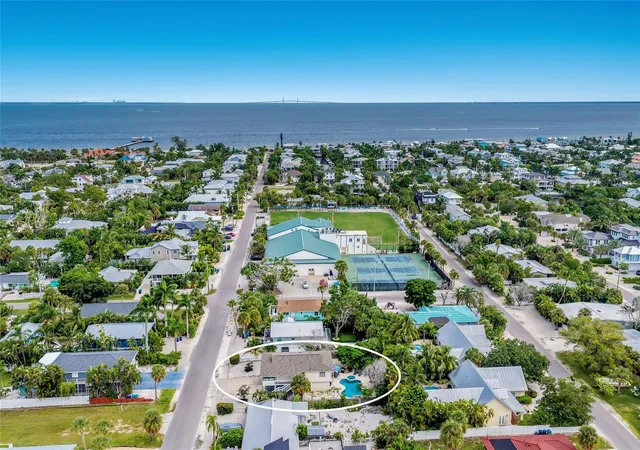
Under contract-accepting backup offers. Virtually Staged. Under Construction. Under construction on an oversized corner lot along Anna Maria Island’s North End, just 50 feet from sugar-white sand beaches and the turquoise waters of the Gulf of Mexico, this three-level luxury coastal home combines scale, outdoor living, and modern new construction in one of the island’s most sought-after locations. Built with full concrete block construction and engineered to 2026 Florida hurricane standards, the residence is designed for durability, low-maintenance ownership, and peace of mind. What truly sets this approximately 4,345-square-foot residence apart is the way it lives outdoors. More than 3,000 square feet of covered outdoor living space transforms the property into a private resort designed for entertaining and everyday Florida beach living alike. A fully integrated outdoor kitchen anchors the backyard experience, complemented by three separate dining areas, multiple covered lounging spaces spanning approximately 1,582 square feet, and a 48’ x 25’ resort-style pool and spa that create a seamless indoor-outdoor lifestyle. A private volleyball court further elevates the property, creating a setting equally suited for quiet mornings, sunset gatherings, or hosting family and friends on Anna Maria Island. Daily living is thoughtfully centered on the main level above the six-car garage, where the primary suite, two guest bedrooms, den, laundry room, and an approximately 800-square-foot-plus combined kitchen and living area offer comfort and convenience. Wider doorways and a spacious full bath add flexibility for long-term livability, while a three-stop elevator services all floors. Designed for both entertaining and functionality, the kitchen features custom wood cabinetry, a wine cabinet display wall and a full Thermador appliance suite, including a 7-burner gas range, refrigerator, and dishwasher. Vaulted ceilings add volume throughout the open-concept living spaces, while upper levels capture natural light and Gulf views. All levels open onto expansive covered balconies, including a 1,200-square-foot upper balcony steps from the kitchen. Whether envisioned as a luxury vacation home, income-producing rental, or 1031 exchange opportunity, this property offers exceptional flexibility in one of Anna Maria Island’s most exclusive neighborhoods. Just moments from Pine Avenue, waterfront dining, boutique shopping, marinas, boating access, and some of Florida’s most beautiful beaches, this is a rare opportunity to own brand-new construction on Anna Maria Island at an impressive scale in one of the Gulf Coast’s most tightly held enclaves.
- Houzeo last checked: 9 minutes ago
- Listing updated: September 16, 2026 at 7:30 pm
- Listing Provided by: John Forberger (305) 905-1842 , Joel Schemmel | DOUGLAS ELLIMAN (941) 867-6199
- Source: Stellar MLS-FL as distributed by MLS GRID | MLS#: A4686563

Property Details
Status
Active Under Contract
Type
Single Family Residence
No. of Stories
3
County
City
Neighborhood
--
Year Built
2026
HOA Fees
-
Finished Area
4,345 sqft
Lot Size
11,199 sqft lot
Basement Area
- sqft
MLS Name
Stellar MLS
MLS Number
A4686563
MLS Status
Pending
Days on Market
231
Cumulative Days on Market
180

Continue Your Journey in App
Find your dream home, receive real-time updates, and many more!
Continue Your Journey in App
Find your dream home, receive real-time updates, and many more!
Location
Facts & Features
Rooms
Bedrooms & bathrooms
Bedrooms: 6
Bathrooms: 6
Bedroom 5
Level: Third
Area: 156.00 Square Feet
Dimensions: 12x13
Bedroom 4
Level: Third
Area: 132.00 Square Feet
Dimensions: 11x12
Bedroom 3
Level: Third
Area: 221.00 Square Feet
Dimensions: 17x13
Bonus Room
Level: Third
Area: 340.00 Square Feet
Dimensions: 17x20
Primary Bedroom
Level: Second
Area: 216.00 Square Feet
Dimensions: 12x18
Primary Bathroom
Level: Second
Area: 180.00 Square Feet
Dimensions: 10x18
Bedroom 1
Level: Second
Area: 187.00 Square Feet
Dimensions: 11x17
Kitchen
Level: Second
Area: 400.00 Square Feet
Dimensions: 20x20
Living Room
Level: Second
Area: 400.00 Square Feet
Dimensions: 20x20
Balcony/Porch/Lanai
Level: Second
Area: 435.00 Square Feet
Dimensions: 15x29
Bedroom 2
Level: Second
Area: 176.00 Square Feet
Dimensions: 16x11
Laundry
Level: Second
Area: 40.00 Square Feet
Dimensions: 5x8
Interior
Interior Features
Built In Features, Cathedral Ceiling(s), Ceiling Fans(s), Coffered Ceiling(s), Elevator, High Ceilings, Kitchen/family Room Combo, Open Floorplan, Other, Primary Bedroom Main Floor, Smart Home, Solid Surface Counters, Solid Wood Cabinets, Stone Counters, Thermostat, Tray Ceiling(s), Vaulted Ceiling(s), Walk In Closet(s), Wet Bar
Cooling
Central Air, Zoned
Sewer
Public Sewer
Flooring
Hardwood, Epoxy, Tile
Appliances
Bar Fridge, Built In Oven, Convection Oven, Cooktop, Dishwasher, Dryer, Exhaust Fan, Freezer, Ice Maker, Microwave, Range, Range Hood, Refrigerator, Tankless Water Heater, Washer, Water Filtration System, Wine Refrigerator
Heating
Central, Heat Pump
Exterior Features
Balcony, Lighting, Outdoor Grill, Outdoor Kitchen, Outdoor Shower, Private Yard
Window Features
Aluminum Frames, Energy Star Qualified Windows, Insulated Windows, Storm Window(s), Tinted Windows
Construction
Year Built
Year Built: 2026
Home type
Single Family Residence
Architectural Style
Coastal, Florida, Key West
Property Condition
Under Construction
Roof
Metal
Construction Materials
Block, Concrete, Hardi Plank Type, Stucco, Frame
Foundation Details
Block, Slab, Stem Wall, Stilt/on Piling
Utilities & Energy
Laundry Features
Laundry Room
Parking Features
Covered, Driveway, Golf Cart Parking, Ground Level, Off Street
Pool Features
Deck, Heated, In Ground, Lighting, Salt Water
Fireplace Features
Living Room
Water Source
Public
Utilities
Electricity Connected, Propane, Sewer Connected, Underground Utilities, Water Connected
Security Features
Closed Circuit Camera(s), Security System, Smoke Detector(s)
Other Features
Patio And Porch Features
Covered, Deck
Subdivision Name
Anna Maria
Lot Features
Corner Lot, Level, Oversized Lot, Paved
Price History
| Date | Event | Price |
|---|---|---|
09/16/2026 Source: | Contingent (Active Under Contract) | $7,750,000 $1,784/sqft |
03/20/2026 Source: | Listed for Sale | $7,750,000 +244.44% $1,784/sqft |
03/06/2025 Source: | Sold | $2,250,000 $518/sqft |

Nearby Homes
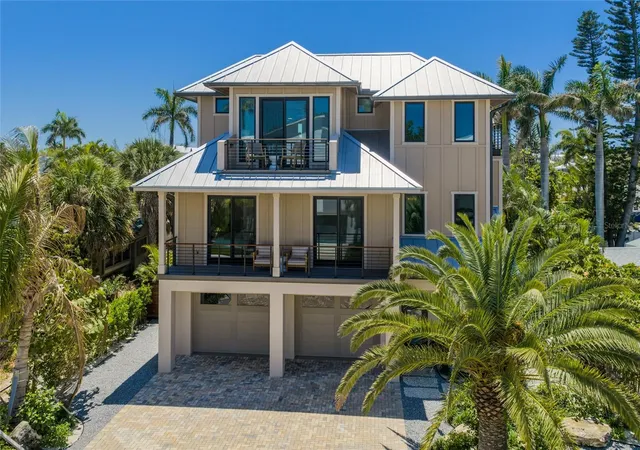
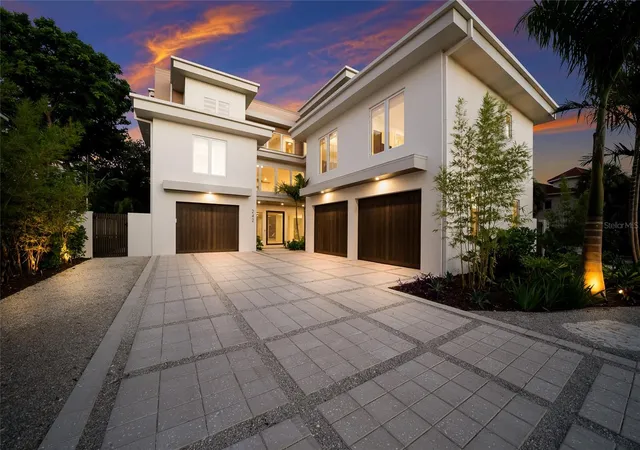
Find Homes by Property Features in Anna Maria, FL
Nearby New Homes For Sale

Based on information from Stellar MLS® through Nov 07, 2026, 09:30AM as submitted to and distributed by MLS GRID. All data is obtained from various sources and may not have been verified by the broker or MLS GRID. Supplied Open House Information is subject to change without notice. All information should be independently reviewed and verified for accuracy. Properties may or may not be listed by the office/agent presenting the information. IDX information is provided exclusively for consumers’ personal non-commercial use. It may not be used for any purpose other than to identify prospective properties consumers may be interested in purchasing. The data is deemed reliable but is not guaranteed by MLS GRID. The use of the MLS GRID Data may be subject to an end-user license agreement prescribed by the Member Participant’s applicable MLS, if any, and as amended from time to time. © 2026 Stellar MLS. All Rights Reserved.
 Advertising Broker: Fred McGill | Simple Showing, Inc
