- Overview
- Description
- Property Details
- Location
- Facts & Features
- Getting Around
- Nearby Homes


$8,250,000
Monthly Est:$41,063
 4 Beds
 4 Baths
3 full baths + 1 half bath
 4,728sqft
801 N Shore Dr, Anna Maria, FL 34216
$8,250,000
$41,063/moEst:
Get Pre-Approved
Single Family Residence
Built in 2005
$-- HOA
35,253 sqft lot
$1,745/sq.ft
Description
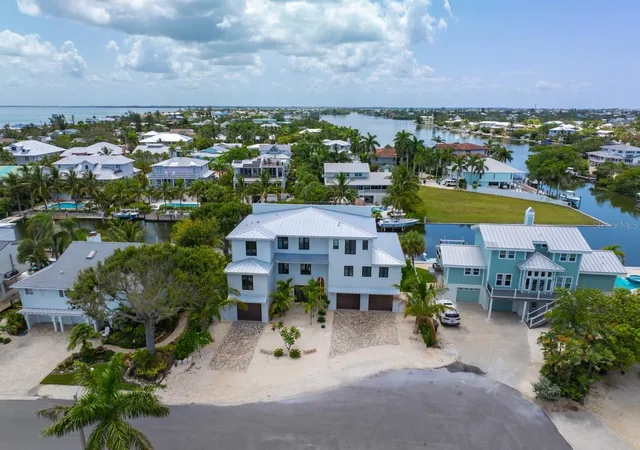
Rising gracefully on the sugar-white sands of Bean Point, The Golden Dolphin is a timeless Gulf-front residence that blends enduring craftsmanship with inspired artistry. The main living level unfolds into a grand living and dining area, where a full wall of sliders frame endless Gulf views and spectacular sunsets. The expansive balcony is an entertainer’s dream, featuring a fully equipped Lynx outdoor kitchen and a beautifully carved fireplace—an inviting setting for al fresco dining or evenings by the fire. Inside, the chef’s kitchen is outfitted with Sub-Zero, Viking, and Miele appliances, seamlessly combining performance and elegance. A refined library retreat, complete with a fireplace and exquisitely carved bookcases, offers a quiet haven for reading or reflection.
The third floor is devoted to luxurious private living. The palatial primary ensuite is a serene sanctuary with spa-like amenities and opens to its own Gulf-facing balcony. Here, a soaking tub, rain shower, and an additional fireplace create an indulgent, resort-style experience. Also on this level are a gracious guest suite, a whimsical children’s ensuite bedroom, and a conveniently located laundry room.
The first floor welcomes you with a dramatic foyer featuring soaring ceilings and an elevator. Just beyond lies the imaginative Captain’s Quarters, a fantastical space designed to replicate the galley of a pirate’s lair—both playful and unforgettable. An expansive office follows, showcasing granite countertops and intricately carved walls with integrated drawers and shelving, offering both beauty and function.
Outdoors, the home transforms into a private oasis. The grotto-style pool provides shaded comfort and is adorned with multiple water features, while a surrounding fireplace and dining area create an intimate setting for gathering. Beyond the pool, a sun-drenched private patio invites leisurely afternoons of relaxation and sunbathing.
Built to stand the test of time, The Golden Dolphin is constructed with concrete and rebar throughout and engineered with advanced drainage systems designed to reroute floodwaters. This exceptional residence has sustained no damage from past hurricanes, offering peace of mind alongside its unparalleled beauty.
A rare offering on Anna Maria Island, The Golden Dolphin is a masterful expression of luxury, resilience, and coastal elegance—where art, architecture, and the Gulf converge in perfect harmony.
- Houzeo last checked: 4 minutes ago
- Listing updated: September 20, 2026 at 8:05 pm
- Listing Provided by: Becky Sirigotis (941) 201-8000 | COMPASS FLORIDA LLC (941) 279-3630
- Source: Stellar MLS-FL | MLS#: A4676858

Property Details
Status
Active
Type
Single Family Residence
No. of Stories
-
County
City
Neighborhood
--
Year Built
2005
HOA Fees
-
Finished Area
4,728 sqft
Lot Size
35,253 sqft lot
Basement Area
- sqft
MLS Name
Stellar MLS
MLS Number
A4676858
MLS Status
Active
Days on Market
269
Cumulative Days on Market
252

Continue Your Journey in App
Find your dream home, receive real-time updates, and many more!
Download App
Continue Your Journey in App
Find your dream home, receive real-time updates, and many more!
Location
Facts & Features
Rooms
Bedrooms & bathrooms
Bedrooms: 4
Bathrooms: 4
Foyer
Level: First
Area: 108.00 Square Feet
Dimensions: 12x9
Living Room
Level: Second
Area: 567.00 Square Feet
Dimensions: 27x21
Dining Room
Level: Second
Area: 272.00 Square Feet
Dimensions: 17x16
Kitchen
Level: Second
Area: 341.00 Square Feet
Dimensions: 31x11
Library
Level: Second
Area: 132.00 Square Feet
Dimensions: 12x11
Balcony/Porch/Lanai
Level: Second
Area: 392.00 Square Feet
Dimensions: 28x14
Primary Bedroom
Level: Third
Area: 425.00 Square Feet
Dimensions: 25x17
Primary Bathroom
Level: Third
Area: 468.00 Square Feet
Dimensions: 36x13
Bedroom 2
Level: Third
Area: 231.00 Square Feet
Dimensions: 21x11
Bedroom 3
Level: Third
Area: 377.00 Square Feet
Dimensions: 29x13
Laundry
Level: Third
Area: 45.00 Square Feet
Dimensions: 9x5
Balcony/Porch/Lanai
Level: Third
Area: 392.00 Square Feet
Dimensions: 28x14
Bedroom 4
Level: First
Area: 336.00 Square Feet
Dimensions: 21x16
Office
Level: First
Area: 272.00 Square Feet
Dimensions: 17x16
Interior
Exterior Features
Hurricane Shutters, Lighting, Outdoor Kitchen, Outdoor Shower, Private Yard, Sprinkler Metered, Storage
Sewer
Public Sewer
Interior Features
Built In Features, Cathedral Ceiling(s), Ceiling Fans(s), Central Vaccum, Chair Rail, Coffered Ceiling(s), Crown Molding, Elevator, High Ceilings, Living Room/dining Room Combo, Open Floorplan, Primary Bedroom Upstairs, Smart Home, Solid Wood Cabinets, Split Bedroom, Stone Counters, Thermostat, Tray Ceiling(s), Vaulted Ceiling(s), Walk In Closet(s), Window Treatments
Heating
Central, Electric, Heat Pump
Flooring
Marble
Appliances
Bar Fridge, Built In Oven, Convection Oven, Cooktop, Dishwasher, Disposal, Dryer, Exhaust Fan, Freezer, Ice Maker, Microwave, Range Hood, Refrigerator, Trash Compactor, Washer
Cooling
Central Air, Mini Split Unit(s)
Window Features
Skylight(s), Blinds, Double Pane Windows, Drapes, Shades, Thermal Windows, Window Treatments
Construction
Year Built
Year Built: 2005
Home type
Single Family Residence
Foundation Details
Block, Stem Wall
Architectural Style
Mediterranean, Traditional
Roof
Tile
Construction Materials
Block, Concrete
Utilities & Energy
Water Source
Public
Utilities
Cable Connected, Electricity Connected, Propane, Sewer Connected, Sprinkler Meter, Water Connected
Laundry Features
Laundry Room
Fireplace Features
Gas, Other, Outside, Ventless
Parking Features
Garage Door Opener, Golf Cart Garage, Golf Cart Parking, Ground Level
Pool Features
Chlorine Free, Gunite, Heated, In Ground, Lighting, Outside Bath Access, Salt Water
Security Features
Closed Circuit Camera(s), Security Fencing/lighting/alarms
Other Features
Lot Features
Coastal Construction Control Line, Flood Insurance Required, City Limits, Oversized Lot, Paved
Subdivision Name
Shore Acres First Add
Vegetation
Mature Landscaping
Patio And Porch Features
Covered, Deck, Patio
Price History
| Date | Event | Price |
|---|---|---|
06/01/2026 Source: | Price Decreased | $8,250,000 -16.24% $1,745/sqft |
05/02/2026 Source: | Price Decreased | $9,850,000 -9.22% $2,083/sqft |
01/11/2026 Source: | Listed for Sale | $10,850,000 -0.91% $2,295/sqft |
01/11/2026 Source: | Price Decreased | $10,950,000 -8.75% $2,316/sqft |
09/05/2025 Source: | Listed for Sale | $12,000,000 $2,538/sqft |


Show more
Nearby Homes

Find Homes by Property Features in Anna Maria, FL
Nearby New Homes For Sale

Based on information from Stellar MLS® through Oct 08, 2026, 08:30PM as submitted to and distributed by MLS GRID. All data is obtained from various sources and may not have been verified by the broker or MLS GRID. Supplied Open House Information is subject to change without notice. All information should be independently reviewed and verified for accuracy. Properties may or may not be listed by the office/agent presenting the information. IDX information is provided exclusively for consumers’ personal non-commercial use. It may not be used for any purpose other than to identify prospective properties consumers may be interested in purchasing. The data is deemed reliable but is not guaranteed by MLS GRID. The use of the MLS GRID Data may be subject to an end-user license agreement prescribed by the Member Participant’s applicable MLS, if any, and as amended from time to time. © 2026 Stellar MLS. All Rights Reserved.
 Advertising Broker: Fred McGill | Simple Showing, Inc