- Overview
- Description
- Property Details
- Location
- HOA Management
- Facts & Features
- Getting Around
- Nearby Homes
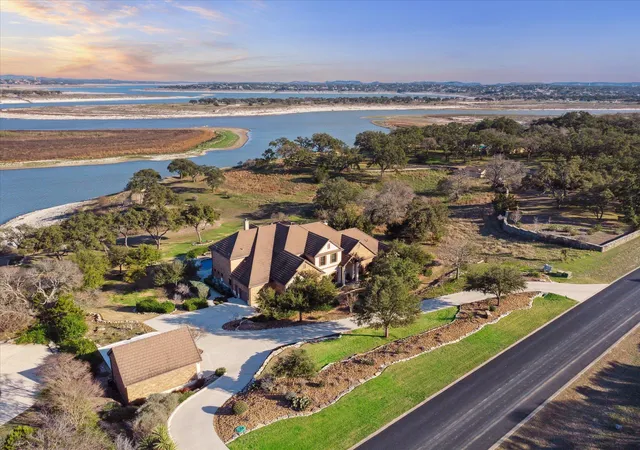

Street View
 5 Beds
 6 Baths
5 full baths + 1 half bath
 5,571sqft
242 Saga St, Spring Branch, TX 78070
Single Family Residence
Built in 2008
$34.5/mo HOA
2.4 acres lot
$530/sq.ft
Description
Located in the prestigious gated community of The Peninsula at Mystic Shores, this breathtaking 5-bedroom, 5.5-bathroom estate offers the perfect blend of luxurious living and serene lakeside beauty. Set on a sprawling 2.4-acre lot with 414 feet of private waterfront on Canyon Lake, this exceptional property boasts 5,571 square feet of living space and showcases stunning water views from nearly every room. The home's exterior is a perfect harmony of brick and stone, complementing the natural landscape and creating a timeless Hill Country aesthetic. Inside, the open floor plan features soaring ceilings and large windows designed to capture the spectacular lake views. The gourmet kitchen, complete with high-end appliances and custom finishes, is perfect for both entertaining and everyday living. Spacious living areas include a formal and informal living, formal dining, breakfast area, wet bar, game room and media room. The second floor also features a second kitchen area. Special features include a custom finished elevator and expansive attic storage hidden behind a bookcase. The owner's wing of the home boasts a luxurious primary suite with an adjacent study. The spa-like primary bath includes whirlpool tub, walk-through shower and two spacious closets. Each of the four additional bedrooms is generously sized and has access to their own elegantly designed bathrooms. Step outside to experience the ultimate in relaxation with a sparkling swimming pool and spa, ideal for enjoying sunny days while taking in the stunning surroundings. The expansive outdoor space is perfect for hosting gatherings around the outdoor fireplace and summer kitchen or simply unwinding by the water. Take advantage of the oversized, two-car detached garage; ideal for storing your boat, jet skis, or use as private storage. This home provides a rare opportunity to live in luxury, in a private, tranquil setting with easy access to all that Canyon Lake and the Texas Hill Country have to offer
- Houzeo last checked: 1 hour ago
- Listing updated: July 3, 2025 at 5:55 pm
- Listing Provided by: Ron Chamberlain (281) 908-7646 | BHGRE Gary Greene (713) 465-6644
- Source: Unlock MLS-TX as distributed by MLS GRID | MLS#: 7036906

Property Details
Status
Withdrawn
Type
Single Family Residence
No. of Stories
-
County
City
Neighborhood
--
Year Built
2008
HOA Fees
$34.5/mo
Finished Area
5,571 sqft
Lot Size
2.4 acres lot
Basement Area
- sqft
MLS Name
Unlock MLS
MLS Number
7036906
MLS Status
Withdrawn
Cumulative Days on Market
119

Continue Your Journey in App
Find your dream home, receive real-time updates, and many more!
Continue Your Journey in App
Find your dream home, receive real-time updates, and many more!
Location
HOA Management
Mystic Shores POA
HOA Fees
$414/ Annually
N/A
HOA Fees
$250/
Amenities
 Amenities and services may be covered by one or multiple associations and service providers.
 Common Area Maintenance
Disclaimer: Amenities are based on third-party information and may vary; buyers must independently verify all amenities, as information is deemed reliable but not guaranteed.
Facts & Features
Rooms
Bedrooms & bathrooms
Bedrooms: 5
Bathrooms: 6
Primary Bedroom
Level: Main
Primary Bathroom
Level: Main
Kitchen
Level: Main
Living Room
Level: Main
Dining Room
Level: Main
Office
Level: Main
Family Room
Level: Main
Laundry
Level: Main
Bedroom
Level: Main
Bedroom
Level: Second
Bedroom
Level: Second
Bedroom
Level: Second
Additional Kitchen
Level: Second
Game Room
Level: Second
Media Room
Level: Second
Bathroom
Level: Main
Bathroom
Level: Second
Bathroom
Level: Second
Bathroom
Level: Second
Interior
Flooring
Carpet, Tile, Wood
Exterior Features
Balcony, Gas Grill, Outdoor Grill
Window Features
Double Pane Windows
Interior Features
Bar, Breakfast Bar, Built In Features, Ceiling Fan(s), High Ceilings, Tray Ceiling(s), Chandelier, Granite Counters, Crown Molding, Double Vanity, Elevator, Entrance Foyer, High Speed Internet, Kitchen Island, Multiple Dining Areas, Multiple Living Areas, Primary Bedroom On Main, Recessed Lighting, Two Primary Closets, Walk In Closet(s), Wet Bar, Wired For Sound
Heating
Ceiling, Central, Fireplace(s), Propane
Cooling
Ceiling Fan(s), Central Air, Electric
Appliances
Built In Electric Oven, Built In Refrigerator, Cooktop, Dishwasher, Disposal, Down Draft, Dryer, Electric Cooktop, Ice Maker, Microwave, Stainless Steel Appliance(s)
Sewer
Aerobic Septic
Construction
Year Built
Year Built: 2008
Home type
Single Family Residence
Construction Materials
Brick, Frame, Blown In Insulation, Masonry – All Sides, Radiant Barrier, Stone
Foundation Details
Slab
Property Condition
Resale
Roof
Tile
Utilities & Energy
Pool Features
Gunite, Heated, In Ground, Pool/spa Combo
Fireplace Features
Family Room, Gas Starter, Outside, Wood Burning
Parking Features
Additional Parking, Boat, Circular Driveway, Driveway, Garage Door Opener, Garage Faces Side, Oversized, Parking Pad
Water Source
Public
Utilities
Cable Connected, Electricity Connected, High Speed Internet, Propane, Underground Utilities, Water Connected
Security Features
Security System, Smoke Detector(s)
Other Features
Lot Features
Back Yard, Cleared, Landscaped, Sprinkler Automatic, Many Trees, Views
Patio And Porch Features
Covered, Front Porch, Rear Porch
Subdivision Name
Peninsula Mystic Shores 1
Community Features
Clubhouse, Cluster Mailbox, Controlled Access, High Speed Internet, Lake, Playground, Pool, Tennis Court(s)
Disclosures
Seller Disclosure, Seller Provided Survey Available
Price History
| Date | Event | Price |
|---|---|---|
08/01/2026 Source: | Listed for Sale | $2,999,000 +2.35% $538/sqft |
07/03/2025 Source: #21914022 | Off Market | $2,930,000 $526/sqft |
07/03/2025 Source: #21914022 | Listed for Sale | $2,930,000 -0.68% $526/sqft |
07/02/2025 Source: #21519217 | Listing Removed | $2,950,000 -10.60% $530/sqft |
03/06/2025 Source: | Price Increased | $3,299,900 +11.86% $592/sqft |


Show more
Nearby Homes


Find Homes by Property Features in Spring Branch, TX

Based on information submitted to the MLS GRID from Unlock MLS through Nov 05, 2026, 12:45PM. All information provided is deemed reliable but is not guaranteed and should be independently verified. Unlock MLS and its affiliates provide the MLS and all content therein “AS IS” and without any warranty, express or implied. All data is obtained from various sources and may not have been verified by broker or MLS GRID. Supplied Open House Information is subject to change without notice. All information should be independently reviewed and verified for accuracy. Properties may or may not be listed by the office/agent presenting the information. IDX information is provided exclusively for consumers personal non-commercial use. It may not be used for any purpose other than to identify prospective properties consumers may be interested in purchasing. The data is deemed reliable but is not guaranteed by MLS GRID. The use of the MLS GRID Data may be subject to an end-user license agreement prescribed by the Member Participant’s applicable MLS, if any, and as amended from time to time. © 2026 Unlock MLS. All Rights Reserved.
 Advertising Broker: Michelle Brecker | Pathway To Home Realty
