- Overview
- Description
- Property Details
- Location
- Facts & Features
- Getting Around
- Nearby Homes




$533,900
Monthly Est:$2,657
 3 Beds
 2 Baths
2 full baths
 1,902sqft
242 SW Glen Rd, Port St Lucie, FL 34953
$533,900
$2,657/moEst:
Get Pre-Approved
Single Family Residence
Built in 2025
$-- HOA
-- sqft lot
$281/sq.ft
Description
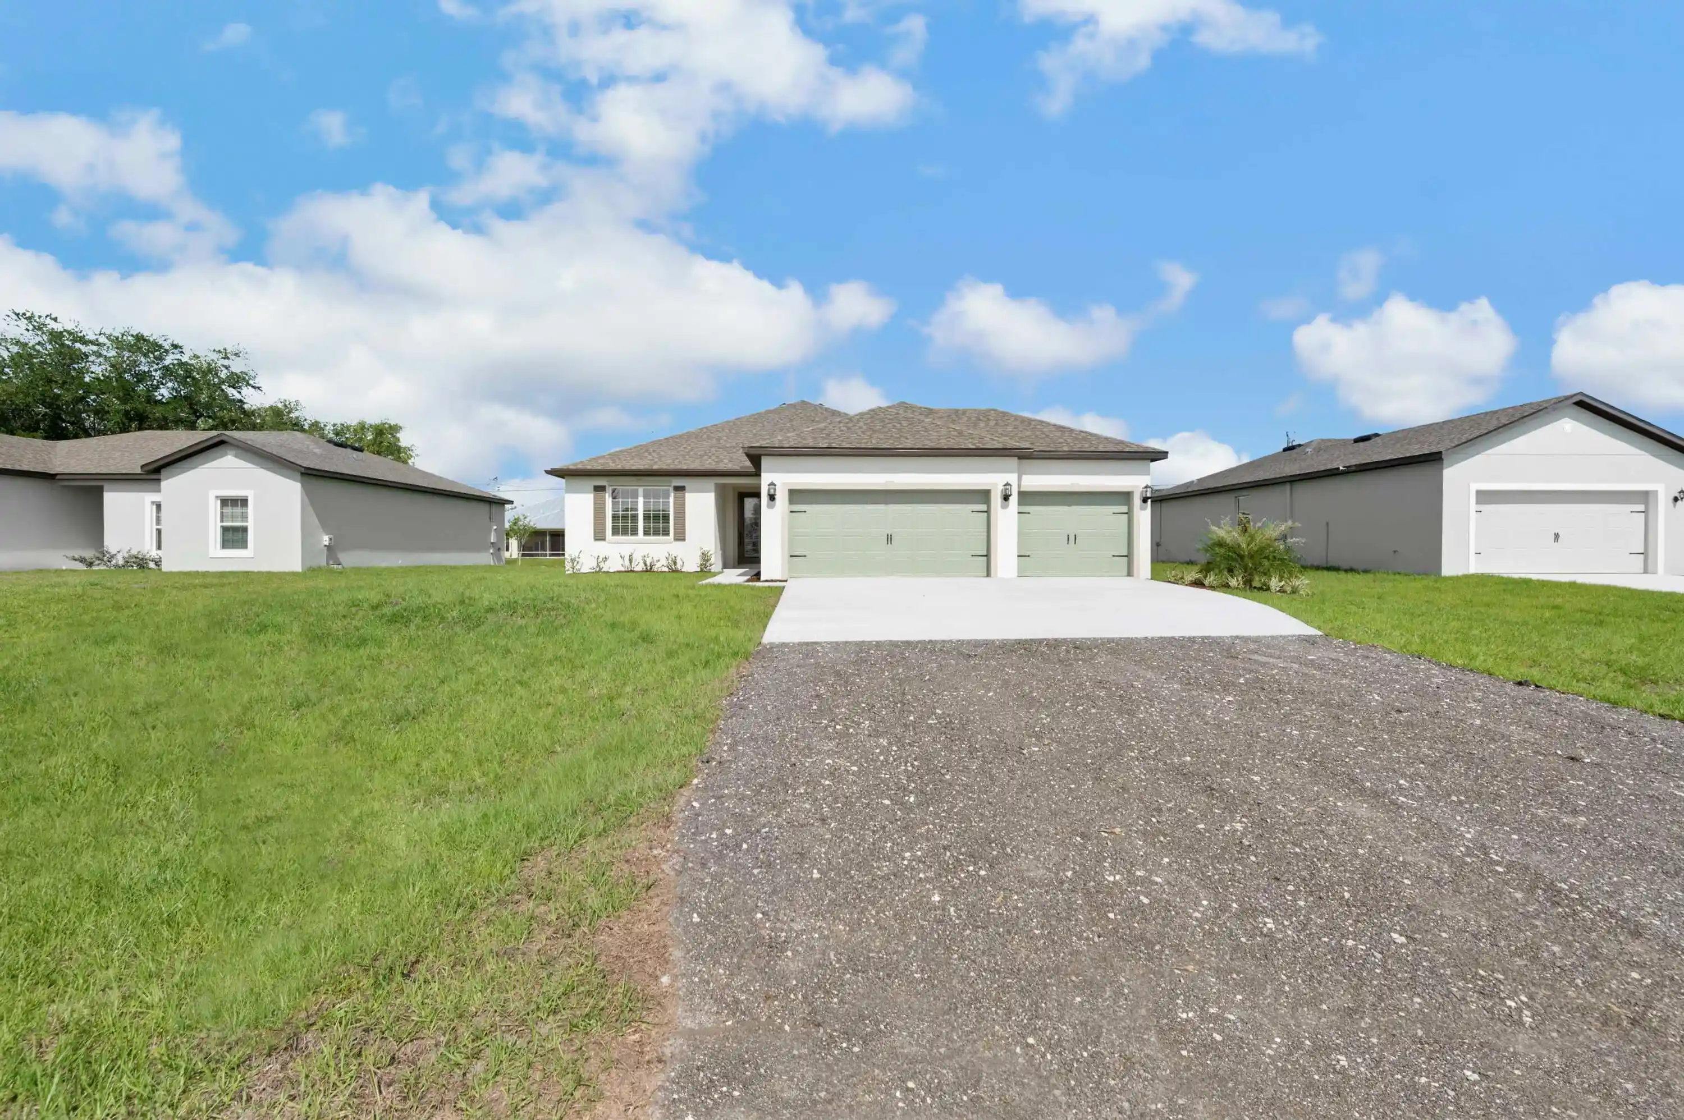
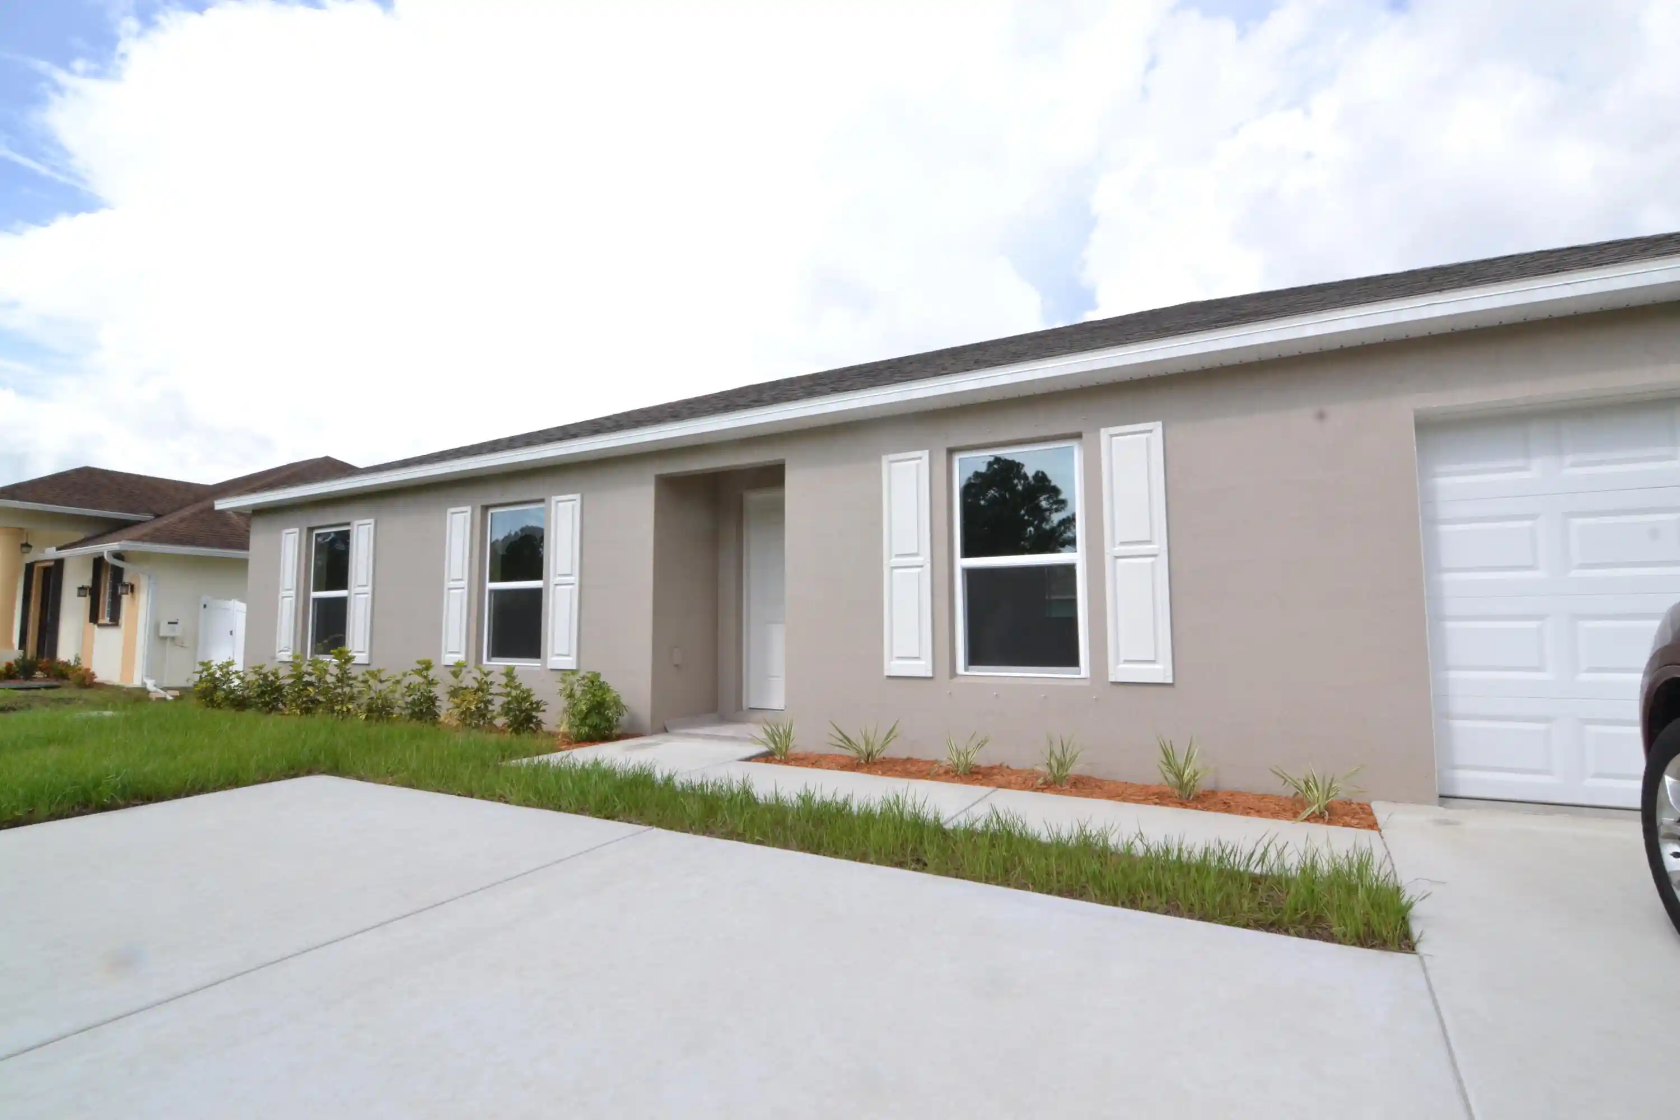
Ask about our builder-paid closing costs and no down payment options! Introducing the Jensen floor plan at Port St. Lucie - an ideal blend of style and functionality! This beautiful 3-bedroom, 2-bath home is packed with thousands of dollars in upgrades, including energy-efficient Whirlpool® appliances, spacious countertops, elegant wood cabinetry, and an attached three-car garage. The master suite is a true retreat with two large walk-in closets. Curb appeal is at its finest with a stunning covered entry and manicured front yard landscaping. Located in a prime area, Port St. Lucie offers residents access to amenity-rich parks, pristine beaches, and a wide range of water activities. This home offers exceptional value in a sought-after location! *Appliance models subject to availability.*
- Houzeo last checked: 9 minutes ago
- Listing updated: October 1, 2026 at 11:49 pm
- Listing Provided by: Gayle K Van Wagenen DRE #3075192 | LGI Realty- Florida, LLC (904) 449-3938
- Source: Beaches MLS-FL | MLS#: F10529935

Property Details
Status
Active
Type
Single Family Residence
No. of Stories
1
County
City
Neighborhood
--
Year Built
2025
HOA Fees
-
Finished Area
1,902 sqft
Lot Size
-- sqft lot
Basement Area
- sqft
MLS Name
Beaches MLS
MLS Number
F10529935
MLS Status
Active
Days on Market
399
Cumulative Days on Market
363

Continue Your Journey in App
Find your dream home, receive real-time updates, and many more!
Continue Your Journey in App
Find your dream home, receive real-time updates, and many more!
Location
Facts & Features
Rooms
Bedrooms & bathrooms
Bedrooms: 3
Bathrooms: 2
Interior
Heating
Central
Exterior Features
Outdoor Living Area
Cooling
Central Air, Ceiling Fans
Appliances
Dishwasher, Electric Range, Electric Water Heater, Disposal, Ice Maker, Microwave, Refrigerator, Water Heater
Sewer
Public Sewer
Window Features
Blinds, Insulated Windows
Interior Features
Bedroom On Main Level, Breakfast Area, Dining Area, Separate Formal Dining Room, Dual Sinks, Entrance Foyer, Pantry, Separate Shower, Walk In Closets
Flooring
Carpet, Vinyl
Construction
Year Built
Year Built: 2025
Home type
Single Family Residence
Construction Materials
Block
Property Condition
New Construction
Roof
Composition, Shingle
Utilities & Energy
Water Source
Public
Laundry Features
Washer Hookup
Parking Features
Attached, Covered, Driveway, Garage, Garage Door Opener
Utilities
Cable Available
Security Features
Smoke Detectors
Other Features
Subdivision Name
Port St Lucie
Disclosures
Owner Is Listing Agent
Patio And Porch Features
Patio
Price History
| Date | Event | Price |
|---|---|---|
10/01/2026 Source: | Price Increased | $533,900 +0.57% $281/sqft |
07/17/2026 Source: | Price Increased | $530,900 +0.19% $279/sqft |
06/24/2026 Source: | Price Increased | $529,900 +0.95% $279/sqft |
04/02/2026 Source: | Price Increased | $524,900 +1.16% $276/sqft |
10/03/2025 Source: | Listed for Sale | $518,900 $273/sqft |

Nearby Homes

Find Homes by Property Features in Port St Lucie, FL
Nearby New Homes For Sale


IDX information is provided exclusively for consumers’ personal, non-commercial use, that it may not be used for any purpose other than to identify prospective properties consumers may be interested in purchasing, and that the data is deemed reliable but is not guaranteed accurate by BeachesMLS. All listings featuring the BMLS logo are provided by BeachesMLS, Inc. This data is not verified for authenticity or accuracy and may not reflect all real estate activity in the market. Based on information © 2026 BeachesMLS, Inc. All Rights Reserved.
 Advertising Broker: Moe Mossa (Savvy Avenue) | Savvy Avenue, LLC
