- Overview
- Description
- Property Details
- Location
- HOA Management
- Facts & Features
- Getting Around
- Nearby Homes


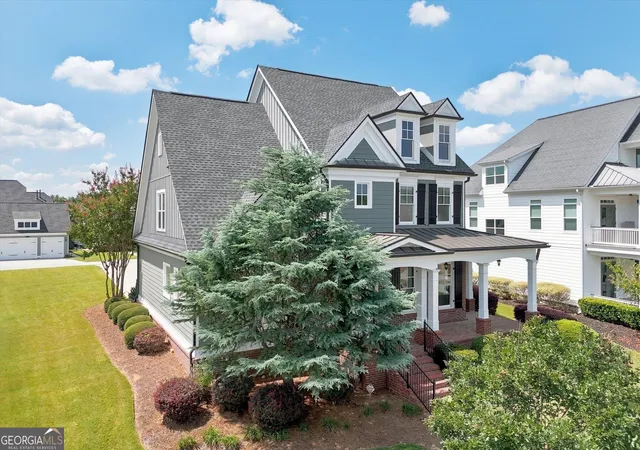


$710,000
Monthly Est:$3,534
 3 Beds
 4 Baths
3 full baths + 1 half bath
 3,192sqft
2420 Green Mountain Dr, Braselton, GA 30517
$710,000
$3,534/moEst:
Get Pre-Approved
Single Family Residence
Built in 2007
$-- HOA
13,068 sqft lot
$222/sq.ft
Description
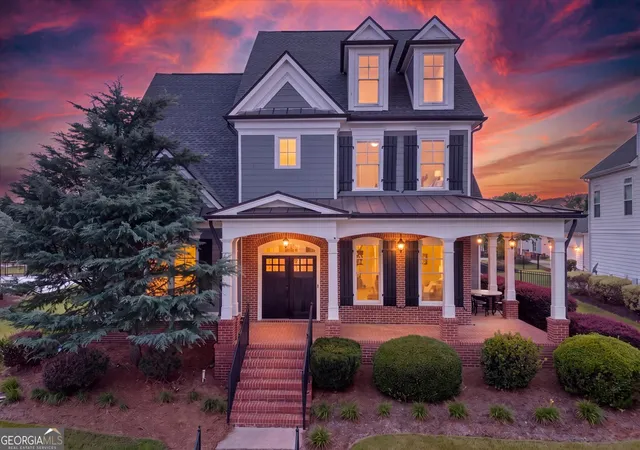
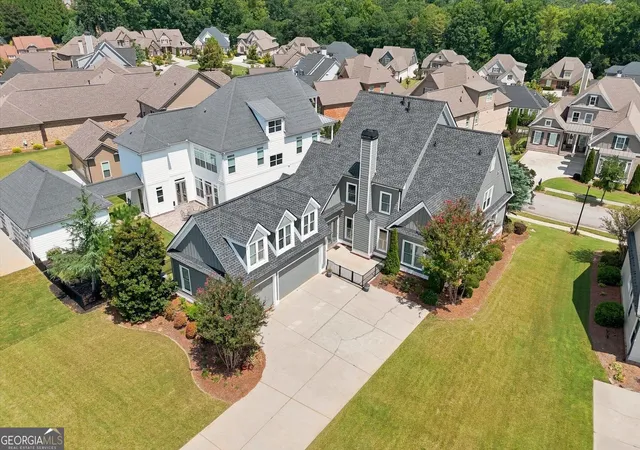
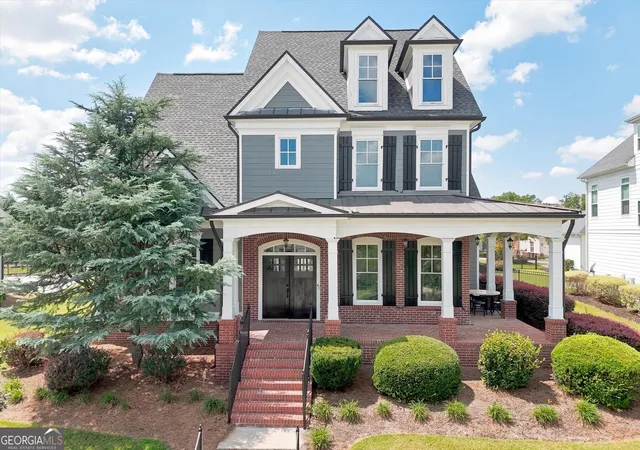
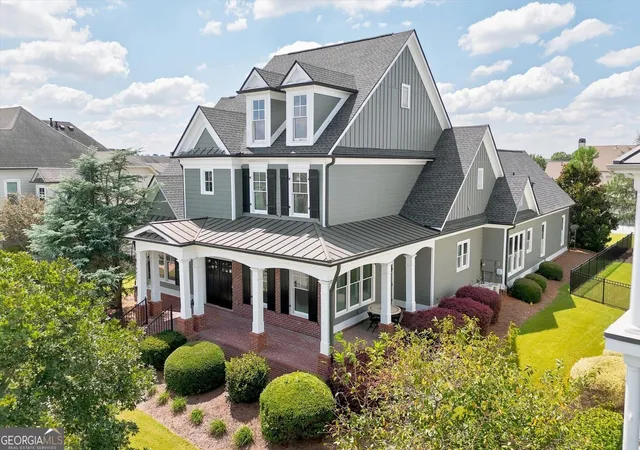
Welcome home to a beautiful two-story residence where thoughtful details, comfortable living spaces, and resort-style amenities come together. A double-door entry opens to a foyer with gleaming hardwood floors that continue throughout the main living areas. The living room features a fireplace and coffered ceilings and flows easily into the spacious kitchen, complete with granite countertops, tiled backsplash, stainless steel appliances, double ovens, microwave, recessed lighting, a large island, and breakfast bar. Double doors lead from the dining nook to a private, fenced patio-perfect for enjoying your morning coffee or winding down at the end of the day. The main-level owner's suite offers a peaceful place to unwind with tray ceilings, and an updated bathroom featuring a tiled shower, soaking tub, double vanity, and large walk-in closet. The main level also includes a half bath, spacious laundry room. A side entrance from the kitchen leads to the wraparound front porch, adding even more space to enjoy the outdoors. Upstairs, each additional bedroom has its own private full bathroom and spacious closet, giving everyone their own comfortable space. The 3-car garage provides plenty of room for your vehicle, golf cart, or any extra storage you could need. And when it comes to amenities, the community has plenty to keep you active and entertained with swim and tennis, pickleball, a basketball court, and a fitness center complete with a full gym and indoor walking track. Located near Chateau Elan Resort, Spa & Winery and multiple 18-hole golf courses. Northeast Georgia Medical Center, I-85, and Friendship Road are all conveniently nearby. This home offers an easy blend of everyday comfort and resort-style living.
- Houzeo last checked: 8 minutes ago
- Listing updated: October 22, 2026 at 5:08 am
- Listing Provided by: | Keller Williams Greater Athens (706) 316-2900
- Source: Georgia MLS-GA | MLS#: 10838721

Property Details
Status
Active
Type
Single Family Residence
No. of Stories
-
County
City
Neighborhood
--
Year Built
2007
HOA Fees
-
Finished Area
3,192 sqft
Lot Size
13,068 sqft lot
Basement Area
- sqft
MLS Name
Georgia MLS
MLS Number
10838721
MLS Status
Active
Days on Market
57
Cumulative Days on Market
48

Continue Your Journey in App
Find your dream home, receive real-time updates, and many more!
Continue Your Journey in App
Find your dream home, receive real-time updates, and many more!
Location
HOA Management
N/A
HOA Fees
$6,828/
Amenities
 Amenities and services may be covered by one or multiple associations and service providers.
 Maintenance
Disclaimer: Amenities are based on third-party information and may vary; buyers must independently verify all amenities, as information is deemed reliable but not guaranteed.
Facts & Features
Rooms
Bedrooms & bathrooms
Bedrooms: 3
Bathrooms: 4
Interior
Appliances
Dishwasher, Disposal, Double Oven, Microwave, Refrigerator
Sewer
Public Sewer
Cooling
Ceiling Fan(s), Central Air
Window Features
Double Pane Windows
Flooring
Hardwood, Tile, Carpet
Heating
Natural Gas, Forced Air, Zoned
Interior Features
Beamed Ceilings, Double Vanity, High Ceilings, Master On Main Level, Separate Shower, Soaking Tub, Tile Bath, Tray Ceiling(s), Walk In Closet(s)
Construction
Year Built
Year Built: 2007
Home type
Single Family Residence
Architectural Style
Brick Front, Craftsman, Traditional
Construction Materials
Concrete
Property Condition
Resale
Foundation Details
Slab
Roof
Composition
Utilities & Energy
Water Source
Public
Parking Features
Garage, Attached, Kitchen Level, Garage Door Opener, Side/rear Entrance
Fireplace Features
Family Room, Gas Starter, Gas Log
Electric
220 Volts
Utilities
Underground Utilities, Cable Available, Electricity Available, High Speed Internet, Natural Gas Available, Phone Available, Sewer Available, Water Available
Basement
None
Laundry Features
Mud Room
Security Features
Smoke Detector(s), Gated Community
Other Features
Vegetation
Cleared, Grassed
Subdivision Name
Chateau Elan
Lot Features
Level
Community Features
Clubhouse, Fitness Center, Gated, Golf, Playground, Pool
Patio And Porch Features
Patio, Porch
Price History
| Date | Event | Price |
|---|---|---|
10/19/2026 Source: | Price Decreased | $710,000 -5.21% $222/sqft |
10/08/2026 Source: | Price Decreased | $749,000 -3.23% $235/sqft |
09/22/2026 Source: | Price Increased | $774,000 +9.01% $242/sqft |
09/04/2026 Source: | Listed for Sale | $710,000 -11.14% $222/sqft |
09/02/2026 Source: | Coming Soon | $799,000 +22.85% $250/sqft |


Show more
Nearby Homes



Find Homes by Property Features in Braselton, GA
Nearby New Homes For Sale


Information Deemed Reliable But Not Guaranteed. © 2026 Georgia Multiple Listing Service. All Rights Reserved.
 Advertising Broker: Fred McGill | Simple Showing, Inc
