- Overview
- Description
- Property Details
- Location
- HOA Management
- Facts & Features
- Getting Around
- Nearby Homes

Street View
$530,000
Monthly Est:$2,638
 5 Beds
 3 Baths
2 full baths + 1 half bath
 2,939sqft
2421 Brian Davis Ct, Fayetteville, NC 28306
$530,000
$2,638/moEst:
Get Pre-Approved
Single Family Residence
Built in 2022
$29.17/mo HOA
0.69 acre lot
$180/sq.ft
Description
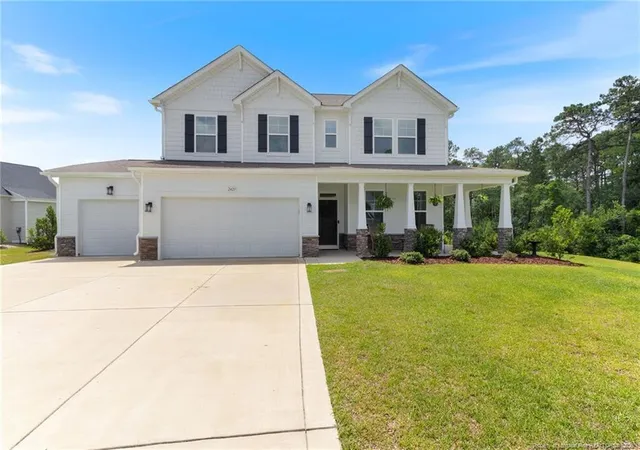
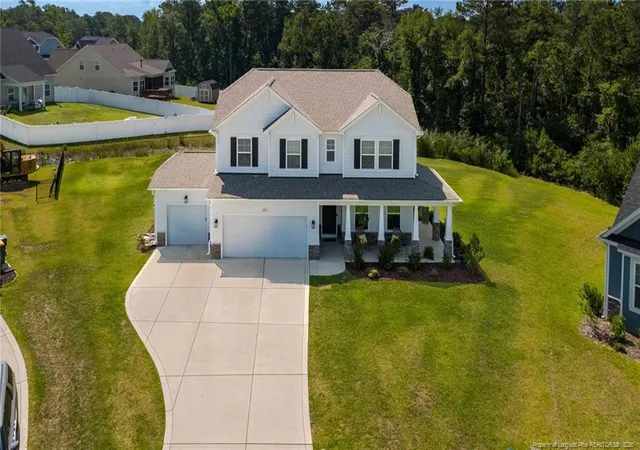
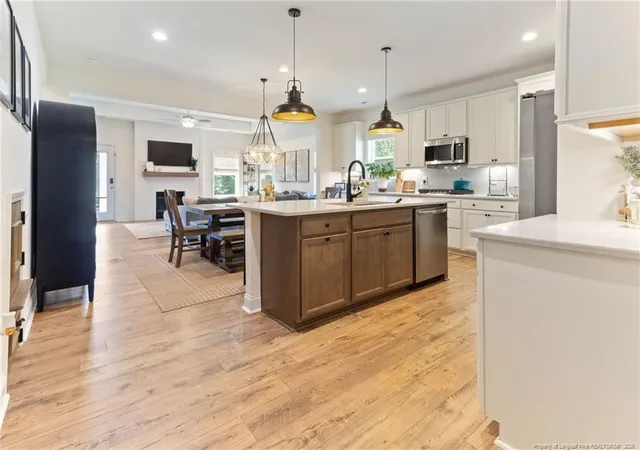
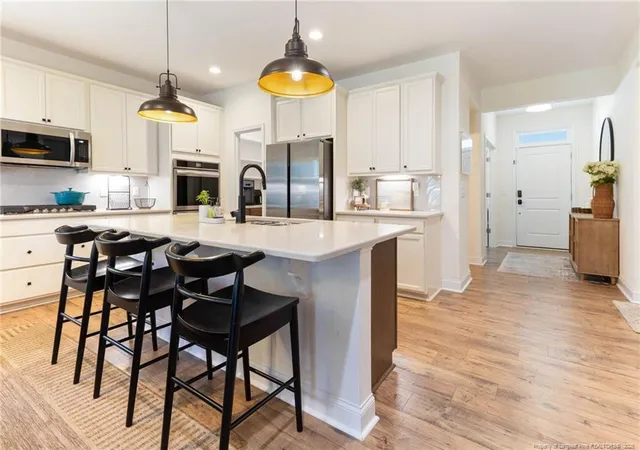
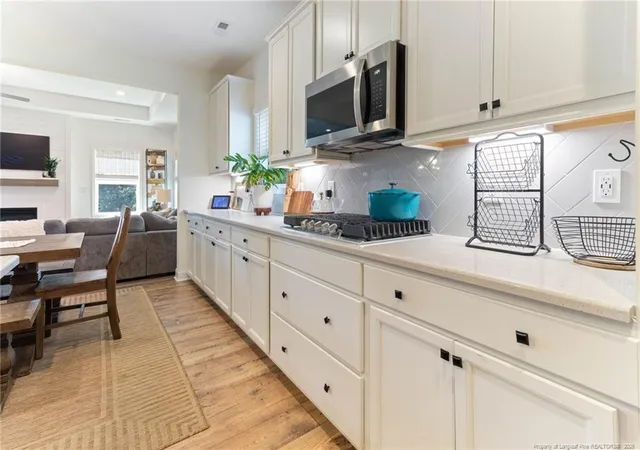
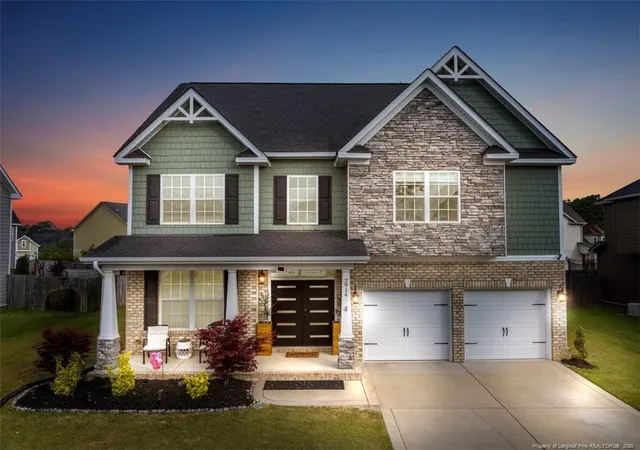
NOW OFFERED AT $530,000. Qualified buyers may also be eligible for an exclusive lender credit through the seller’s preferred lender. Contact the listing agent for details. With more than $35,000 in seller improvements completed after closing, plus extensive builder-selected upgrades, this home offers an impressive combination of space, function, and features already in place.Located at the end of a cul-de-sac in The Preserve at Lake Upchurch and within the Jack Britt school district, this approximately 2,939-square-foot home features 5 bedrooms, 2.5 bathrooms, a 3-car garage, and convenient access to I-295.The gourmet kitchen centers around a large island and features double wall ovens, gas cooking, quartz countertops, upgraded cabinetry, expanded counterspace, and an expanded walk-in pantry with a custom storage system. The main living area features a custom fireplace feature wall, while double French doors open to a dedicated office.The main-level primary suite includes an upgraded tile shower and custom walk-in closet system. Additional seller improvements include finished under-stair storage/play space, laundry room improvements, and an added half bath.Upstairs are four full-sized secondary bedrooms plus an oversized media/flex room with options for a second living area, home theater, gym, game room, or other flexible use. A separate storage room provides additional space for seasonal items and household storage.Outside, the lot backs to a protected wooded area with no immediate rear neighbor. A wraparound covered front porch provides additional outdoor living space, while a custom fenced storage enclosure keeps lawn equipment and outdoor gear neatly tucked away.The deep 3-car garage includes a 220V outlet for an EV charger or workshop setup. With extensive builder upgrades, more than $35,000 in seller improvements, flexible living spaces, abundant storage, and a wooded backyard setting, this home offers a long list of features already completed and ready for its next owner.
- Houzeo last checked: 12 hours ago
- Listing updated: August 31, 2026 at 5:54 pm
- Listing Provided by: MEGAN JOHNSON (802) 299-9047 | COLDWELL BANKER ADVANTAGE - FAYETTEVILLE (910) 483-5353
- Source: Doorify MLS-NC | MLS#: 763952

Property Details
Status
Active
Type
Single Family Residence
No. of Stories
-
County
City
Neighborhood
--
Year Built
2022
HOA Fees
$29.17/mo
Finished Area
2,939 sqft
Lot Size
0.69 acre lot
Basement Area
- sqft
MLS Name
Doorify MLS
MLS Number
763952
MLS Status
Active

Continue Your Journey in App
Find your dream home, receive real-time updates, and many more!
Download App
Continue Your Journey in App
Find your dream home, receive real-time updates, and many more!
Location
HOA Management
Block & Associates Realty
HOA Fees
$350/ Annually
Disclaimer: Amenities are based on third-party information and may vary; buyers must independently verify all amenities, as information is deemed reliable but not guaranteed.
Facts & Features
Rooms
Bedrooms & bathrooms
Bedrooms: 5
Bathrooms: 3
Interior
Cooling
Central Air, Electric
Appliances
Dishwasher, Disposal, Microwave, Range
Interior Features
Ceiling Fan(s), Entrance Foyer, Granite Counters, Kitchen Island, Kitchen/dining Room Combination, Primary Downstairs, Separate Shower, Tray Ceiling(s), Walk In Closet(s)
Flooring
Hardwood, Laminate, Tile, Vinyl
Exterior Features
Rain Gutters, Storage
Heating
Heat Pump
Construction
Year Built
Year Built: 2022
Home type
Single Family Residence
Construction Materials
Fiber Cement
Utilities & Energy
Laundry Features
Main Level
Utilities
Natural Gas Available
Fireplace Features
Gas Log
Security Features
Fire Alarm
Basement
Crawl Space
Parking Features
Attached, Electric Vehicle Charging Station(s)
Other Features
Lot Features
Cleared, Wooded
Patio And Porch Features
Covered, Rear Porch, Wrap Around
Subdivision Name
The Preserve At Lake Upchurch
Price History
| Date | Event | Price |
|---|---|---|
08/11/2026 Source: | Listed for Sale | $540,000 +1.89% $184/sqft |
08/11/2026 Source: | Price Decreased | $530,000 -1.85% $180/sqft |
07/15/2026 Source: | Pending | $540,000 +4.25% $184/sqft |
05/13/2023 Source: | Sold | $518,000 $176/sqft |

Nearby Homes



Find Homes by Property Features in Fayetteville, NC
Nearby New Homes For Sale


Based on information from the Doorify MLS (Triangle MLS, Inc.) through Oct 09, 2026, 02:30PM. All information provided is deemed reliable but is not guaranteed and should be independently verified. Some IDX listings have been excluded from this IDX display. Brokers make an effort to deliver accurate information, but buyers should independently verify any information on which they will rely in a transaction. The listing broker shall not be responsible for any typographical errors, misinformation, or misprints, and they shall be held totally harmless from any damages arising from reliance upon this data. This data is provided exclusively for consumers’ personal, non-commercial use. Listings marked with an icon are provided courtesy of the Doorify MLS, Inc. of North Carolina, Internet Data Exchange Database. Closed (sold) listings may have been listed and/or sold by a real estate firm other than the firm(s) featured on this website. Closed data is not available until the sale of the property is recorded in the MLS. Home sale data is not an appraisal, CMA, competitive or comparative market analysis, or home valuation of any property. © 2026 Doorify MLS, Inc. of North Carolina. All rights reserved. Non-MLS properties are not included. Properties sold were listed/sold by various MLS participating offices. © 2026 Doorify MLS, Inc. of North Carolina. All Rights Reserved.
 Advertising Broker: Nicholas Huscroft | Chosen Realty