- Overview
- Description
- Property Details
- Location
- Facts & Features
- Getting Around
- Nearby Homes
 New Construction


Street View
$559,481
Monthly Est:$2,785
 3 Beds
 2 Baths
2 full baths
 2,181sqft
2421 Plyler Ml Rd, Monroe, NC 28112
$559,481
$2,785/moEst:
Get Pre-Approved
Single Family Residence
Built in 2027
$-- HOA
1.02 acres lot
$257/sq.ft
Description
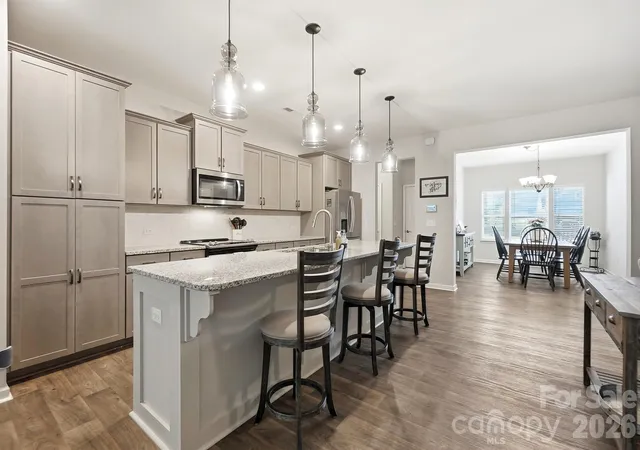
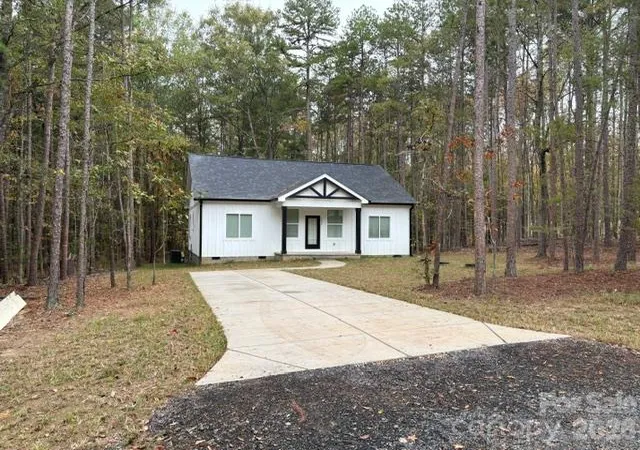
Welcome to 2521 Plyler Mill Road, a proposed ranch-style home situated on a spacious 1-acre lot with no HOA! Designed for comfortable living and easy entertaining, this home features an open-concept floor plan complemented by durable Hardie board siding with attractive brick accents. The kitchen will showcase soft-close cabinets, granite countertops, and a stylish tile backsplash, with granite finishes continuing throughout the home. Relax with your morning coffee on the covered front porch or unwind on the covered back porch while enjoying the peaceful setting. Buyers who contract before construction begins may personalize the home by selecting all finishes. Conveniently located near downtown Monroe’s shopping, dining, and entertainment. Receive up to $3,500 in seller-paid closing costs when using the preferred lender. Photos are representative of the proposed build and may show optional features or finishes.
- Houzeo last checked: 3 minutes ago
- Listing updated: September 11, 2026 at 9:02 am
- Listing Provided by: Sommer Belk (704) 622-4871 | Howard Hanna Allen Tate Southland Homes + Realty LLC (704) 506-7947
- Source: Canopy MLS as distributed by MLS GRID | MLS#: 4421605

Property Details
Status
Active
Type
Single Family Residence
No. of Stories
-
County
City
Neighborhood
--
Year Built
2027
HOA Fees
-
Finished Area
2,181 sqft
Lot Size
1.02 acres lot
Basement Area
- sqft
MLS Name
Canopy MLS as distributed by MLS GRID
MLS Number
4421605
MLS Status
Active
Days on Market
60
Cumulative Days on Market
2

Continue Your Journey in App
Find your dream home, receive real-time updates, and many more!
Continue Your Journey in App
Find your dream home, receive real-time updates, and many more!
Location
Facts & Features
Rooms
Bedrooms & bathrooms
Bedrooms: 3
Bathrooms: 2
Interior
Sewer
Septic Installed
Appliances
Dishwasher, Electric Range, Microwave
Cooling
Heat Pump
Heating
Heat Pump
Construction
Year Built
Year Built: 2027
Home type
Single Family Residence
Construction Materials
Brick Partial, Fiber Cement
Foundation Details
Crawl Space
Utilities & Energy
Laundry Features
Laundry Room
Parking Features
Attached Garage
Water Source
Well
Other Features
Subdivision Name
None
Price History
| Date | Event | Price |
|---|---|---|
09/10/2026 Source: | Listed for Sale | $559,481 $257/sqft |

Nearby Homes
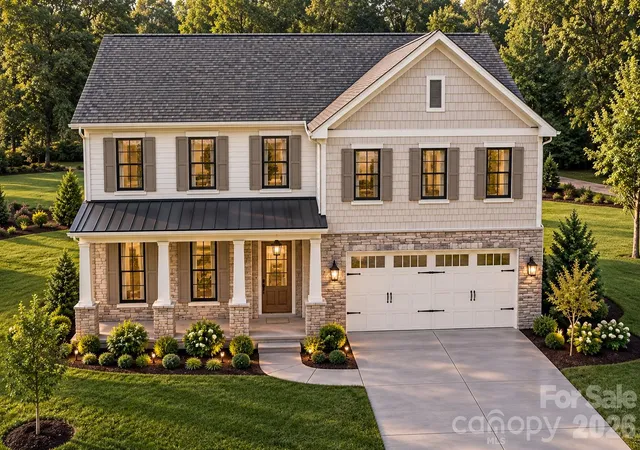
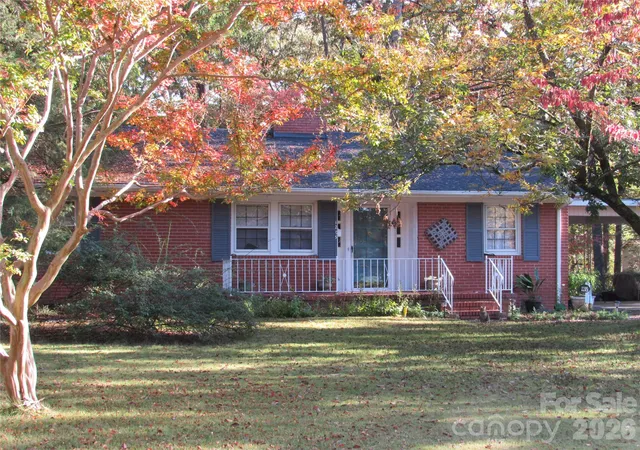
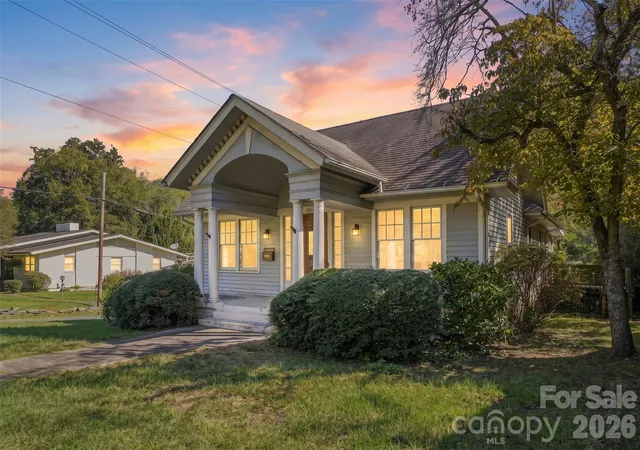
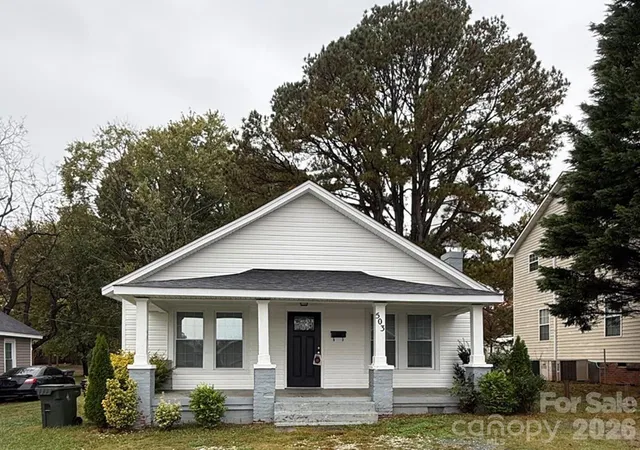
Find Homes by Property Features in Monroe, NC
Nearby New Homes For Sale

Based on information from Canopy MLS through Nov 08, 2026, 06:30AM as submitted to and distributed by MLS GRID. All data is obtained from various sources and may not have been verified by the broker or MLS GRID. Supplied Open House Information is subject to change without notice. All information should be independently reviewed and verified for accuracy. Properties may or may not be listed by the office/agent presenting the information. IDX information is provided exclusively for consumers’ personal, noncommercial use. It may not be used for any purpose other than to identify prospective properties which the consumers may be interested in purchasing. The data is deemed reliable but is not guaranteed by MLS GRID. The use of the MLS GRID Data may be subject to an end-user license agreement prescribed by the Member Participant’s applicable MLS, if any, and as amended from time to time. ©2026 Canopy MLS. All Rights Reserved.
 Advertising Broker: Nicholas Huscroft | Chosen Realty
