- Overview
- Description
- Property Details
- Location
- Facts & Features
- Getting Around
- Nearby Homes


Street View
$578,000
Monthly Est:$2,877
 5 Beds
 5 Baths
4 full baths + 1 half bath
 4,162sqft
2421 W Greenleaf, Allentown City, PA 18104
$578,000
$2,877/moEst:
Get Pre-Approved
Single Family Residence
Built in 1970
$-- HOA
19,201 sqft lot
$139/sq.ft
Description
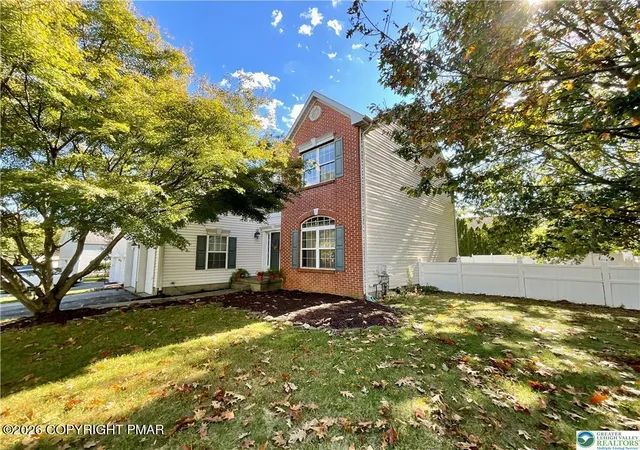
Welcome to a truly unique West End Allentown gem! This impressive detached Colonial offers nearly 3,000 sq. ft. of above-ground living space, plus approximately 1,500 sq. ft. of finished lower-level space, providing an exceptional amount of room and possibilities. Situated on a beautiful corner lot, this distinctive home was custom-designed by architect Jay Ferreira and built by well-known local builder Ted Kilareski.
Step inside through the welcoming foyer and discover a spacious, thoughtfully designed floor plan. The oversized living room features recessed lighting and dramatic floor-to-ceiling windows, allowing natural light to pour in, and flows beautifully into the formal dining room. The generously sized kitchen offers a walk-in pantry, double wall oven, eat-in area, and Pella sliding doors leading to the rear patio. The inviting family room features a wood-burning fireplace, built-in cabinetry, and another set of Pella sliding doors providing convenient access to the outdoor living space.
The main level also offers exceptional flexibility with a first-floor bedroom, currently used as a playroom, along with a full bathroom. A separate powder room, laundry area, and convenient interior access to the attached two-car garage complete this level.
Upstairs, the spacious primary suite features a private dressing area and full en-suite bathroom. Three additional generously sized bedrooms and another full bathroom complete the second floor. Abundant closets and storage throughout make this already spacious home even more functional.
The expansive finished lower level is one of this property’s most distinctive features. This approximately 1,500 sq. ft. space offers multiple finished areas and rooms ready to accommodate your vision. It also features a full bathroom and its own walkout exit, adding tremendous convenience and versatility. Whether you envision recreation and entertainment space, home offices, a gym, hobby rooms, or additional gathering areas, there is plenty of room to make it your own.
Adding to the home’s unique functionality, the property is already equipped with two separate electric meters—one servicing the lower level and another servicing the main residence—as well as three HVAC zones for greater flexibility and comfort throughout the home.
Outside, enjoy beautiful curb appeal, mature greenery, a paved patio, attached two-car garage, and an attractive corner-lot setting. With its remarkable size, architectural character, flexible floor plan, walkout finished lower level, and sought-after West End Allentown location, this is anything but your typical Colonial.
A rare and distinctive property offering space, character, and possibilities that truly must be seen to be appreciated!
**If your buyer is considering using the property for a home-based business, the buyer should verify and confirm all applicable requirements and permitted uses with the City of Allentown Zoning Office**
- Houzeo last checked: 41 minutes ago
- Listing updated: October 21, 2026 at 2:49 pm
- Listing Provided by: Jamie Vega Ocasio (610) 310-2324 , Heidy Vega | I-Do Real Estate (484) 951-1655
- Source: Greater Lehigh Valley MLS-PA | MLS#: 783004

Property Details
Status
Active
Type
Single Family Residence
No. of Stories
2
County
City
Neighborhood
--
Year Built
1970
HOA Fees
-
Finished Area
4,162 sqft
Lot Size
19,201 sqft lot
Basement Area
- sqft
MLS Name
Greater Lehigh Valley MLS
MLS Number
783004
MLS Status
Active
Days on Market
55

Continue Your Journey in App
Find your dream home, receive real-time updates, and many more!
Download App
Continue Your Journey in App
Find your dream home, receive real-time updates, and many more!
Location
Facts & Features
Rooms
Bedrooms & bathrooms
Bedrooms: 5
Bathrooms: 5
Other
Level: Lower
Area: 126.00 Square Feet
Dimensions: 14.00 x 9.00
Other
Level: Lower
Area: 80.00 Square Feet
Dimensions: 10.00 x 8.00
Other
Level: Lower
Area: 108.00 Square Feet
Dimensions: 12.00 x 9.00
Other
Level: Lower
Area: 165.00 Square Feet
Dimensions: 15.00 x 11.00
Other
Level: Lower
Area: 90.00 Square Feet
Dimensions: 10.00 x 9.00
Other
Level: Lower
Area: 154.00 Square Feet
Dimensions: 14.00 x 11.00
Den
Level: Lower
Area: 110.00 Square Feet
Dimensions: 11.00 x 10.00
FullBath
Level: Lower
Area: 30.00 Square Feet
Dimensions: 6.00 x 5.00
FamilyRoom
Level: Lower
Area: 418.00 Square Feet
Dimensions: 22.00 x 19.00
FullBath
Level: Second
Area: 84.00 Square Feet
Dimensions: 12.00 x 7.00
Bedroom
Level: Second
Area: 132.00 Square Feet
Dimensions: 12.00 x 11.00
Bedroom
Level: Second
Area: 132.00 Square Feet
Dimensions: 12.00 x 11.00
Bedroom
Level: Second
Area: 154.00 Square Feet
Dimensions: 14.00 x 11.00
PrimaryBathroom
Level: Second
Area: 64.00 Square Feet
Dimensions: 8.00 x 8.00
PrimaryBedroom
Level: Second
Area: 256.00 Square Feet
Dimensions: 16.00 x 16.00
HalfBath
Level: First
Area: 30.00 Square Feet
Dimensions: 6.00 x 5.00
Laundry
Level: First
Area: 90.00 Square Feet
Dimensions: 10.00 x 9.00
Bedroom
Level: First
Area: 60.00 Square Feet
Dimensions: 10.00 x 6.00
FullBath
Level: First
Area: 56.00 Square Feet
Dimensions: 8.00 x 7.00
FamilyRoom
Level: First
Area: 336.00 Square Feet
Dimensions: 24.00 x 14.00
Other
Level: First
Area: 132.00 Square Feet
Dimensions: 12.00 x 11.00
Kitchen
Level: First
Area: 156.00 Square Feet
Dimensions: 13.00 x 12.00
DiningRoom
Level: First
Area: 221.00 Square Feet
Dimensions: 17.00 x 13.00
LivingRoom
Level: First
Area: 345.00 Square Feet
Dimensions: 23.00 x 15.00
Interior
Appliances
Electric Oven, Electric Range, Electric Water Heater, Refrigerator
Interior Features
Breakfast Area, Dining Area, Separate Formal Dining Room, Entrance Foyer, Home Office, Mud Room, Family Room Main Level, Utility Room
Heating
Electric, Heat Pump
Cooling
Central Air
Sewer
Public Sewer
Exterior Features
Patio, Shed
Flooring
Carpet, Ceramic Tile, Laminate, Resilient, Vinyl
Construction
Year Built
Year Built: 1970
Home type
Single Family Residence
Construction Materials
Brick, Vinyl Siding
Architectural Style
Colonial
Roof
Asphalt, Fiberglass
Utilities & Energy
Electric
Amps200or More, Circuit Breakers
Fireplace Features
Family Room
Parking Features
Attached, Garage, Off Street, On Street
Water Source
Public
Laundry Features
Main Level
Utilities
Cable Available
Security Features
Closed Circuit Cameras, Intercom, Smoke Detectors
Basement
Exterior Entry, Full, Partially Finished, Walk Out Access, Rec Family Area
Other Features
Patio And Porch Features
Patio
Subdivision Name
College Heights
Price History
| Date | Event | Price |
|---|---|---|
08/27/2026 Source: | Price Increased | $580,000 +0.35% $139/sqft |
08/18/2026 Source: | Listed for Sale | $578,000 $139/sqft |

Nearby Homes



Find Homes by Property Features in Allentown City, PA
Nearby New Homes For Sale


Based on information from the Greater Lehigh Valley Realtors, Inc. (GLVR) from the Multiple Listing Service through Oct 22, 2026, 03:47PM. MLS Listing Information has not been verified and is not guaranteed by MLS. Information is provided exclusively for consumers’ personal, non-commercial use, it may not be used for any purpose other than to identify prospective properties consumers may be interested in purchasing. The data is deemed reliable but is not guaranteed to be accurate by the MLS. This website may not include listings or property addresses of sellers who have directed their listing brokers to withhold their listing or their property address from display on the Internet. The data relating to real estate for sale on this website comes in part from the IDX program of the GLVR MLS. Real estate listings held by brokerage firms other than Sell Your Home Services.com include the name of the listing broker. © 2026 Greater Lehigh Valley REALTORS® Multiple Listing Service - All Rights Reserved.
 Advertising Broker: Daniel Demers | Sell Your Home Services
