- Overview
- Description
- Property Details
- Location
- Facts & Features
- Getting Around
- Nearby Homes




$1,349,000
Monthly Est:$6,714
 5 Beds
 5 Baths
4 full baths + 1 half bath
 3,192sqft
2422 Musselwhite Ave, Orlando, FL 32804
$1,349,000
$6,714/moEst:
Get Pre-Approved
Single Family Residence
Built in 2025
$-- HOA
6,745 sqft lot
$423/sq.ft
Description
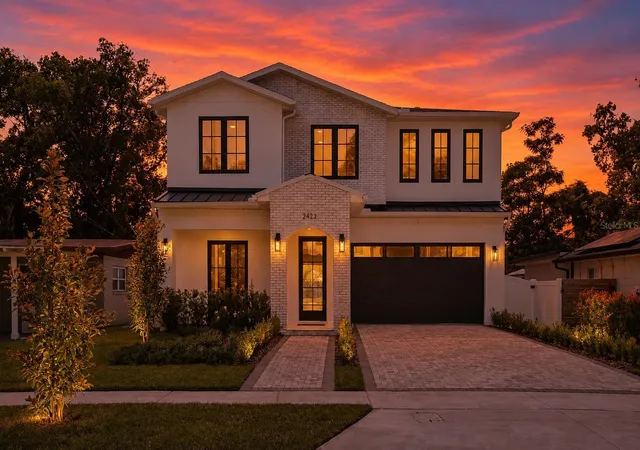
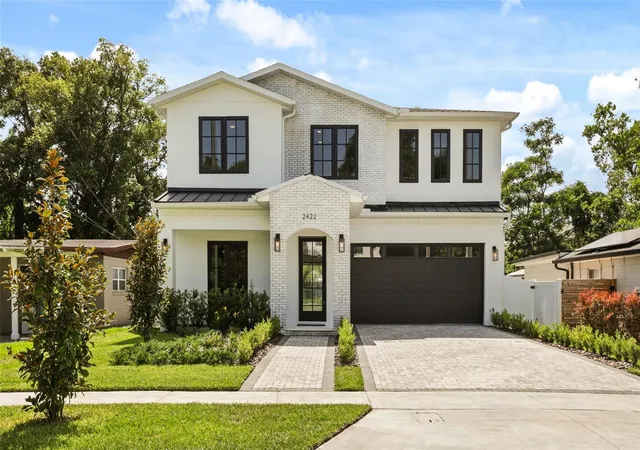
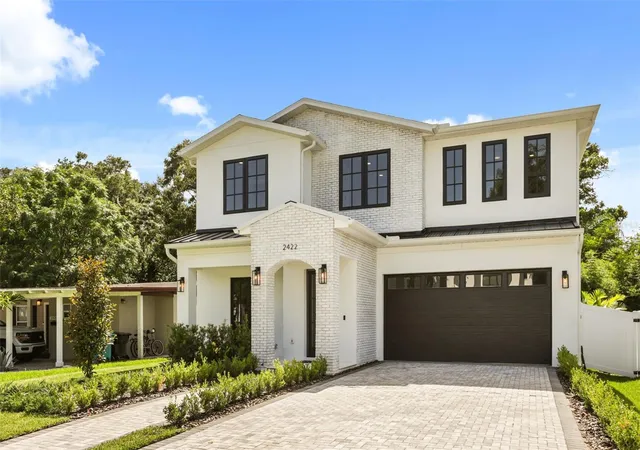
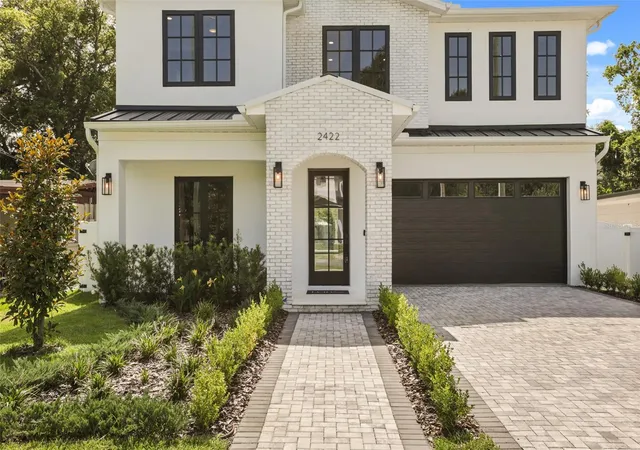
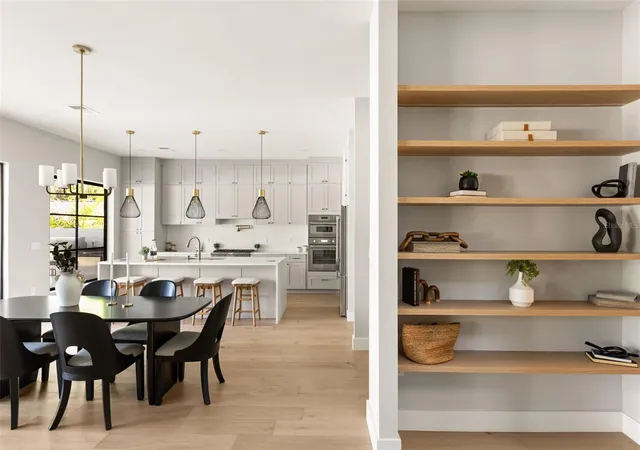
Under contract-accepting backup offers. Setting an extraordinary new standard in the coveted enclave of College Park, this meticulously crafted residence by LUIH Luxury Homes delivers a definitive modern architectural masterpiece. Spanning nearly 3,200 square feet of thoughtfully curated interiors, bespoke designer finishes, and expansive sightlines that invite abundant natural light, creating an atmosphere of sophisticated warmth.
Step inside and be greeted by wide oak plank flooring and soaring ceilings. At the heart of the home, a state-of-the-art chef’s kitchen—outfitted with elite Thermador appliances, a 36-inch gas cooktop, double ovens, and an oversized culinary island—seamlessly integrates with the exquisite formal living and dining spaces. These radiant gathering areas flow effortlessly outward to a private, resort-style backyard oasis. Featuring a pristine swimming pool, a covered lanai, and a fully equipped summer kitchen amidst professionally designed landscaping, the grounds offer an unparalleled setting for open-air entertainment and serene relaxation.
The primary suite serves as a secluded sanctuary, evoking a five-star spa retreat designed for absolute tranquility and refinement. Form meets function on the main level with a versatile en-suite perfectly suited as private guest quarters or an executive study, while the upper level unveils a generous loft space alongside three beautifully appointed bedrooms and a dedicated laundry room.
Exclusively zoned for sought-after Princeton Elementary, this meticulously designed residence perfectly captures the vibrant charm of College Park. Situated just moments from the premier culinary and cultural hubs of Edgewater Drive, Downtown Orlando, and Winter Park, this home represents a convergence of sophistication and luxury in an unbeatable location.
- Houzeo last checked: 1 hour ago
- Listing updated: October 14, 2026 at 8:28 pm
- Listing Provided by: Brandon Geers (941) 928-5152 , John Nagell | COMPASS FLORIDA LLC (407) 203-9441
- Source: Stellar MLS-FL as distributed by MLS GRID | MLS#: O6427921

Property Details
Status
Active Under Contract
Type
Single Family Residence
No. of Stories
-
County
City
Neighborhood
Year Built
2025
HOA Fees
-
Finished Area
3,192 sqft
Lot Size
6,745 sqft lot
Basement Area
- sqft
MLS Name
Stellar MLS
MLS Number
O6427921
MLS Status
Pending
Days on Market
100
Cumulative Days on Market
202

Continue Your Journey in App
Find your dream home, receive real-time updates, and many more!
Continue Your Journey in App
Find your dream home, receive real-time updates, and many more!
Location
Facts & Features
Rooms
Bedrooms & bathrooms
Bedrooms: 5
Bathrooms: 5
Living Room
Level: First
Kitchen
Level: First
Primary Bedroom
Level: Second
Bedroom 2
Level: Second
Bedroom 3
Level: Second
Bedroom 4
Level: Second
Bedroom 5
Level: First
Loft
Level: Second
Interior
Appliances
Built In Oven, Dishwasher, Disposal, Electric Water Heater, Microwave, Range Hood, Refrigerator, Wine Refrigerator
Exterior Features
Outdoor Kitchen, Rain Gutters
Heating
Central
Cooling
Central Air
Sewer
Public Sewer
Flooring
Hardwood, Tile
Interior Features
Ceiling Fans(s), High Ceilings, Living Room/dining Room Combo, Open Floorplan, Primary Bedroom Upstairs, Stone Counters, Walk In Closet(s)
Construction
Year Built
Year Built: 2025
Home type
Single Family Residence
Construction Materials
Block
Foundation Details
Slab
Roof
Shingle
Property Condition
Completed
Utilities & Energy
Utilities
Bb/hs Internet Available, Cable Available, Electricity Connected, Propane, Sewer Connected, Water Connected
Pool Features
In Ground, Salt Water
Laundry Features
Laundry Room
Water Source
Public
Other Features
Subdivision Name
Hillcrest Heights 2nd Add
Price History
| Date | Event | Price |
|---|---|---|
10/14/2026 Source: | Contingent (Active Under Contract) | $1,349,000 $423/sqft |
08/07/2026 Source: | Price Decreased | $1,349,000 -3.57% $423/sqft |
07/24/2026 Source: | Listed for Sale | $1,399,000 -3.45% $438/sqft |
06/20/2026 Source: | Listing Removed | $1,449,000 $454/sqft |
05/15/2026 Source: | Price Decreased | $1,449,000 -2.69% $454/sqft |

Show more
College Park Ranks #7 in Orlando, FL

Homes

Rental Prices

Median Home Price
Nearby Homes
Find Homes by Property Features in Orlando, FL
Nearby New Homes For Sale

Based on information from Stellar MLS® through Nov 02, 2026, 02:15PM as submitted to and distributed by MLS GRID. All data is obtained from various sources and may not have been verified by the broker or MLS GRID. Supplied Open House Information is subject to change without notice. All information should be independently reviewed and verified for accuracy. Properties may or may not be listed by the office/agent presenting the information. IDX information is provided exclusively for consumers’ personal non-commercial use. It may not be used for any purpose other than to identify prospective properties consumers may be interested in purchasing. The data is deemed reliable but is not guaranteed by MLS GRID. The use of the MLS GRID Data may be subject to an end-user license agreement prescribed by the Member Participant’s applicable MLS, if any, and as amended from time to time. © 2026 Stellar MLS. All Rights Reserved.
 Advertising Broker: Fred McGill | Simple Showing, Inc
