- Overview
- Description
- Property Details
- Location
- HOA Management
- Facts & Features
- Getting Around
- Nearby Homes



Street View
$824,990
Monthly Est:$4,106
 3 Beds
 4 Baths
1 full bath + 1 half bath
 5,776sqft
24223 E 36th Place, Aurora, CO 80019
$824,990
$4,106/moEst:
Get Pre-Approved
Single Family Residence
Built in 2026
$100/mo HOA
9,944 sqft lot
$143/sq.ft
Description
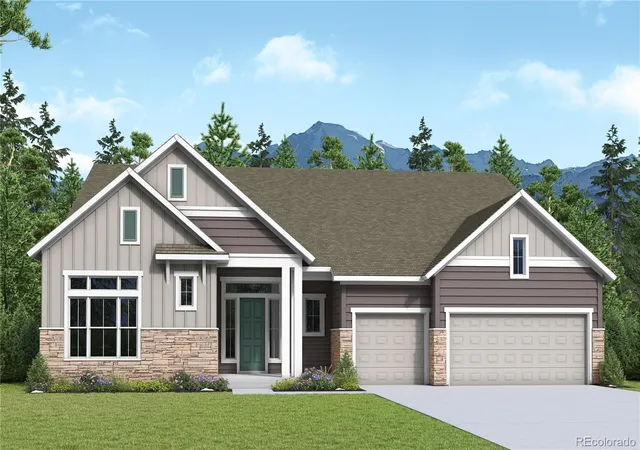
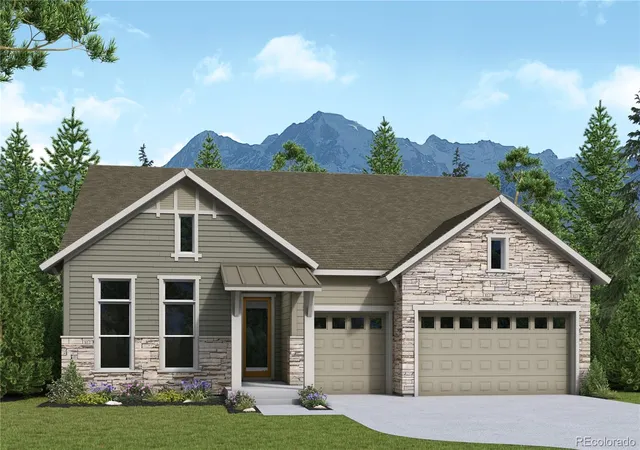
Imagine starting each morning with soft eastern light pouring into your home and ending the day beneath the covered patio, overlooking peaceful open space. The Conlin brings together the ease of single-story living with the scale, sophistication, and thoughtful design of a truly exceptional home.
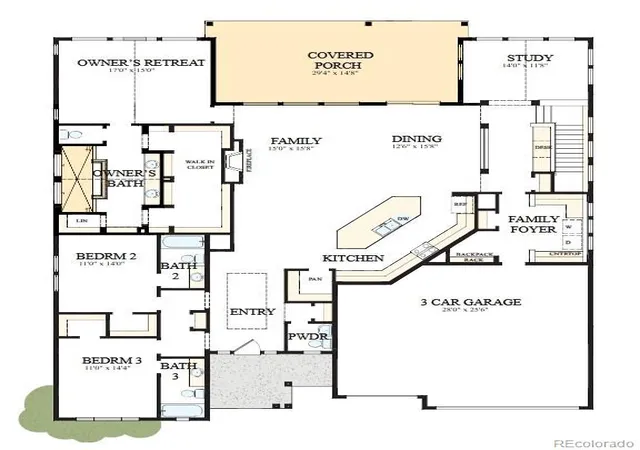
From the moment you step inside, soaring vaulted ceilings create an incredible sense of openness, while the expansive family room, dining area, and gourmet kitchen flow effortlessly together—making everyday moments feel special and entertaining feel completely natural. The kitchen takes center stage with its oversized island and direct connection to the heart of the home, while the cozy fireplace creates a warm gathering place for nights spent with the people you love.
Tucked away for privacy, the Owner’s Retreat is a true sanctuary, featuring a dramatic cathedral ceiling and a luxurious owner’s bath designed to make every day feel a little more indulgent. Across the home, the secondary bedrooms offer something rarely found in a ranch-style home: each bedroom enjoys its own ensuite bath, giving family and guests the comfort and privacy of their own space. A dedicated study with its own cathedral ceiling provides the perfect setting for working from home, reading, or simply enjoying a quiet moment away from it all.
And then there is the outdoor living. Open the doors and let the home extend naturally onto the large covered patio overlooking open space—an ideal backdrop for morning coffee, summer dinners, weekend gatherings, or simply watching the Colorado sky change throughout the day.
With a three-car garage, additional guest powder room, generous storage, soaring ceilings, private bedroom suites, and an effortless connection between indoor and outdoor living, the Conlin isn't simply a spacious ranch plan. It is the kind of home that makes you slow down, gather together, and fall in love with where you live.
- Houzeo last checked: 0 minutes ago
- Listing updated: October 27, 2026 at 10:28 pm
- Listing Provided by: Jerry Sanden (719) 472-4349 | House Hunters, LLC (719) 472-4349
- Source: DENVER (RE COLORADO) MLS-CO as distributed by MLS GRID | MLS#: 5579754

Property Details
Status
Active
Type
Single Family Residence
No. of Stories
-
County
City
Neighborhood
Year Built
2026
HOA Fees
$100/mo
Finished Area
5,776 sqft
Lot Size
9,944 sqft lot
Basement Area
- sqft
MLS Name
DENVER (RE COLORADO) MLS
MLS Number
5579754
MLS Status
Active
Days on Market
7

Continue Your Journey in App
Find your dream home, receive real-time updates, and many more!
Continue Your Journey in App
Find your dream home, receive real-time updates, and many more!
Location
HOA Management
The Aurora Highlands Community Advisory Board
HOA Fees
$100/ Monthly
Amenities
 Amenities and services may be covered by one or multiple associations and service providers.
 Trash Pickup
 Bike Trails
 Pool
 Maintenance
 Park Playground
Disclaimer: Amenities are based on third-party information and may vary; buyers must independently verify all amenities, as information is deemed reliable but not guaranteed.
Facts & Features
Rooms
Bedrooms & bathrooms
Bedrooms: 3
Bathrooms: 4
Bathroom Three Quarter
Level: Main
Bathroom Full
Level: Main
Bathroom Three Quarter
Level: Main
Bathroom Half
Level: Main
Bedroom
Level: Main
Bedroom
Level: Main
Bedroom
Level: Main
Dining Room
Level: Main
Kitchen
Level: Main
Laundry
Level: Main
Living Room
Level: Main
Office
Level: Main
Interior
Heating
Forced Air, Natural Gas
Cooling
Central Air
Sewer
Public Sewer
Appliances
Cooktop, Dishwasher, Disposal, Microwave, Oven, Range Hood, Sump Pump, Tankless Water Heater
Construction
Year Built
Year Built: 2026
Home type
Single Family Residence
Roof
Composition
Construction Materials
Frame
Property Condition
New Construction, Under Construction
Utilities & Energy
Association Amenities
Park, Playground, Pool, Trail(s)
Water Source
Public
Fireplace Features
Gas, Living Room
Basement
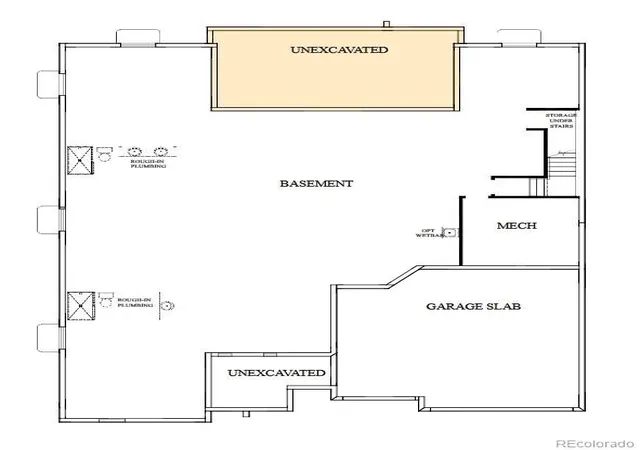
Full, Unfinished
Other Features
Lot Features
Open Space
Subdivision Name
Aurora Highlands
Price History
| Date | Event | Price |
|---|---|---|
10/23/2026 Source: | Listed for Sale | $824,990 $286/sqft |

Getting Around 24223 E 36th Place
Bike Score®

Somewhat Bikeable
21/100
Walk Score®

Car-Dependent
2/100
Transit Score®

No Nearby Transit
0/100
Data provided by Redfin
Nearby Homes
Find Homes by Property Features in Aurora, CO

Based on information from REcolorado®, Inc.through Oct 31, 2026, 07:45AM. Not all properties were listed and/or closed by Company. This representation is based in whole or in part on content supplied by REcolorado®, Inc. REcolorado®, Inc. does not guarantee nor is it in any way responsible for its accuracy. Content maintained by REcolorado®, Inc. may not reflect all real estate activity in the market. Some IDX listings have been excluded from this website. Any use search of data on the website, other than by a consumer looking to purchase real estate, is prohibited. If Houzeo suspect “scraping” of the data has occurred, the suspicion and any evidence will be reported to the MLS. IDX information is provided exclusively for consumers' personal non-commercial use. It may not be used for any purpose other than to identify prospective properties consumers may be interested in purchasing. The data is deemed reliable but is not guaranteed by REcolorado®. The use of the IDX Data may be subject to an end user license agreement prescribed by REcolorado® as amended from time to time.
Based on information submitted to the MLS GRID as of Oct 31, 2026, 07:45AM. All data is obtained from various sources and may not have been verified by broker or MLS GRID. Supplied Open House information is subject to change without notice. All information should be independently reviewed and verified for accuracy. Properties may or may not be listed by the office/agent presenting the information. ©2026 REcolorado®, Inc. All Rights Reserved.
 Advertising Broker: Albert Gollas | Gollas and Company, Inc.
