Realty Solution
Powered by 
- 0
- 6
- Overview
- Description
- Property Details
- Location
- HOA Management
- Facts & Features
- Getting Around
- Nearby Homes



Listed by: Katherine Materiale (310) 270-0970 DRE #01395809 | Real Brokerage Technologies (855) 450-0442
$610,000
Monthly Est:$3,036
 4 Beds
 3 Baths
2 full baths + 1 half bath
 2,131sqft
24237 Hazelnut Ave, Murrieta, CA 92562
$610,000
$3,036/moEst:
Get Pre-Approved
Single Family Residence
Built in 2019
$235/mo HOA
2,359 sqft lot
$286/sq.ft
Description
Fully detached home • Santa Rosa Highlands • Open-concept living • Indoor-outdoor connection
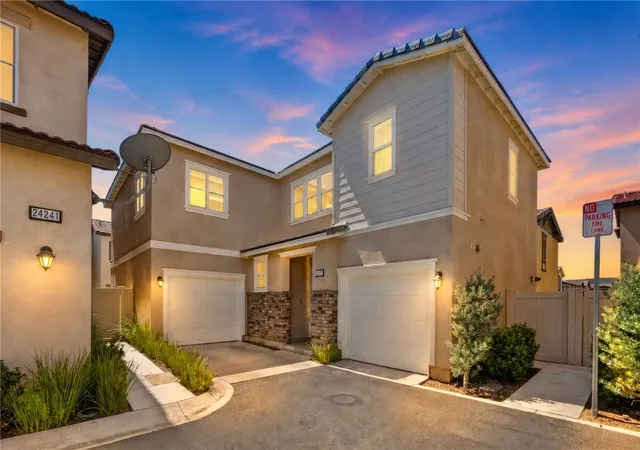
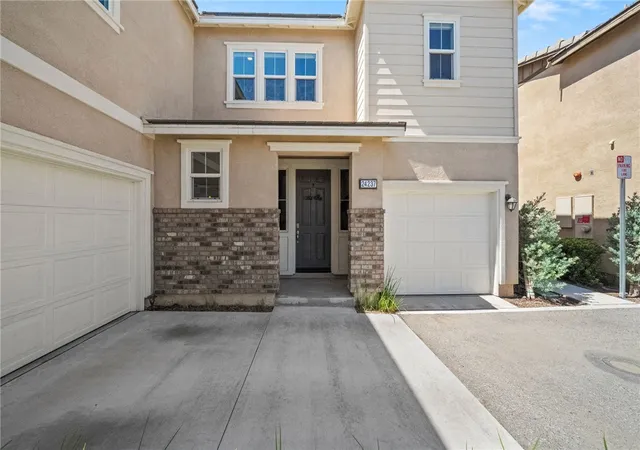
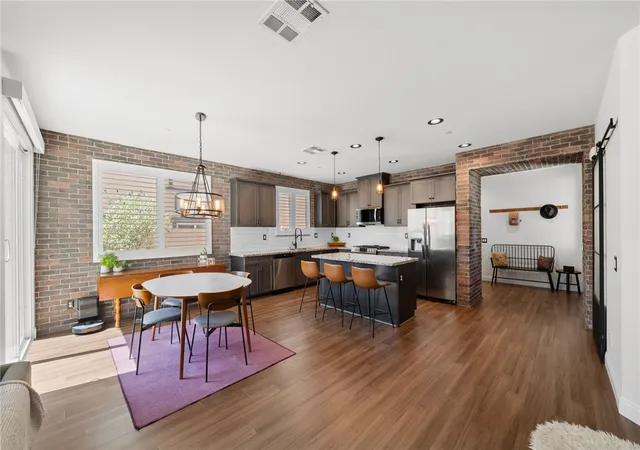
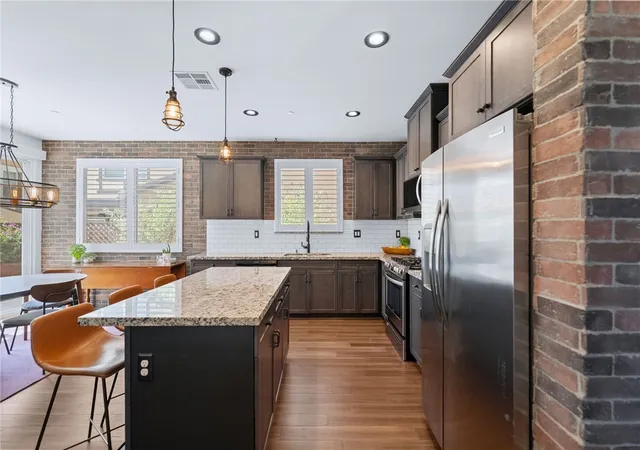
Step inside this fully detached 2018 Santa Rosa Highlands home, offering 2,131 sq ft of living space with an open main level that brings the kitchen, breakfast nook, and family room together in one connected space. The kitchen centers the layout with granite counters, stainless steel appliances, island seating, and pantry storage, while surrounding windows bring natural light into the living areas. An electric fireplace anchors the family room, and doors lead outside to a paver patio framed by raised planting beds for an easy extension of the main living space.
Upstairs, the primary suite offers room to spread out with a sitting area, walk-in closet, and its own electric fireplace. The adjoining bath features dual sinks and a glass-enclosed shower. Three additional bedrooms provide options for sleeping, office, or flex space, while a secondary bath and dedicated laundry room complete the upper level.
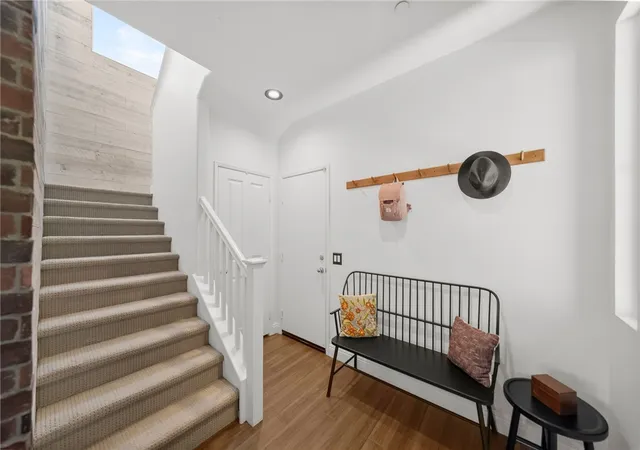
Throughout the home, details include hardwood flooring, plantation shutters, recessed lighting, decorative wall treatments, and faux wood ceiling beams. A whole-house fan, leased solar, and attached 2-car garage add to the home’s features. Beyond the patio, Santa Rosa Highlands offers a community pool, spa, clubhouse/recreation room, playground, walking paths, and green space, with Historic Murrieta just minutes away. Explore the layout before your visit with the available 3D tour and floor plan.
- Houzeo last checked: 27 minutes ago
- Listing updated: September 29, 2026 at 1:16 pm
- Source: California Regional MLS-CA | MLS#: SW26179619

Property Details
Status
Active
Type
Single Family Residence
No. of Stories
2
County
City
Neighborhood
--
Year Built
2019
HOA Fees
$235/mo
Finished Area
2,131 sqft
Lot Size
2,359 sqft lot
Basement Area
- sqft
MLS Name
California Regional MLS
MLS Number
SW26179619
MLS Status
Active
Days on Market
55
Cumulative Days on Market
32

Continue Your Journey in App
Find your dream home, receive real-time updates, and many more!
Download App
Continue Your Journey in App
Find your dream home, receive real-time updates, and many more!
Location
HOA Management
Santa Rosa Highlands
HOA Fees
$185/ Monthly
Camden Cost
HOA Fees
$50/ Monthly
Amenities
 Amenities and services may be covered by one or multiple associations and service providers.
 Club House
 Park Playground
 Pool
 Maintenance
 CallForRules
PicnicArea
Barbecue
Disclaimer: Amenities are based on third-party information and may vary; buyers must independently verify all amenities, as information is deemed reliable but not guaranteed.
Facts & Features
Rooms
Bedrooms & bathrooms
Bedrooms: 4
Bathrooms: 3
Interior
Window Features
Shutters
Interior Features
Beamed Ceilings, Eat In Kitchen, Granite Counters, Open Floorplan, Pantry, All Bedrooms Up, Walk In Pantry, Walk In Closets
Heating
Forced Air
Sewer
Public Sewer
Cooling
Central Air, Whole House Fan
Appliances
Gas Range, Microwave, Water Heater
Flooring
Carpet, Vinyl
Construction
Year Built
Year Built: 2019
Home type
Single Family Residence
Roof
Tile
Property Condition
Turnkey
Foundation Details
Slab
Utilities & Energy
Fireplace Features
Electric
Pool Features
Association
Security Features
Smoke Detectors
Association Amenities
Call For Rules, Clubhouse, Maintenance Grounds, Barbecue, Picnic Area, Playground, Pool
Laundry Features
Laundry Room
Parking Features
Direct Access, Door Single, Garage Faces Front, Garage, Shared Driveway
Water Source
Public
Other Features
Lot Features
Back Yard, Close To Clubhouse
Patio And Porch Features
Patio
Community Features
Street Lights, Suburban, Sidewalks
Price History
| Date | Event | Price |
|---|---|---|
08/28/2026 Source: | Listed for Sale | $615,000 +0.82% $289/sqft |
08/28/2026 Source: | Price Increased | $610,000 +0.08% $286/sqft |
03/15/2022 Source: | Sold | $609,500 $286/sqft |

Nearby Homes


Find Homes by Property Features in Murrieta, CA
Nearby New Homes For Sale


Based on information from California Regional Multiple Listing Service, Inc. as of Oct 23, 2026, 06:00AM and /or other sources. All data, including all measurements and calculations of area, is obtained from various sources and has not been, and will not be, verified by broker or MLS. All information should be independently reviewed and verified for accuracy. Properties may or may not be listed by the office/agent presenting the information. Information being provided is for consumers’ personal, non-commercial use and may not be used for any purpose other than to identify prospective properties consumers may be interested in purchasing. This website may not include listings or property addresses of sellers who have directed their listing brokers to withhold their listing or their property address from display on the Internet. © 2026 California Regional Multiple Listing Service. All Rights Reserved.
 Advertising Broker: William Johnson DRE #01463271 | William Johnson Brokerage
