- Overview
- Description
- Property Details
- Location
- Facts & Features
- Getting Around
- Nearby Homes



$649,900
Monthly Est:$3,235
 3 Beds
 3 Baths
2 full baths + 1 half bath
 --sqft
2424 Battle Dr NE, Atlanta, GA 30345
$649,900
$3,235/moEst:
Get Pre-Approved
Single Family Residence
Built in 1955
$-- HOA
13,068 sqft lot
--/sqft
Description
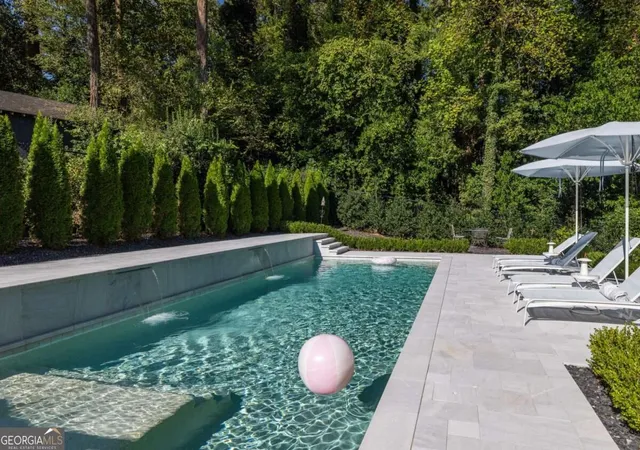
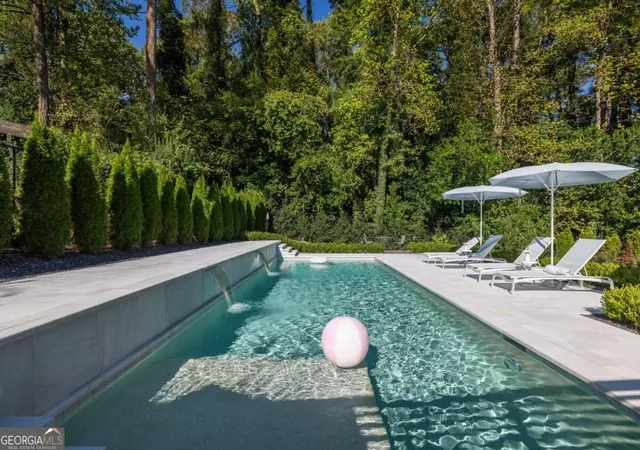
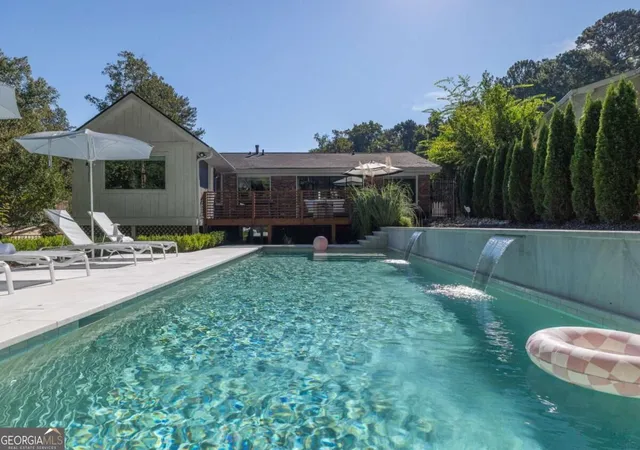
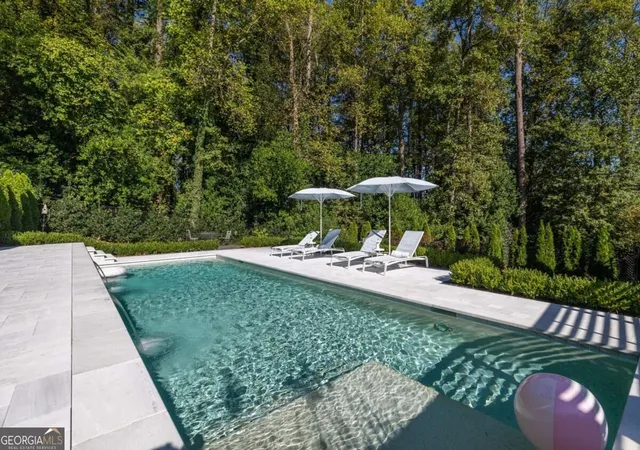
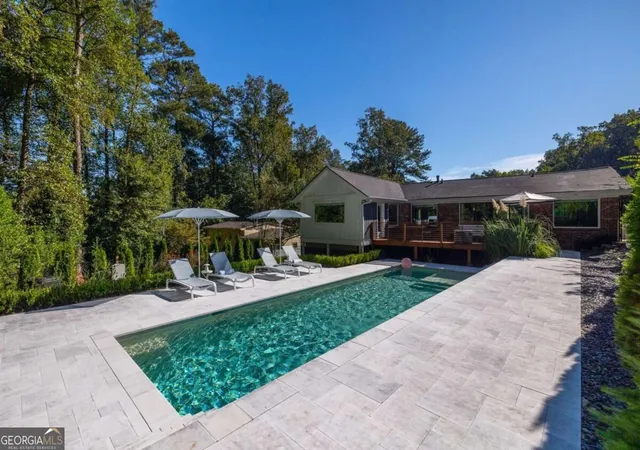
Jaw-dropping doesn't even begin to describe this EXTRAORDINARY home, where high-end designer renovations and thoughtful custom upgrades meet a BREATHTAKING BACKYARD OASIS! The show stopping outdoor retreat features a heated saltwater pool, with double sheer descent waterfalls, sun shelf, and stunning marble stone pool deck, that is all only 2 years old! Enjoy the tranquil sounds of the waterfalls from the spacious entertaining deck, surrounded by over $35,000 in upgraded landscaping and a fully fenced yard with room for a grassy area or dog run. The interior is every bit as impressive! The fully renovated, designer kitchen showcases premium Poggenpohl cabinetry, marble countertops and backsplash, a fully integrated Sub-Zero refrigerator, Miele gas oven & range with convection and Miele dishwasher. In place of traditional upper cabinetry, oversized windows flood the kitchen with natural light, while an abundance of additional cabinetry ensures storage is never sacrificed. Stunning 12-foot iron double doors and windows in the living room create a dramatic focal point and incredible sight lines to the deck and pool from nearly every corner of the main living space. Beautiful hardwood floors extend throughout the home. The fully renovated primary suite is a private sanctuary, featuring a custom Cuisine Ideale closet system, a luxurious ensuite with gorgeous marble shower, upgraded vanity, and a spacious primary bedroom with exposed brick accents and vaulted ceiling. Oversized windows on three walls capture nearly 180-degree views of the pool and backyard, with direct access to the rear deck. The first secondary bedroom features a Cuisine Ideale closet system and private half bath, while the third bedroom has been reimagined as a luxurious walk-in dressing room featuring a custom Poliform closet system, while having the versatility to easily function as a third bedroom. The basement provides a second living space, additional storage, and access to the two-car tandem garage with a brand-new garage door, bonus storage room, and side-yard exit. Additional highlights include a one-year-old roof, spacious driveway, and extra side parking pad. Nestled in a quiet neighborhood between Brookhaven and North Druid Hills, this home offers exceptional privacy while located just minutes from Brookhaven Village, Downtown Chamblee, Decatur, I-85, and Skyland Park. A rare opportunity to own a truly one-of-a-kind home with this caliber of custom finishes, thoughtful design, and resort-style outdoor living!
- Houzeo last checked: 1 minute ago
- Listing updated: October 27, 2026 at 5:07 am
- Listing Provided by: |
- Source: Georgia MLS-GA | MLS#: 10871791

Property Details
Status
Active
Type
Single Family Residence
No. of Stories
-
County
City
Neighborhood
--
Year Built
1955
HOA Fees
-
Finished Area
- sqft
Lot Size
13,068 sqft lot
Basement Area
- sqft
MLS Name
Georgia MLS
MLS Number
10871791
MLS Status
Active
Days on Market
17
Cumulative Days on Market
14

Continue Your Journey in App
Find your dream home, receive real-time updates, and many more!
Continue Your Journey in App
Find your dream home, receive real-time updates, and many more!
Location
Facts & Features
Rooms
Bedrooms & bathrooms
Bedrooms: 3
Bathrooms: 3
Interior
Flooring
Hardwood, Tile
Sewer
Public Sewer
Cooling
Central Air
Interior Features
Master On Main Level, Vaulted Ceiling(s), Walk In Closet(s)
Heating
Central
Appliances
Dishwasher, Disposal, Microwave, Refrigerator
Window Features
Double Pane Windows
Exterior Features
Garden
Construction
Year Built
Year Built: 1955
Home type
Single Family Residence
Construction Materials
Brick
Roof
Composition
Property Condition
Updated/remodeled
Foundation Details
Block
Architectural Style
Brick 4 Side, Ranch
Utilities & Energy
Pool Features
Heated, In Ground, Salt Water
Laundry Features
Laundry Closet
Parking Features
Garage, Parking Pad
Water Source
Public
Electric
220 Volts
Basement
Daylight, Finished, Partial
Utilities
Cable Available, Electricity Available, Natural Gas Available, Phone Available, Sewer Available, Water Available
Other Features
Lot Features
Private
Community Features
None
Subdivision Name
Wakefield Forest
Patio And Porch Features
Deck
Price History
| Date | Event | Price |
|---|---|---|
10/13/2026 Source: | Listed for Sale | $649,900 $0/sqft |

Getting Around 2424 Battle Dr NE
Bike Score®

Somewhat Bikeable
26/100
Walk Score®

Somewhat Walkable
58/100
Data provided by Redfin
Nearby Homes


Find Homes by Property Features in Atlanta, GA
Nearby New Homes For Sale


Information Deemed Reliable But Not Guaranteed. © 2026 Georgia Multiple Listing Service. All Rights Reserved.
 Advertising Broker: Fred McGill | Simple Showing, Inc
