Realty Solution
Powered by 
- 19
- Overview
- Description
- Property Details
- Location
- Facts & Features
- Getting Around
- Nearby Homes
 No HOA
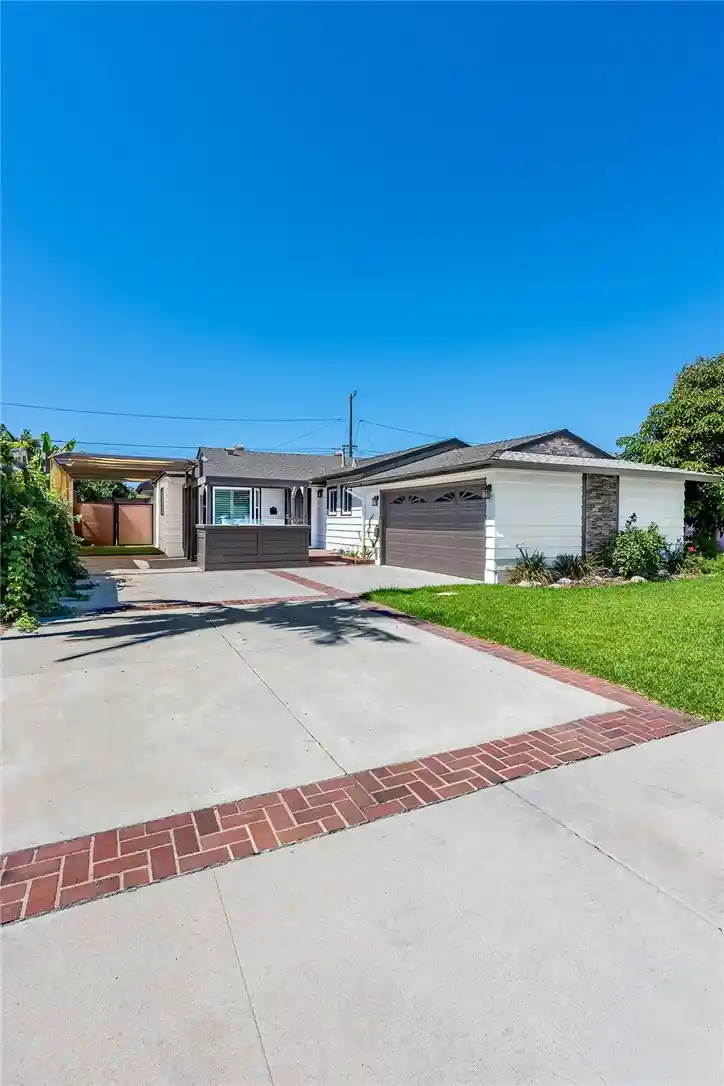

Street View
Listed by: Steven Nottingham (562) 754-1333 DRE #01720641 | Keller Williams Pacific Estate (562) 513-7800
$1,159,000
Monthly Est:$5,769
 3 Beds
 3 Baths
3 full baths
 2,000sqft
2425 Heather, Long Beach, CA 90815
$1,159,000
$5,769/moEst:
Get Pre-Approved
Single Family Residence
Built in 1955
$-- HOA
6,248 sqft lot
$580/sq.ft
Description
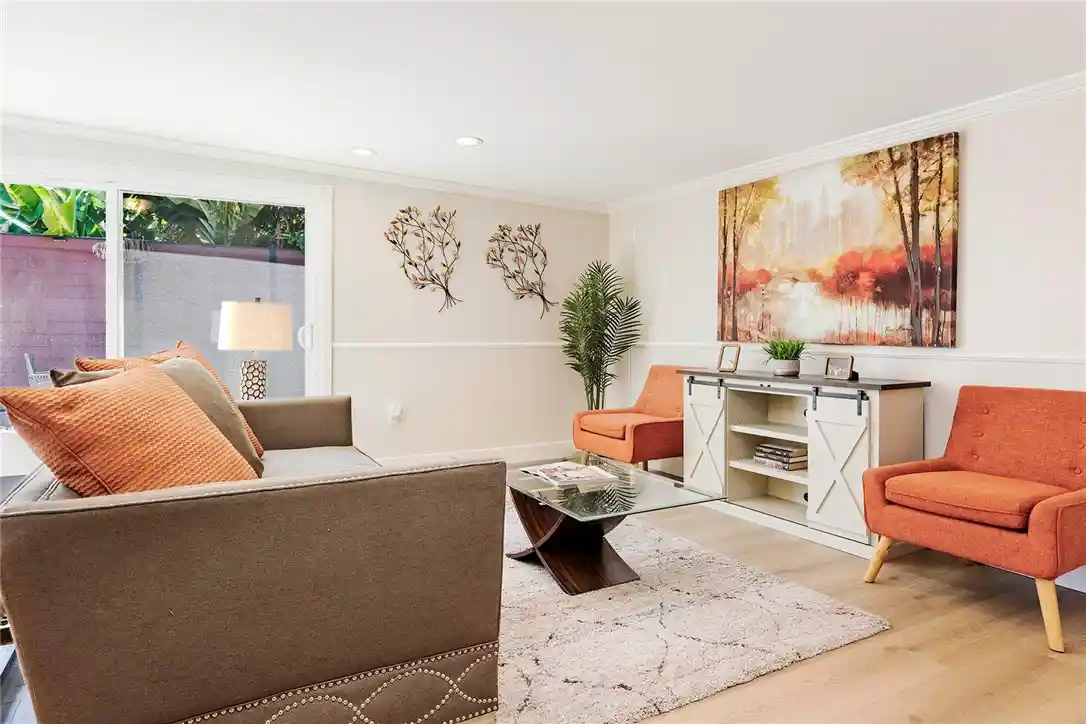
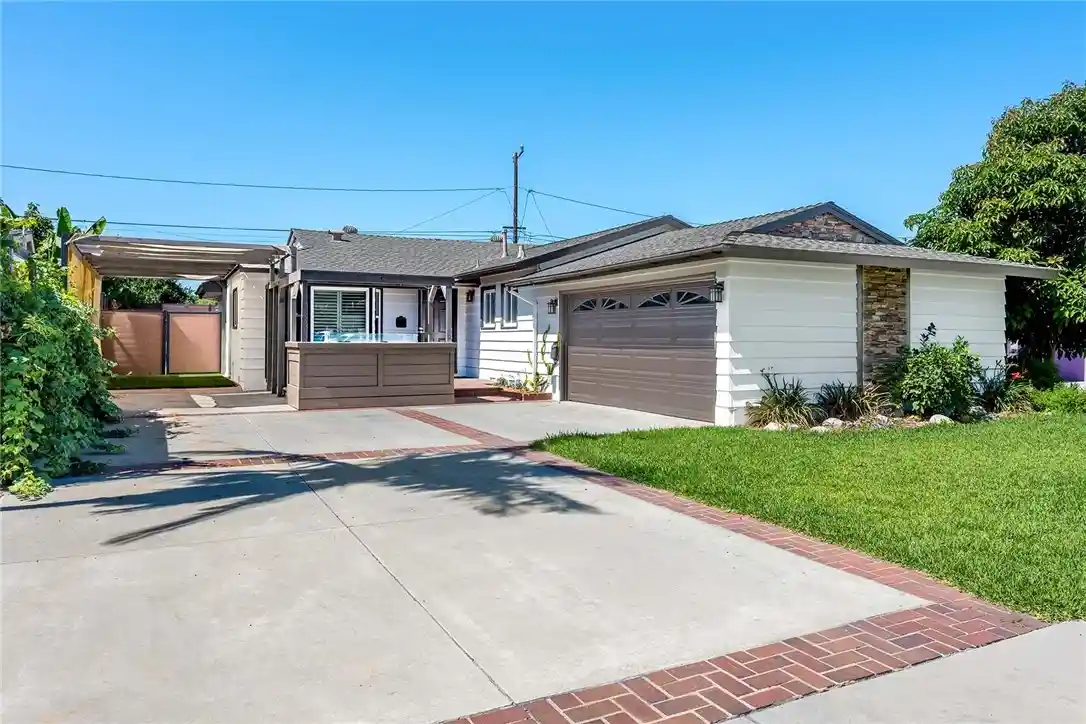
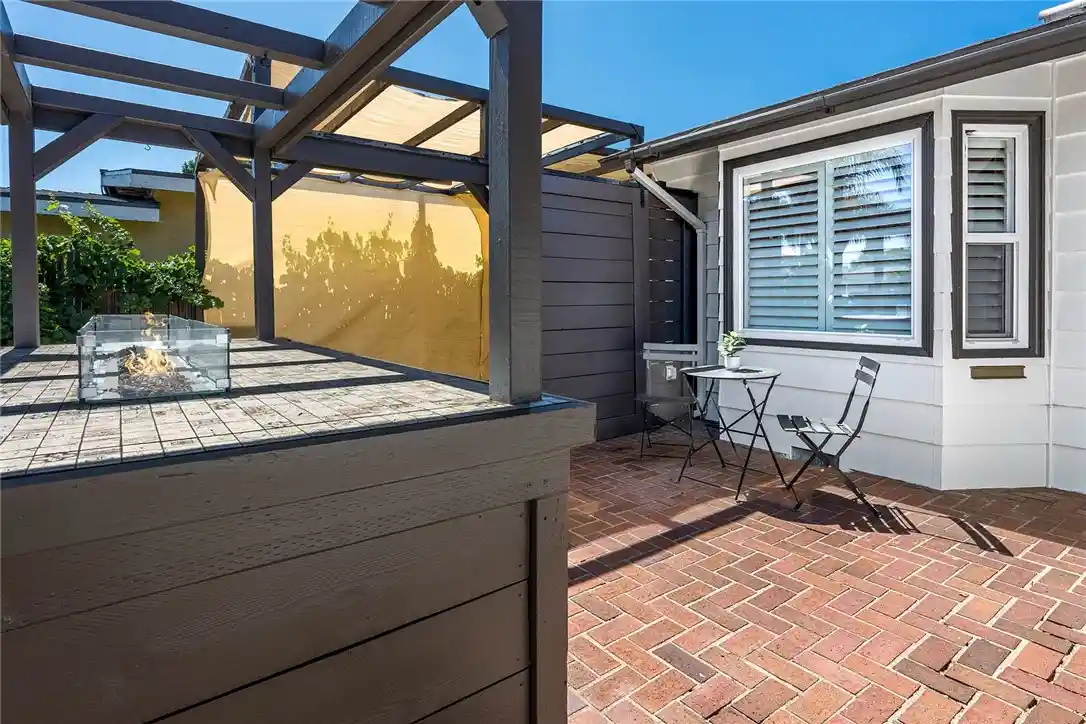
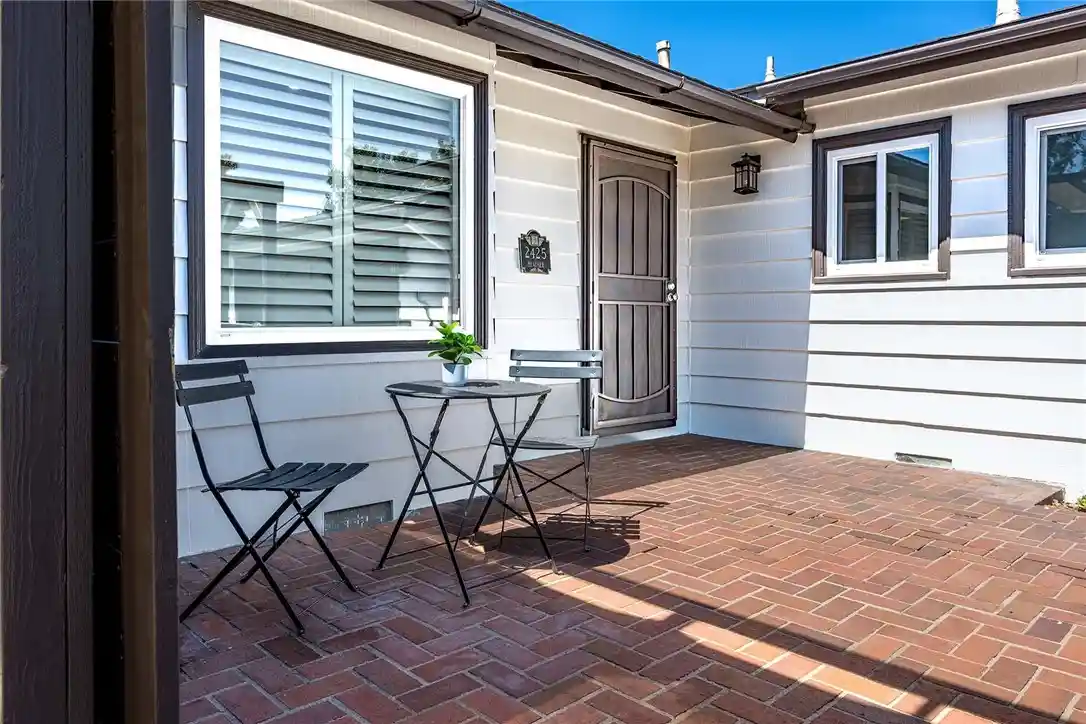
Beautifully reimagined mid-century modern Craftsman in the highly desirable Stratford Square neighborhood of Long Beach, offering approximately 2,000 square feet of thoughtfully designed, single-level living. This move-in-ready home features three spacious bedrooms and three bathrooms, including a private primary suite with an en-suite bath. The bright, open living and dining areas are filled with natural light and showcase details of the interior, custom built-ins, and tasteful upgrades throughout. The beautifully appointed kitchen combines style and functionality with leathered granite countertops, stainless-steel appliances, a 6-burner range, and generous cabinetry. A versatile bonus area adds exceptional flexibility, featuring a large family room, sit-down bar, built-in desk, Murphy bed, and full bath—perfect for guests, a home office, or creative space. Outside, the property is designed for effortless California entertaining, with a backyard featuring a Santa Maria-style barbecue, brick pizza oven, and inviting seating areas, while the front patio with fire table provides a welcoming place to relax. Additional highlights include rare 12' × 50' boat/RV parking, an EV charging station, mature landscaping, and a mini orchard with avocado, lemon, and dragon fruit trees. A side patio with a built-in chicken coop offers additional versatility as a pet enclosure, aviary, or garden feature. Ideally located near parks, shopping, dining, and coastal destinations including the beach, Alamitos Bay, 2nd & PCH Shopping Center, This distinctive home truly checks all the boxes, offering comfort, character, flexibility, and an exceptional location.
- Houzeo last checked: 4 minutes ago
- Listing updated: November 4, 2026 at 12:56 am
- Source: California Regional MLS-CA | MLS#: PW26197459

Property Details
Status
Active
Type
Single Family Residence
No. of Stories
1
County
City
Neighborhood
Year Built
1955
HOA Fees
-
Finished Area
2,000 sqft
Lot Size
6,248 sqft lot
Basement Area
- sqft
MLS Name
California Regional MLS
MLS Number
PW26197459
MLS Status
Active
Days on Market
56
Cumulative Days on Market
55

Continue Your Journey in App
Find your dream home, receive real-time updates, and many more!
Continue Your Journey in App
Find your dream home, receive real-time updates, and many more!
Location
Facts & Features
Rooms
Bedrooms & bathrooms
Bedrooms: 3
Bathrooms: 3
Interior
Appliances
Six Burner Stove, Barbecue, Convection Oven, Dishwasher, Exhaust Fan, Freezer, Disposal, Gas Range, High Efficiency Water Heater, Microwave, Refrigerator, Range Hood
Exterior Features
Fire Pit
Sewer
Public Sewer
Cooling
Central Air, Whole House Fan, Attic Fan
Heating
Central, Forced Air
Flooring
Laminate
Interior Features
Built In Features, Breakfast Area, Block Walls, Ceiling Fans, Crown Molding, Separate Formal Dining Room, Open Floorplan, Pantry, Pull Down Attic Stairs, Paneling Wainscoting, Quartz Counters, Recessed Lighting, Bar, Wired For Sound, All Bedrooms Down, Primary Suite
Construction
Year Built
Year Built: 1955
Home type
Single Family Residence
Property Condition
Turnkey
Roof
Composition
Construction Materials
Stucco, Copper Plumbing
Utilities & Energy
Fireplace Features
Free Standing
Pool Features
None
Water Source
Public
Parking Features
Attached Carport, Boat, Covered, Carport, Direct Access, Driveway, Garage, Rv Access Parking, Rv Covered
Laundry Features
Electric Dryer Hookup, Gas Dryer Hookup, In Garage
Other Features
Patio And Porch Features
Concrete, Covered, Front Porch
Community Features
Curbs, Gutters, Storm Drains, Street Lights, Suburban, Sidewalks, Park
Lot Features
Zero To One Unit Acre, Back Yard, Front Yard, Level, Near Park, Near Public Transit, Sprinkler System
Subdivision Name
Stratford Square (sqq)
Price History
| Date | Event | Price |
|---|---|---|
09/09/2026 Source: | Listed for Sale | $1,159,000 $580/sqft |

Nearby Homes
Find Homes by Property Features in Long Beach, CA


Based on information from California Regional Multiple Listing Service, Inc. as of Nov 04, 2026, 08:30PM and /or other sources. All data, including all measurements and calculations of area, is obtained from various sources and has not been, and will not be, verified by broker or MLS. All information should be independently reviewed and verified for accuracy. Properties may or may not be listed by the office/agent presenting the information. Information being provided is for consumers’ personal, non-commercial use and may not be used for any purpose other than to identify prospective properties consumers may be interested in purchasing. This website may not include listings or property addresses of sellers who have directed their listing brokers to withhold their listing or their property address from display on the Internet. © 2026 California Regional Multiple Listing Service. All Rights Reserved.
 Advertising Broker: William Johnson DRE #01463271 | William Johnson Brokerage
