- Overview
- Description
- Property Details
- Location
- Facts & Features
- Getting Around
- Nearby Homes




$925,000
Monthly Est:$4,604
 3 Beds
 3 Baths
2 full baths
 3,472sqft
2425 W Blevins St, Fort Collins, CO 80524
$925,000
$4,604/moEst:
Get Pre-Approved
Single Family Residence
Built in 1998
$-- HOA
41.24 acres lot
$266/sq.ft
Description
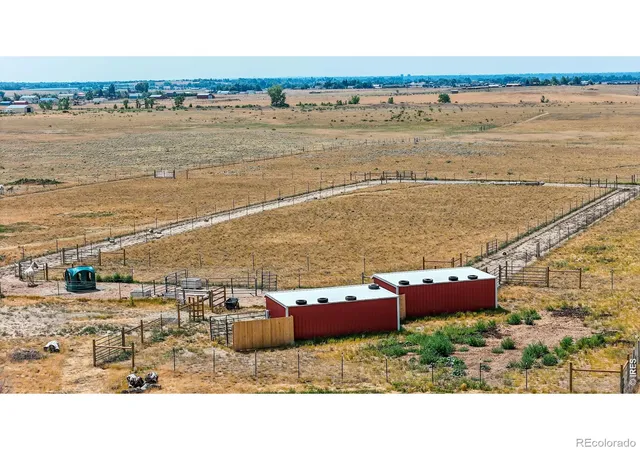
Experience Colorado country living at its finest on over 40 acres in the Holbrook Conservation District, complete with breathtaking mountain views and bonus additional building envelope. Inside, the beautifully updated kitchen showcases slate and butcher block countertops, premium appliances, soft-close cabinetry, and both farmhouse and vegetable sinks. The light-filled main level offers new Marvin windows and wood laminate flooring throughout, while the garden-level, partially finished basement provides endless possibilities. Extensive upgrades include geothermal HVAC, upgraded electrical, HEPA filtration, radon mitigation, and two water heaters. Outdoors, multiple garden spaces offer the opportunity to grow flowers and vegetables. A row of golden raspberries and a handful of rare variety apple trees provide your own orchard experience.This exceptional horse property is set up as a Paddock Paradise track system for the horse-first equestrian. With the current setup, the horses on site are getting 2+ miles of passive movement per day, keeping them fit and warmed up for riding the 1.5 mile property perimeter and beyond (the mowed path is also great for walking dogs). The track features two 12x24 run in sheds, one of which is being used for hay storage with a capacity of 300 small bales. Light Hoof mud free panels have been installed underneath and around the south shed, which is also fully matted. Other important features include both power and water at the north shed, gravel for hoof health, a sandbox for naps, and a flat area for riding or a future arena. A tack and feed shed is located near the house. For gazing, the interior of the track is approximately 1 acre with an additional 2.5 acre fully fenced pasture to the south of the track.With no HOA and plenty of room to expand, this remarkable property offers the perfect blend of comfort, functionality, and rural charm.
- Houzeo last checked: 12 hours ago
- Listing updated: September 19, 2026 at 12:04 am
- Listing Provided by: Carrie Holmes (970) 988-0242 | Coldwell Banker Realty- Fort Collins (970) 223-6500
- Source: DENVER (RE COLORADO) MLS-CO | MLS#: IR1064940

Property Details
Status
Active
Type
Single Family Residence
No. of Stories
-
County
City
Neighborhood
--
Year Built
1998
HOA Fees
-
Finished Area
3,472 sqft
Lot Size
41.24 acres lot
Basement Area
- sqft
MLS Name
DENVER (RE COLORADO) MLS
MLS Number
IR1064940
MLS Status
Active
Days on Market
78

Continue Your Journey in App
Find your dream home, receive real-time updates, and many more!
Download App
Continue Your Journey in App
Find your dream home, receive real-time updates, and many more!
Location
Facts & Features
Rooms
Bedrooms & bathrooms
Bedrooms: 3
Bathrooms: 3
Bedroom
Level: Main
Area: Square Feet
Dimensions: 221.00
Family Room
Level: Basement
Area: Square Feet
Dimensions: 520.00
Kitchen
Level: Main
Area: Square Feet
Dimensions: 100.00
Bedroom
Level: Basement
Area: Square Feet
Dimensions: 169.00
Bedroom
Level: Basement
Office
Level: Basement
Area: Square Feet
Dimensions: 132.00
Laundry
Level: Basement
Area: Square Feet
Dimensions: 143.00
Bathroom Full
Level: Main
Bathroom Three Quarter
Level: Main
Dining Room
Level: Main
Area: Square Feet
Dimensions: 100.00
Bedroom
Level: Main
Area: Square Feet
Dimensions: 169.00
Bathroom Full
Level: Main
Living Room
Level: Main
Area: Square Feet
Dimensions: 338.00
Interior
Cooling
Ceiling Fan(s), Ductless
Window Features
Double Pane Windows, Window Coverings
Appliances
Dishwasher, Microwave, Oven, Refrigerator
Interior Features
Eat In Kitchen, Kitchen Island, Open Floorplan, Pantry, Walk In Closet(s), Wet Bar
Exterior Features
Dog Run
Sewer
Septic Tank
Heating
Heat Pump
Construction
Year Built
Year Built: 1998
Home type
Single Family Residence
Construction Materials
Metal Siding, Frame
Roof
Composition
Architectural Style
Contemporary
Utilities & Energy
Laundry Features
In Unit
Utilities
Electricity Available
Fireplace Features
Family Room, Living Room
Security Features
Smoke Detector(s)
Basement
Daylight, Full
Parking Features
Rv Access/parking
Water Source
Public
Other Features
Lot Features
Level
Patio And Porch Features
Deck
Subdivision Name
Holbrook Conservation Dev #03 S2115
Price History
| Date | Event | Price |
|---|---|---|
07/23/2026 Source: | Listed for Sale | $950,000 +2.70% $274/sqft |
07/23/2026 Source: | Price Increased | $925,000 +54.17% $266/sqft |
02/01/2021 Source: | Sold | $600,000 $173/sqft |

Nearby Homes
Find Homes by Property Features in Fort Collins, CO

Based on information from REcolorado®, Inc.through Oct 09, 2026, 02:30PM. Not all properties were listed and/or closed by Company. This representation is based in whole or in part on content supplied by REcolorado®, Inc. REcolorado®, Inc. does not guarantee nor is it in any way responsible for its accuracy. Content maintained by REcolorado®, Inc. may not reflect all real estate activity in the market. Some IDX listings have been excluded from this website. Any use search of data on the website, other than by a consumer looking to purchase real estate, is prohibited. If Houzeo suspect “scraping” of the data has occurred, the suspicion and any evidence will be reported to the MLS. IDX information is provided exclusively for consumers' personal non-commercial use. It may not be used for any purpose other than to identify prospective properties consumers may be interested in purchasing. The data is deemed reliable but is not guaranteed by REcolorado®. The use of the IDX Data may be subject to an end user license agreement prescribed by REcolorado® as amended from time to time.
Based on information submitted to the MLS GRID as of Oct 09, 2026, 02:30PM. All data is obtained from various sources and may not have been verified by broker or MLS GRID. Supplied Open House information is subject to change without notice. All information should be independently reviewed and verified for accuracy. Properties may or may not be listed by the office/agent presenting the information. ©2026 REcolorado®, Inc. All Rights Reserved.
 Advertising Broker: Albert Gollas | Gollas and Company, Inc.