- Overview
- Description
- Property Details
- Location
- Facts & Features
- Getting Around
- Nearby Homes


$315,000
Monthly Est:$1,568
 3 Beds
 1 Bath
1 full bath
 1,278sqft
2426 Salerno Dr, Dallas, TX 75224
$315,000
$1,568/moEst:
Get Pre-Approved
Single Family Residence
Built in 1946
$-- HOA
9,191 sqft lot
$246/sq.ft
Description
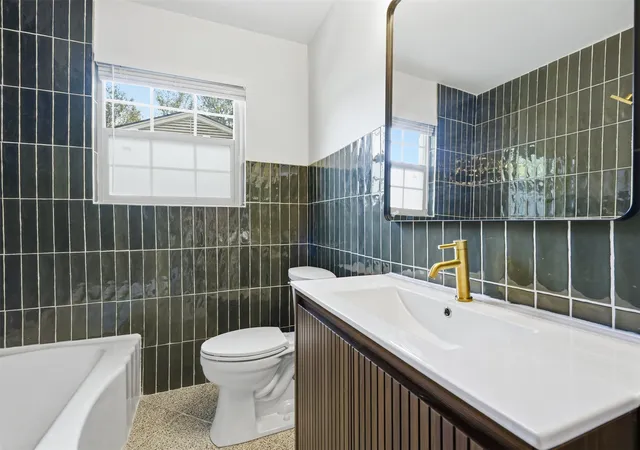
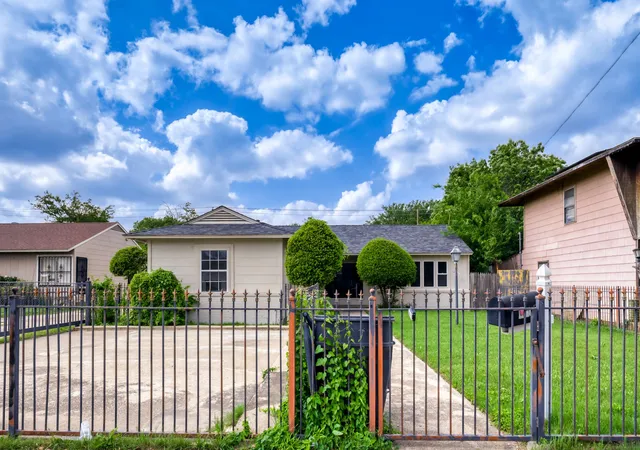
Welcome to 2426 Salerno Dr, a beautifully refreshed 4-bedroom home offering modern style, everyday functionality, and exceptional value in South Dallas. Thoughtfully updated and move-in ready, this home is designed for buyers who want the convenience of a renovated property without sacrificing space or versatility. Step inside to a bright, inviting interior where fresh paint, new flooring, and updated fixtures create a clean, contemporary feel throughout. The open and comfortable layout provides plenty of room to gather, relax, and make the space your own. At the heart of the home, the remodeled kitchen combines modern finishes with generous cabinet space and a practical layout that makes both everyday meals and entertaining a pleasure. The updated bathroom features sleek, modern selections that continue the home's fresh, polished aesthetic. Four spacious bedrooms offer flexibility for everyone’s needs—create a comfortable primary suite, dedicated home office, guest room, or hobby space. Abundant natural light enhances the home's warm and welcoming atmosphere, while the thoughtful updates make it easy to settle in from day one. Outside, the generously sized backyard provides even more opportunity. With a storage shed already in place and plenty of room to enjoy the outdoors, there’s space for weekend gatherings, gardening, play, or creating your own backyard retreat. Conveniently located near schools, parks, shopping, dining, and major highways, this home puts everyday essentials and easy access to the surrounding Dallas area within reach. Updated, spacious, and ready for its next owner, 2426 Salerno Dr is an opportunity to enjoy a move-in-ready home with the space and flexibility buyers are looking for. Come see everything this home has to offer!
- Houzeo last checked: 3 hours ago
- Listing updated: October 3, 2026 at 2:58 pm
- Listing Provided by: Kris Goggans (972) 694-6736 , Tabitha Tuggle | Regal, REALTORS (972) 771-6970
- Source: NTREIS MLS-TX | MLS#: 21401970

Property Details
Status
Active
Type
Single Family Residence
No. of Stories
1
County
City
Neighborhood
--
Year Built
1946
HOA Fees
-
Finished Area
1,278 sqft
Lot Size
9,191 sqft lot
Basement Area
- sqft
MLS Name
NTREIS MLS
MLS Number
21401970
MLS Status
Active
Cumulative Days on Market
1

Continue Your Journey in App
Find your dream home, receive real-time updates, and many more!
Download App
Continue Your Journey in App
Find your dream home, receive real-time updates, and many more!
Location
Facts & Features
Rooms
Bedrooms & bathrooms
Bedrooms: 3
Bathroom: 1
LivingRoom
Level: First
Area: 221.00 Square Feet
Dimensions: 17 x 13
DiningRoom
Level: First
Area: 110.00 Square Feet
Dimensions: 11 x 10
Kitchen
Level: First
Area: 36.00 Square Feet
Dimensions: 9 x 4
Bedroom
Level: First
Area: 100.00 Square Feet
Dimensions: 10 x 10
Bedroom
Level: First
Area: 156.00 Square Feet
Dimensions: 12 x 13
Bedroom
Level: First
Area: 110.00 Square Feet
Dimensions: 10 x 11
PrimaryBedroom
Level: First
Area: 170.00 Square Feet
Dimensions: 17 x 10
Interior
Sewer
Public Sewer
Interior Features
Granite Counters, High Speed Internet, Other
Appliances
Gas Cooktop, Gas Water Heater, Refrigerator
Flooring
Luxury Vinyl Plank
Exterior Features
Storage
Construction
Year Built
Year Built: 1946
Home type
Single Family Residence
Foundation Details
Slab
Roof
Composition
Architectural Style
Traditional, Detached
Construction Materials
Brick
Utilities & Energy
Water Source
Public
Pool Features
None
Utilities
Cable Available, Electricity Connected, Sewer Available, Water Available
Parking Features
Additional Parking, Driveway
Other Features
Subdivision Name
Wynnewood
Price History
| Date | Event | Price |
|---|---|---|
10/02/2026 Source: | Price Change | $315,000 $246/sqft |
12/08/2025 Source: | Listed for Sale | $315,000 $246/sqft |
08/28/2025 Source: | Off Market | $315,000 $246/sqft |
08/18/2025 Source: | Coming Soon | $315,000 $246/sqft |

Nearby Homes




Find Homes by Property Features in Dallas, TX

Based on information from the North Texas Real Estate Information Systems, Inc., through Oct 08, 2026, 11:00AM. Information is provided exclusively for consumers’ personal, non-commercial use. It may not be used for any purpose other than to identify prospective properties consumers may be interested in purchasing. Data is deemed reliable but is not guaranteed accurate. This website may not include listings or property addresses of sellers who have directed their listing brokers to withhold their listing or their property address from display on the Internet. ©2026 North Texas Real Estate Information Systems, Inc. All Rights Reserved.
 Advertising Broker: Michelle Brecker | Pathway To Home Realty