- Overview
- Description
- Property Details
- Location
- Facts & Features
- Getting Around
- Nearby Homes


Street View
$899,000
Monthly Est:$4,475
 4 Beds
 5 Baths
4 full baths + 1 half bath
 3,757sqft
2428 Breezy Rd, Sevierville, TN 37876
$899,000
$4,475/moEst:
Get Pre-Approved
Single Family Residence
Built in 2004
$-- HOA
1.08 acres lot
$239/sq.ft
Description
Investor-Ready Smoky Mountain Cabin | $200K+ Gross Over the Last Two Years | Guest Favorite | Private Setting with Unobstructed Peak Views | Sleeps 24 | Turn-Key & Fully Furnished
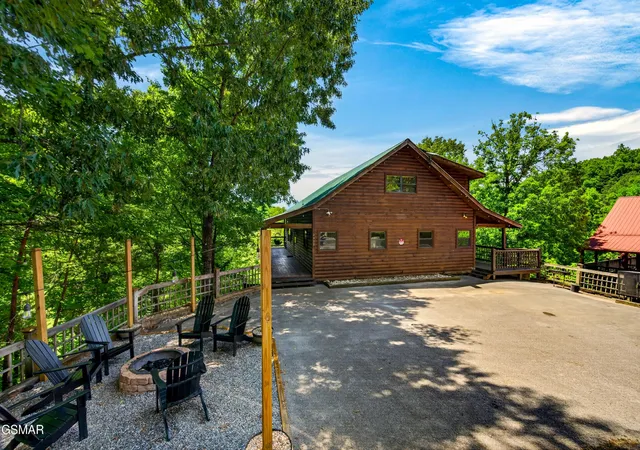
Perched for unobstructed views of Tennessee’s highest peak, this proven Guest Favorite cabin combines breathtaking scenery with strong rental performance. The views alone make it stand out—the numbers and recent updates make it stronger.
This exceptional 3,700+ sq ft cabin is built for guest experiences and solid returns. It holds Airbnb Guest Favorite status and has delivered approximately $200K in gross revenue over the last two years ($105,000 in 2025, with $95K already on the books for 2026 and $40K+ booked for 2027). Recent upgrades include a full interior design refresh, new hot tub, outdoor bistro lighting, custom fire pit, new stainless steel refrigerator, oven/range, dishwasher, and washer and dryer.
Highlights
• Privacy guests love: Own large parking area and only one neighbor—no packed cabin-community feel. Feels remote and private while remaining convenient to both the Pigeon Forge and Gatlinburg parkways.
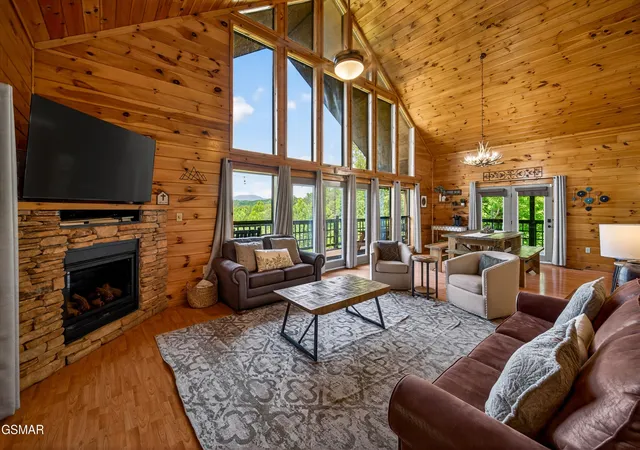
• Group-ready layout: Six spacious bedrooms (including a luxurious king suite with private fireplace and jetted tub), plus loft futon and multiple sleeper sofas for a total sleep capacity of 24. 4.5 bathrooms keep larger groups comfortable.
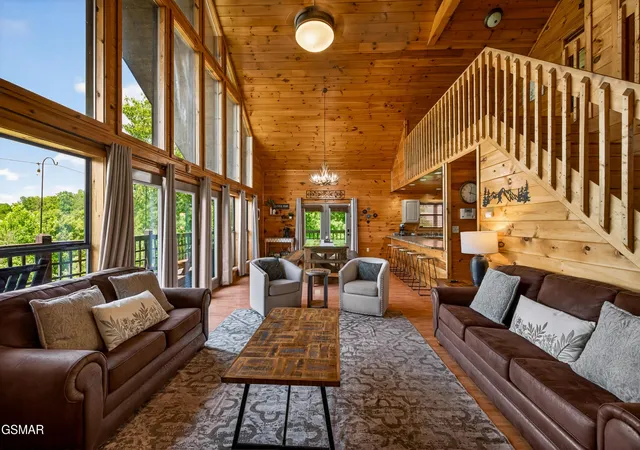
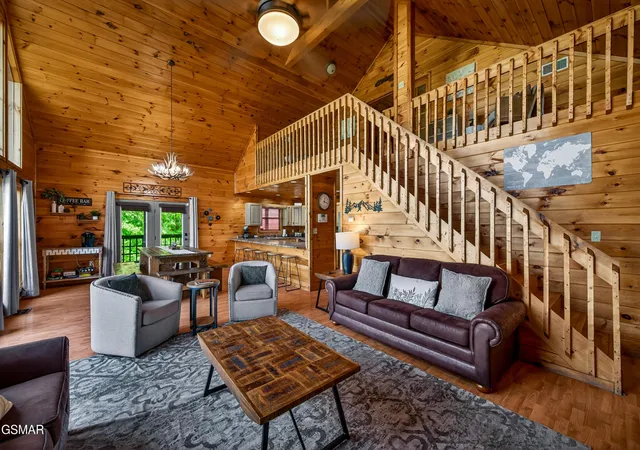
• Entertaining features: Open-concept living with fully stocked kitchen, washer/dryer for longer stays, and multiple expansive decks designed to showcase the mountain views.
• Turn-key investment: Sold fully furnished. Proven short-term rental performance with Guest Favorite status and high-quality updates already in place.
This is a rare combination of proven revenue, modern upgrades, large-group capacity, and a private mountain setting that delivers the Smoky Mountain experience guests want. Ideal for an investor looking for a show-stopper cabin that is ready to perform.
Schedule a showing to experience the views in person.
- Houzeo last checked: 0 minutes ago
- Listing updated: October 31, 2026 at 5:16 pm
- Listing Provided by: Kaitlin Glenn (609) 816-7520 DRE #359942 | eXp Realty (888) 519-5113
- Source: Nashville (RealTracs Mid) MLS-TN as distributed by MLS GRID | MLS#: 3304428

Property Details
Status
Active Under Contract
Type
Single Family Residence
No. of Stories
3
County
City
Neighborhood
--
Year Built
2004
HOA Fees
-
Finished Area
3,757 sqft
Lot Size
1.08 acres lot
Basement Area
- sqft
MLS Name
Nashville (RealTracs Mid) MLS
MLS Number
3304428
MLS Status
Under Contract - Showing
Days on Market
100

Continue Your Journey in App
Find your dream home, receive real-time updates, and many more!
Continue Your Journey in App
Find your dream home, receive real-time updates, and many more!
Location
Facts & Features
Rooms
Bedrooms & bathrooms
Bedrooms: 4
Bathrooms: 5
Interior
Flooring
Luxury Vinyl
Cooling
Central Air
Heating
Central
Sewer
Septic Tank
Appliances
Electric Oven, Electric Range, Dishwasher, Dryer, Ice Maker, Microwave, Refrigerator, Washer
Construction
Year Built
Year Built: 2004
Home type
Single Family Residence
Construction Materials
Frame
Utilities & Energy
Basement
Crawl Space
Fireplace Features
Electric
Water Source
Well
Parking Features
Driveway, Paved
Other Features
Subdivision Name
Mountain Crest
Price History
| Date | Event | Price |
|---|---|---|
10/31/2026 Source: | Contingent (Active Under Contract) | $899,000 -3.84% $239/sqft |
08/04/2026 Source: | Price Decreased | $934,900 -1.58% $249/sqft |
06/09/2026 Source: | Listed for Sale | $949,900 +5.66% $253/sqft |
06/09/2026 Source: | Price Increased | $899,000 +15.26% $239/sqft |
11/22/2024 Source: | Price Decreased | $780,000 -2.50% $208/sqft |


Show more
Nearby Homes







Find Homes by Property Features in Sevierville, TN
Nearby New Homes For Sale

Based on information from Realtracs® through Oct 31, 2026, 06:16PM. Data courtesy of Realtracs® MLS as distributed by MLS GRID. Some IDX listings have been excluded from this website. All data is obtained from various sources and may not have been verified by the broker or MLS GRID. Supplied Open House Information is subject to change without notice. All information should be independently reviewed and verified for accuracy. Properties may or may not be listed by the office/agent presenting the information. IDX information is provided exclusively for consumers’ personal, noncommercial use. It may not be used for any purpose other than to identify prospective properties consumers may be interested in purchasing. The data is deemed reliable but is not guaranteed by MLS GRID. The use of the MLS GRID Data may be subject to an end-user license agreement prescribed by Realtracs® MLS. © 2026 RealTracs Solutions. All Rights Reserved. Angela Fowler Real Estate, LLC | 423.320.4620 | afowler@catt.com Mailing Address: 452 Kailors Cove Cir, Ringgold, GA 30736
 Advertising Broker: Angela Fowler | Angela Fowler Real Estate, LLC.
