- Overview
- Description
- Property Details
- Location
- Facts & Features
- Getting Around
- Nearby Homes


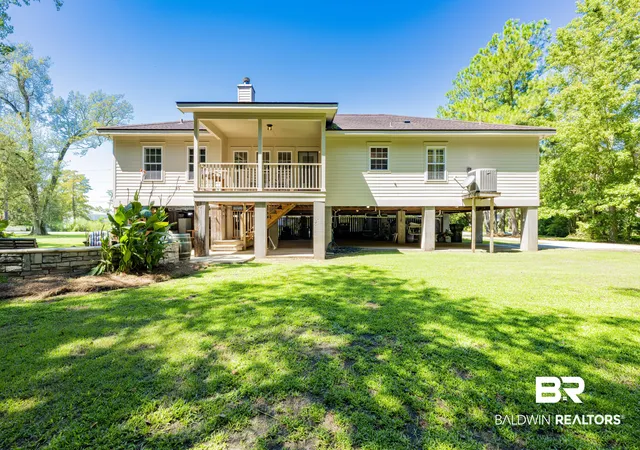


$759,500
Monthly Est:$3,780
 4 Beds
 4 Baths
2 full baths + 2 half baths
 2,068sqft
24280 Bay Shore Dr, Daphne, AL 36526
$759,500
$3,780/moEst:
Get Pre-Approved
Single Family Residence
Built in 2011
$-- HOA
19,950.48 sqft lot
$367/sq.ft
Description
PRICE IMPROVEMENT! NO HOA! NO HOA! NO HOA!
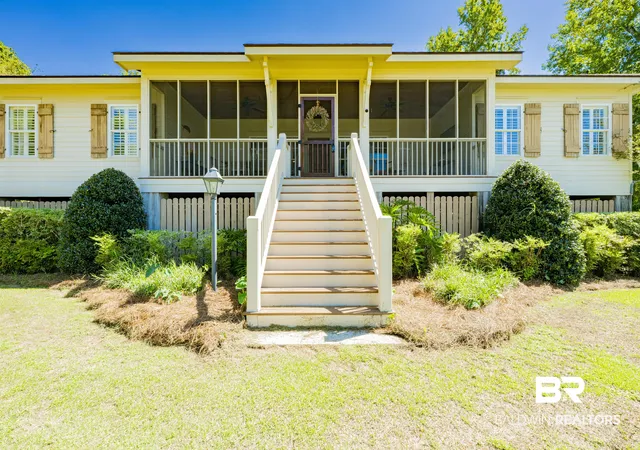
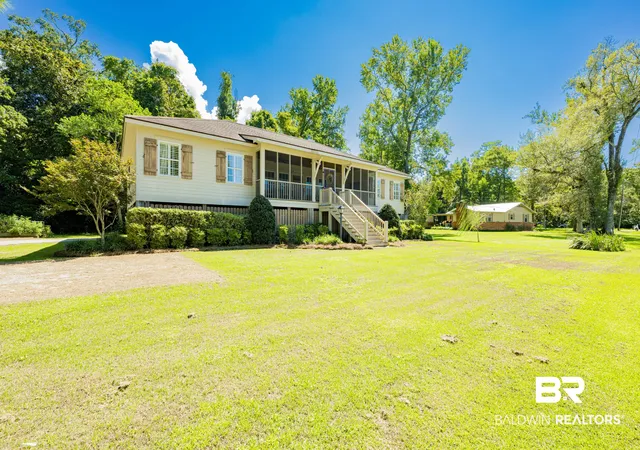
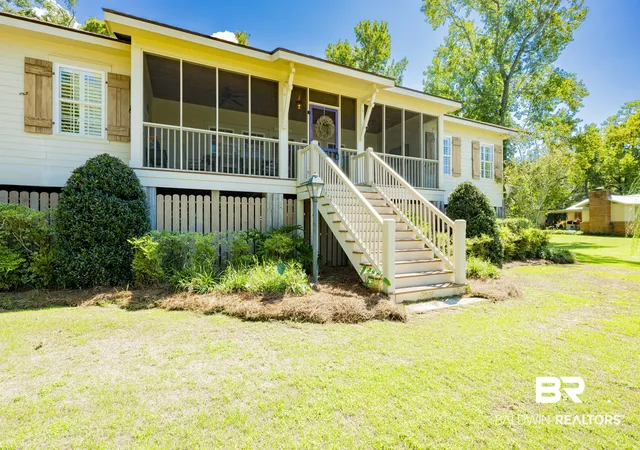
A Rare Opportunity in North Winding Brook! With deeded Bay access, where breathtaking Mobile Bay views meet peaceful country charm becomes your lifestyle, and not just a dream! Step outside your front door and enjoy spectacular sunsets over the Bay from the expansive screened-in front porch—an inviting extension of your living space and the perfect spot for morning coffee or evening cocktails. Professionally landscaped grounds complete this exceptional setting, all while remaining conveniently close to life’s everyday necessities.
Inside, the main living area welcomes you with real hardwood floors, a Chicago-style brick gas fireplace, custom built-ins, and classic shiplap. The open-concept kitchen features granite countertops, custom cabinetry, stainless steel appliances, and a new gas range with four burners and griddle.
The bay-facing primary suite offers beautiful views and an ensuite bath with a full-tile shower and dual vanities. Bedrooms two and three are generously sized and share a unique Jack-and-Jill-style bath featuring a tub/shower combination and dual vanities. A fourth bedroom currently serves as an office, offering flexibility for guests, work, or additional living space.
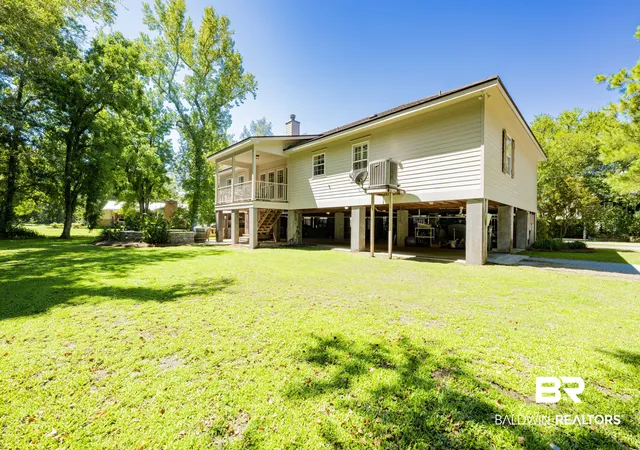
Outdoor living truly shines with a covered back porch, sitting area, large three-car carport, outdoor living space, and outdoor kitchen—perfect for entertaining family and friends.
And the country charm continues in the backyard with a custom-designed chicken coop, complete with chickens (if you choose), providing your own immediate source of fresh eggs! The yard is also wired for an Invisible Fence for your furry family members.
Bay views, beautiful sunsets, country charm, incredible outdoor living, and fresh eggs—this is Southern living at its best. Buyer to verify all information during due diligence.
- Houzeo last checked: 4 minutes ago
- Listing updated: October 24, 2026 at 2:22 pm
- Listing Provided by: Michelle D Bigler (251) 367-1111 DRE #86444 | Bayside Real Estate Group (251) 747-5932
- Source: Baldwin County AOR MLS-AL | MLS#: 410196

Property Details
Status
Active
Type
Single Family Residence
No. of Stories
1
County
City
Neighborhood
--
Year Built
2011
HOA Fees
-
Finished Area
2,068 sqft
Lot Size
19,950.48 sqft lot
Basement Area
- sqft
MLS Name
Baldwin County AOR MLS
MLS Number
410196
MLS Status
Active
Days on Market
55

Continue Your Journey in App
Find your dream home, receive real-time updates, and many more!
Continue Your Journey in App
Find your dream home, receive real-time updates, and many more!
Location
Facts & Features
Rooms
Bedrooms & bathrooms
Bedrooms: 4
Bathrooms: 4
Interior
Appliances
Disposal, Gas Range, Microwave, Dishwasher, Plumbed For Ice Maker
Exterior Features
Outdoor Kitchen, Built In Gas Grill
Cooling
Electric
Flooring
Tile, Wood
Interior Features
Internet, Ceiling Fan(s), Termite Contract, Split Bedroom Plan
Construction
Year Built
Year Built: 2011
Home type
Single Family Residence
Roof
Composition Shingle
Architectural Style
Craftsman
Utilities & Energy
Utilities
Daphne Utilities, Riviera Utilities, Baldwin Co Sewer Service
Fireplace Features
Gas Log, Living Room
Pool Features
None
Parking Features
Double Carport
Other Features
Patio And Porch Features
Rear Porch, Front Porch, Covered Patio, Porch Screened
Community Features
None
Lot Features
Less Than 1 Acre
Subdivision Name
Red Gulley
Price History
| Date | Event | Price |
|---|---|---|
09/10/2026 Source: | Price Decreased | $759,500 -5.05% $367/sqft |
09/10/2026 Source: | Listed for Sale | $799,900 $387/sqft |

Nearby Homes
Find Homes by Property Features in Daphne, AL

Based on information from the Baldwin County Association of REALTORS® through Nov 04, 2026, 07:15PM. Information is provided exclusively for consumers’ personal, non-commercial use and that it may not be used for any purpose other than to identify prospective properties consumers may be interested in purchasing and that the data is deemed reliable but is not guaranteed accurate by the MLS. Some listings have been excluded from this website.This website may not include listings or property addresses of sellers who have directed their listing brokers to withhold their listing or their property address from display on the Internet. © 2026 Baldwin County Board of REALTORS® Multiple Listing Service. All Rights Reserved.
 Advertising Broker: Daniel Demers | Sell Your Home Services
