- Overview
- Description
- Property Details
- Location
- Facts & Features
- Getting Around
- Nearby Homes
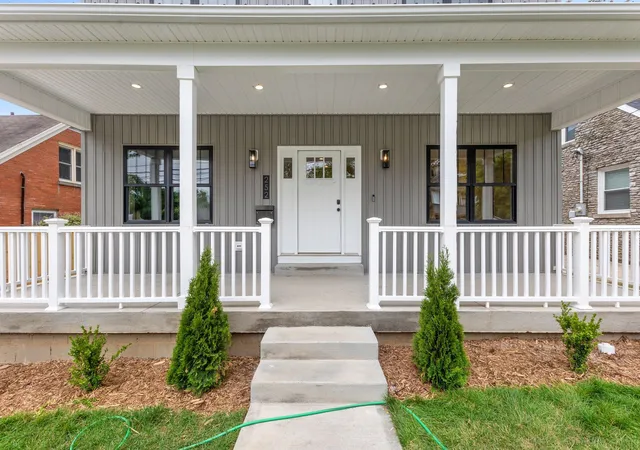

Street View
$749,000
Monthly Est:$3,728
 4 Beds
 4 Baths
3 full baths + 1 half bath
 2,500sqft
243 Preston Ave, Lexington, KY 40502
$749,000
$3,728/moEst:
Get Pre-Approved
Single Family Residence
Built in 2026
$-- HOA
0.17 acre lot
$300/sq.ft
Description
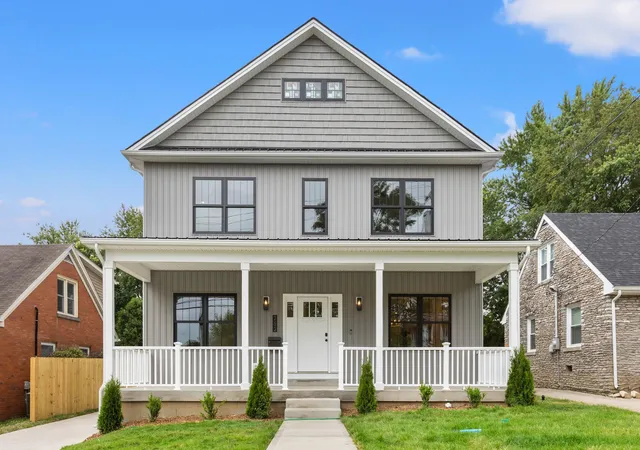
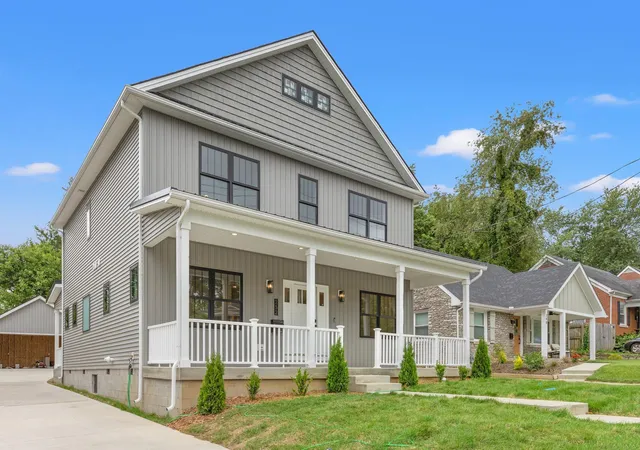
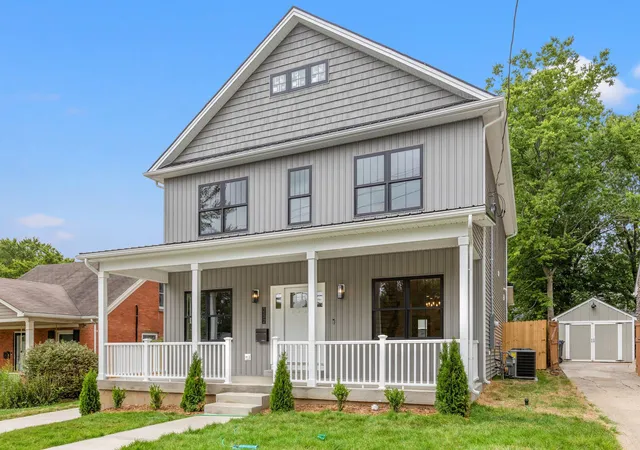
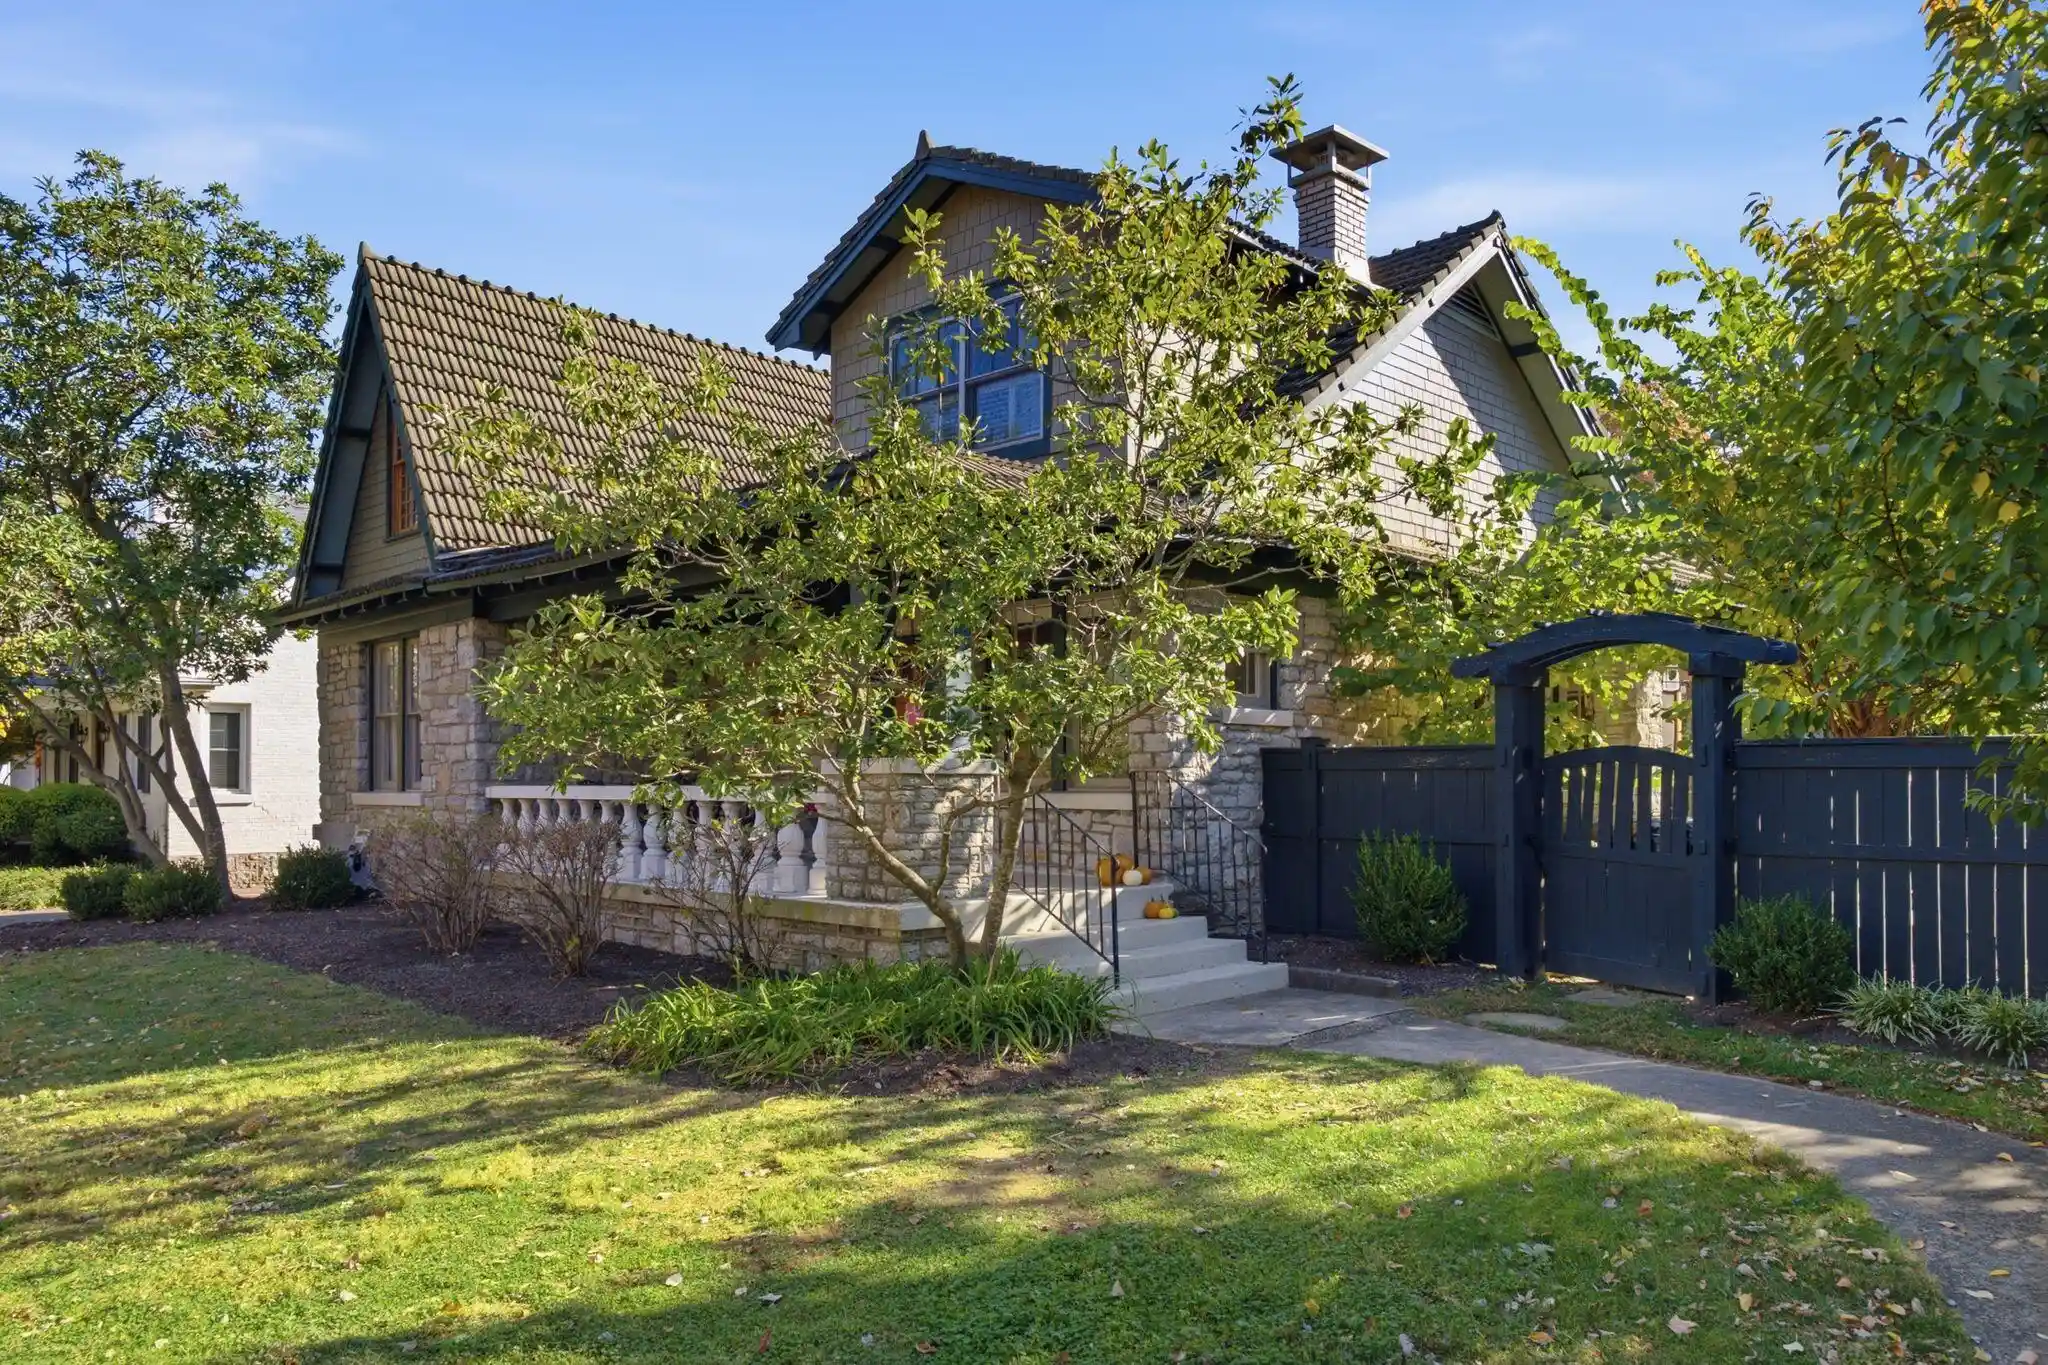
Proposed construction- a beautiful Craftsmen home in the Heart of Kenwick. Now is a rare opportunity to pick your finishes, your design, your colors, you name it. This home will have all the hallmarks of a modern, custom home. Including - first floor primary with large walk-in closet, marble floors and walls in the shower with smart shower system, double vanity, and a soaking tub. 10' ceilings first floor, 9' ceilings 2nd. Engineered white oak floors, board and batten siding , covered front porch and back porch, black Andersen windows, and a two car detached garage. Three other sizable bedrooms including an additional ensuite upstairs, jack/jill, and loft area. Kitchen will feature white shaker cabinets, quartz countertops, shaker black island, shaker black range hood, and a full suite of stainless appliances. Estimated completion in 6-9 months from start date. Please call with any questions!
- Houzeo last checked: 0 minutes ago
- Listing updated: May 21, 2026 at 7:57 pm
- Listing Provided by: Thomas M Harper (859) 314-2724 | Tom Harper and Associates (859) 625-9889
- Source: Lexington Bluegrass AOR (Imagine) MLS-KY | MLS#: 26003621

Property Details
Status
Active
Type
Single Family Residence
No. of Stories
-
County
City
Neighborhood
--
Year Built
2026
HOA Fees
-
Finished Area
2,500 sqft
Lot Size
0.17 acre lot
Basement Area
- sqft
MLS Name
Lexington Bluegrass AOR (Imagine) MLS
MLS Number
26003621
MLS Status
Active
Days on Market
247
Cumulative Days on Market
83

Continue Your Journey in App
Find your dream home, receive real-time updates, and many more!
Continue Your Journey in App
Find your dream home, receive real-time updates, and many more!
Location
Facts & Features
Rooms
Bedrooms & bathrooms
Bedrooms: 4
Bathrooms: 4
Interior
Heating
Natural Gas
Interior Features
Ceiling Fan(s), Eat In Kitchen, Primary Downstairs
Cooling
Electric
Appliances
Cooktop, Dishwasher, Disposal, Gas Range, Microwave, Oven, Refrigerator
Flooring
Hardwood, Tile
Sewer
Public Sewer
Construction
Year Built
Year Built: 2026
Home type
Single Family Residence
Foundation Details
Slab
Architectural Style
Craftsman
Property Condition
To Be Built
Construction Materials
Hardi Plank Type
Roof
Composition
Utilities & Energy
Parking Features
Detached Garage
Fireplace Features
Gas Log, Living Room
Water Source
Public
Other Features
Subdivision Name
Kenwick
Price History
| Date | Event | Price |
|---|---|---|
05/21/2026 Source: | Price Decreased | $749,000 -13.81% $895/sqft |
02/27/2026 Source: | Price Decreased | $869,000 -2.25% $1,038/sqft |
07/21/2025 Source: | Listed for Sale | $889,000 +455.63% $1,062/sqft |
06/03/2025 Source: | Price Increased | $160,000 +12.68% $191/sqft |
06/03/2025 Source: | Sold | $142,000 $170/sqft |

Nearby Homes
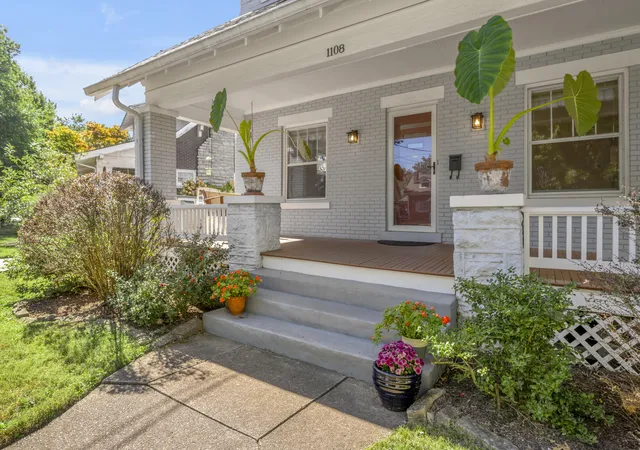
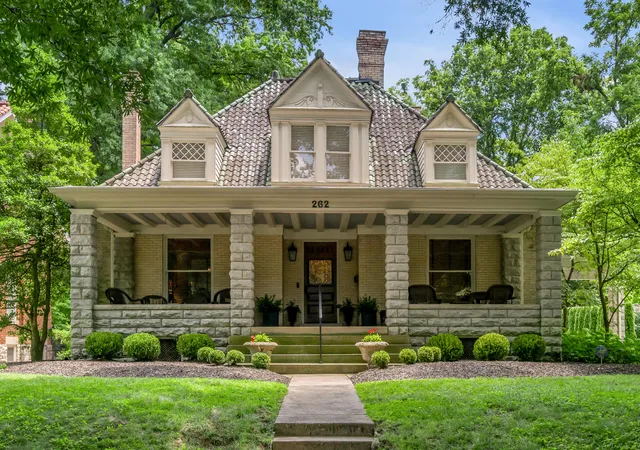


Find Homes by Property Features in Lexington, KY
Nearby New Homes For Sale


Based on information from the IMAGINE MLS® through Nov 01, 2026, 08:00PM. Copyrighted by the Imagine MLS®. IDX information is provided exclusively for consumers' personal, non-commercial use. It may not be used for any purpose other than to identify prospective properties consumers may be interested in purchasing. Data on this website is deemed reliable but is not guaranteed accurate by the MLS. © 2026 IMAGINE MLS®. All Rights Reserved.
 Advertising Broker: Donna Mink | Mink Realty
