- Overview
- Description
- Property Details
- Location
- Facts & Features
- Getting Around
- Nearby Homes

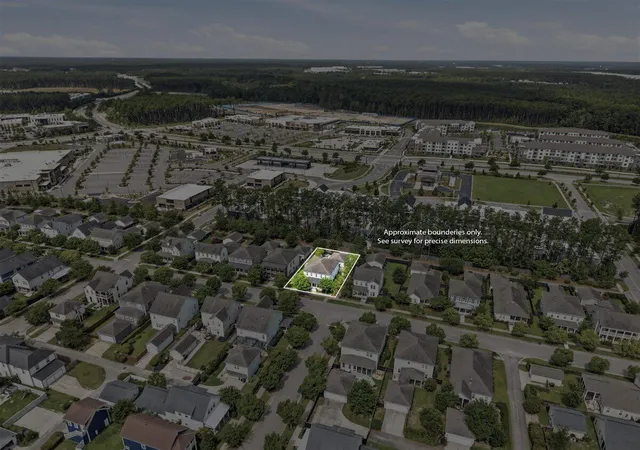


$639,500
Monthly Est:$3,183
 4 Beds
 4 Baths
3 full baths + 1 half bath
 2,908sqft
243 Scholar Way, Summerville, SC 29486
$639,500
$3,183/moEst:
Get Pre-Approved
Single Family Residence
Built in 2016
$-- HOA
0.17 acre lot
$220/sq.ft
Description
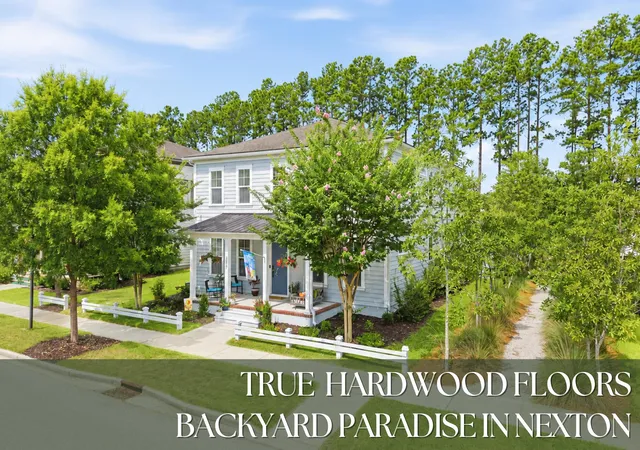
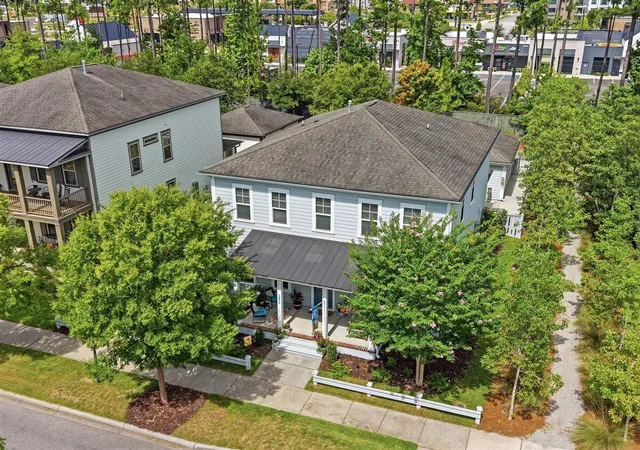
What sets this home apart is the TRUE HARDWOOD FLOORS DOWNSTAIRS AND UPSTAIRS. Perfectly positioned on a premium homesite with large distance between the homes, you'll enjoy added privacy along with the rare ability to walk to shops, restaurants, grocery options, parks, and everyday conveniences of Brighton Park in Nexton, one of the Charleston area's most sought-after communities. This beautifully maintained 4-bedroom, 3.5-bath home offers nearly 2,900 square feet of thoughtfully designed living space with a floor plan that adapts to every stage of life. The heart of the home is an open-concept living area where the spacious family room, centered around a cozy fireplace, flows effortlessly into the gourmet kitchen.Designed for both everyday living and entertaining, the kitchen features white cabinetry, granite countertops, a tile backsplash, stainless steel appliances, an oversized island with seating, a walk-in pantry, and an upgraded butler's pantry complete with additional cabinetry for serving, storage, or a beverage station. A formal dining room offers an elegant setting for holidays and celebrations while maintaining an easy connection to the kitchen.
What truly sets this home apart is the extensive investment in premium flooring. Rich, true hardwood flooring extends throughout the entire first floor, continues up the staircase, through the upstairs loft and hallway, and into the spacious primary suite, eliminating the LPV and most carpet commonly found in comparable homes. Combined with neutral interior paint, the result is a home that feels polished, current, and completely move-in ready.
Upstairs, a generous loft creates a second living area that's perfect for movie nights, hobbies, fitness equipment, or a quiet reading space. The spacious primary suite offers room to unwind with a large walk-in closet and an en-suite bath featuring dual vanities and generous storage. Two additional bedrooms provide flexibility for family, guests, or workspace.
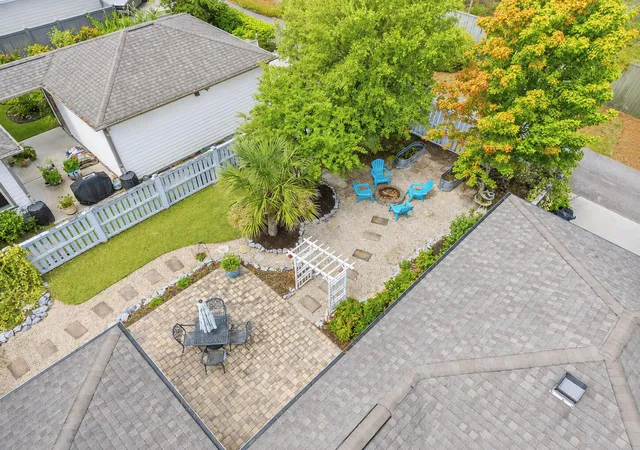
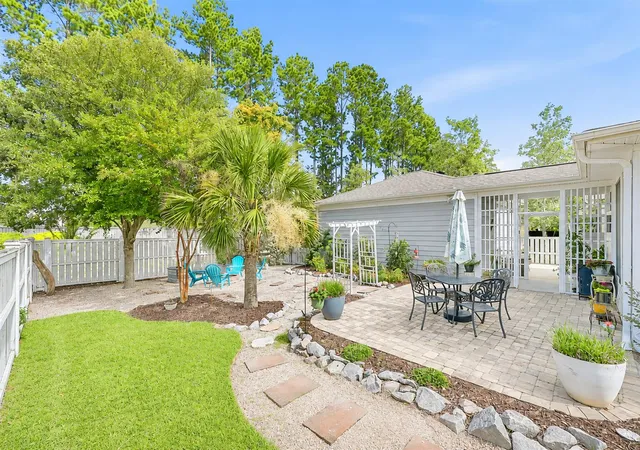
Outdoor living is just as impressive. Enjoy a screened porch overlooking a beautifully landscaped, fenced backyard complete with gardens, a patio, and a fire pit that creates the perfect setting for relaxing evenings or entertaining friends throughout the year. A detached two-car garage enhances the classic Charleston streetscape while offering additional storage and convenience. A tremendous value add to the new owners will be the gutters and gutter guard system allowing ease of maintenance of the gutters while enjoying the mature trees surrounding the home.
Life in Brighton Park Village means enjoying one of Nexton's most vibrant neighborhoods, with miles of walking and biking trails, expansive parks and green spaces, resort-style pools, a fitness center, tennis and pickleball courts, dog parks, community events, and easy golf cart access to dining, shopping, coffee shops, and the growing Marketplace at Nexton. The Great Lawn serves as the community's gathering place for concerts, seasonal events, and outdoor recreation, creating an active yet relaxed lifestyle that is difficult to match.
Families will appreciate being just moments from highly regarded Nexton Elementary School, brand new Midtown Middle, and Cane Bay High School also serving the area.
Conveniently located approximately 2 miles from I-26, 4 miles to Nexton Square, 9 miles to Historic Downtown Summerville, 17 miles to Volvo Cars, 18 miles to Roper St. Francis Berkeley Hospital, 20 miles to Trident Medical Center, 23 miles to Charleston International Airport and Boeing, 28 miles to Joint Base Charleston, 31 miles to Downtown Charleston, and approximately 38 miles to Isle of Palms Beach.
Homes with this combination of premium upgrades, exceptional walkability, flexible floor plan, and prime Brighton Park location rarely become available. If you've been waiting for a home that offers both timeless style and an unmatched Nexton lifestyle, this is one you won't want to miss.
- Houzeo last checked: 12 hours ago
- Listing updated: October 26, 2026 at 5:00 pm
- Listing Provided by: Roni Haskell | Roni and Co, Keller Williams Realty
- Source: CHS Regional MLS | MLS#: 26028174

Property Details
Status
Active
Type
Single Family Residence
No. of Stories
2
County
City
Neighborhood
Year Built
2016
HOA Fees
-
Finished Area
2,908 sqft
Lot Size
0.17 acre lot
Basement Area
- sqft
MLS Name
CHS Regional MLS
MLS Number
26028174
MLS Status
Active
Days on Market
22

Continue Your Journey in App
Find your dream home, receive real-time updates, and many more!
Continue Your Journey in App
Find your dream home, receive real-time updates, and many more!
Location
Facts & Features
Rooms
Bedrooms & bathrooms
Bedrooms: 4
Bathrooms: 4
Interior
Interior Features
High Ceilings, Kitchen Island, Ceiling Smooth, Walk In Closet(s), Eat In Kitchen, Entrance Foyer, Great, Loft, In Law Floorplan, Office, Pantry, Separate Dining
Window Features
Thermal Windows/doors, Energy Star Qualified Windows
Heating
Natural Gas
Sewer
Public Sewer
Cooling
Central Air
Flooring
Ceramic Tile, Carpet, Wood
Construction
Year Built
Year Built: 2016
Home type
Single Family Residence
Roof
Architectural
Construction Materials
Cement Siding
Foundation Details
Raised Slab
Architectural Style
Traditional
Utilities & Energy
Laundry Features
Washer Hookup, Electric Dryer Hookup, Laundry Room
Fireplace Features
One
Water Source
Public
Parking Features
Detached, 2 Car Garage, Garage Door Opener
Utilities
Dominion Energy
Other Features
Patio And Porch Features
Patio, Screened, Front Porch
Community Features
Pool, Park, Tennis Court(s), Walk/jog Trails, Dog Park
Subdivision Name
Nexton
Lot Features
Level
Price History
| Date | Event | Price |
|---|---|---|
10/26/2026 Source: | Listed for Sale | $639,500 -1.60% $220/sqft |
09/29/2026 Source: | Off Market | $649,900 +3.16% $223/sqft |
09/28/2026 Source: | Price Increased | $630,000 +72.21% $217/sqft |
02/10/2025 Source: | Sold | $365,840 $126/sqft |

Nearby Homes







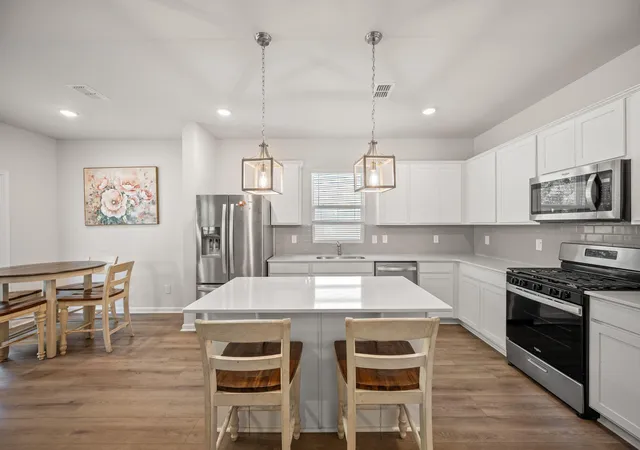
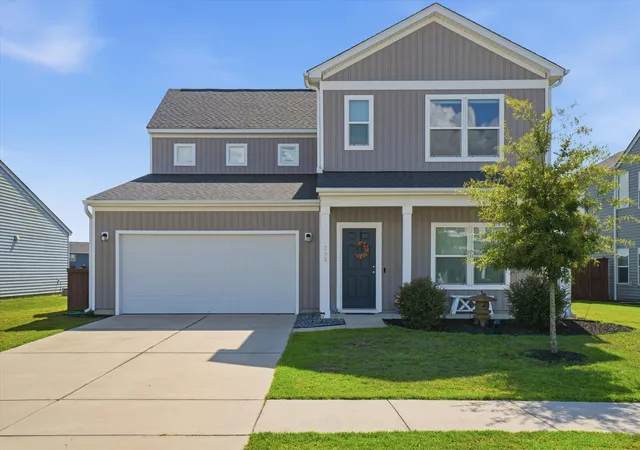
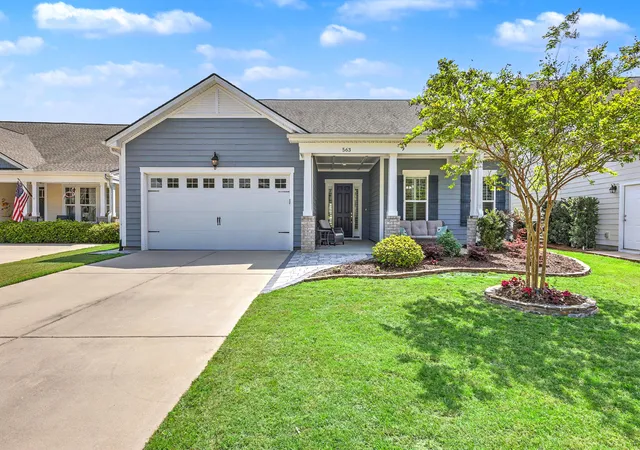
Find Homes by Property Features in Summerville, SC
Nearby New Homes For Sale

This representation is based in whole or in part on information supplied by the Charleston Trident Association of REALTORS® or its Multiple Listing Service through Nov 02, 2026, 02:15PM. Information is provided exclusively for personal, non-commercial use, and may not be used for any purpose other than to identify prospective properties consumers may be interested in purchasing.This website may not include listings or property addresses of sellers who have directed their listing brokers to withhold their listing or their property address from display on the Internet. All information deemed reliable but not guaranteed. Charleston Trident Multiple Listing Service, Inc. makes no representation or warranty regarding the accuracy of the data. ©2026 Charleston Trident MLS CTMLS. All rights reserved.
 Advertising Broker: Nicholas Huscroft | Chosen Realty
