- Overview
- Description
- Property Details
- Location
- HOA Management
- Facts & Features
- Getting Around
- Nearby Homes

Street View
$1,220,000
Monthly Est:$6,072
 5 Beds
 4 Baths
3 full baths + 1 half bath
 3,097sqft
243 Zachary Wade St, Winter Garden, FL 34787
$1,220,000
$6,072/moEst:
Get Pre-Approved
Single Family Residence
Built in 2004
$58.33/mo HOA
12,190 sqft lot
$394/sq.ft
Description
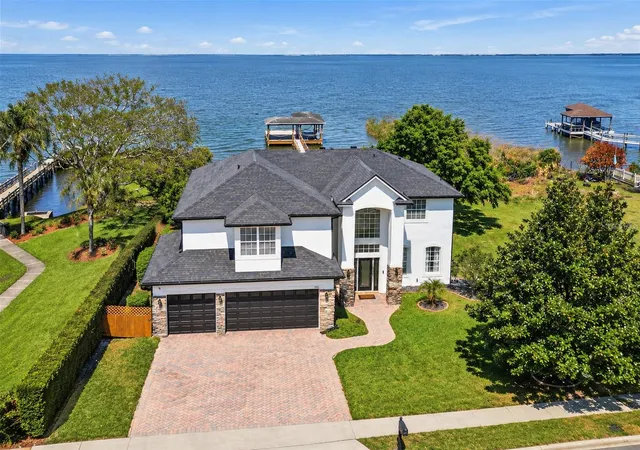
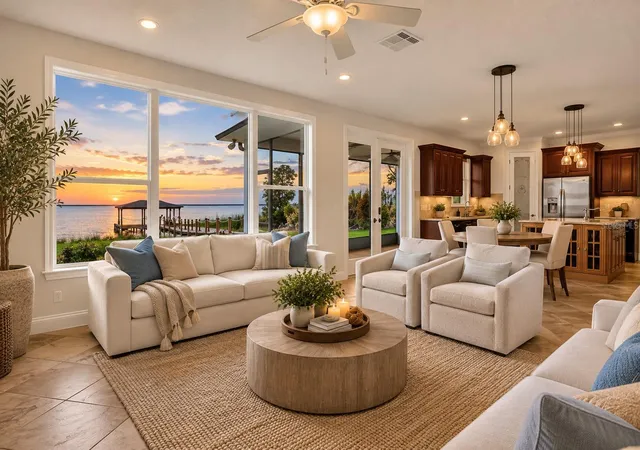
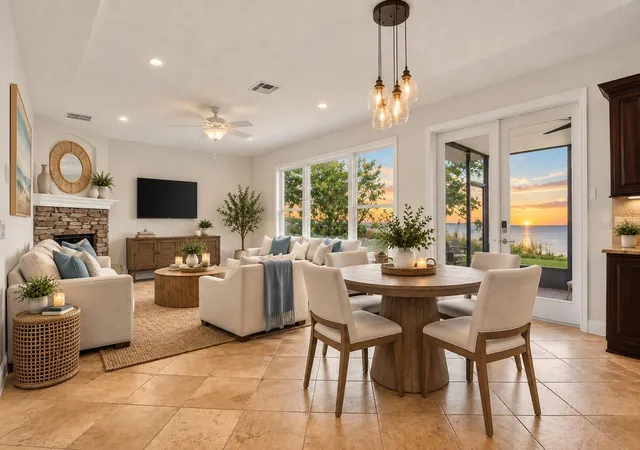
Refined Waterfront Living in Winter Garden’s Coveted Golf Cart District! Set within one of Downtown Winter Garden’s most desirable gated enclaves, this exceptional waterfront residence offers a rare blend of sophistication, privacy, and effortless Florida living—perfectly positioned in the highly sought-after golf cart district. Designed to maximize light and livability, the interiors are bright and inviting. Recent enhancements include new exterior paint, a tankless water heater, and a added ensuite bathroom making two primary suites on the second floor. Generous storage is thoughtfully integrated with expansive closet space, while a whole-home water softener and purification system, including an under-sink filter, ensures elevated everyday comfort.
At the heart of the home, the gourmet kitchen is both functional and beautifully appointed, featuring dual sinks, a dedicated prep island, and upgraded soft-close cabinetry. The oversized three-car garage provides ample room for vehicles, storage, or recreational needs.
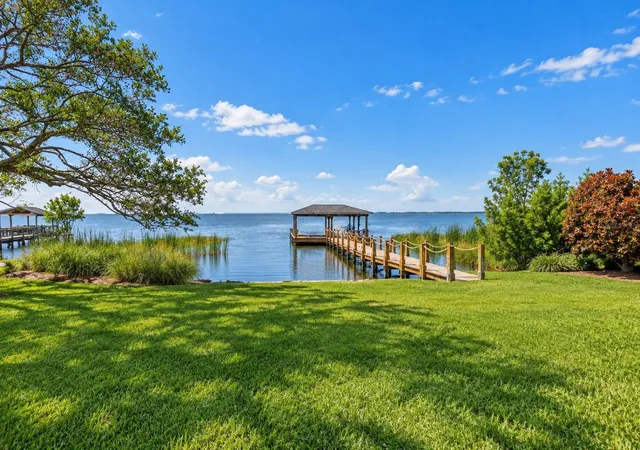
Outdoors, the lifestyle truly unfolds. A recently resurfaced covered boat dock—complete with lift, lighting, fan, and sink—offers direct access to one of Florida’s largest spring-fed lakes, part of the Harris Chain and extending to the St. Johns River and Atlantic Ocean.
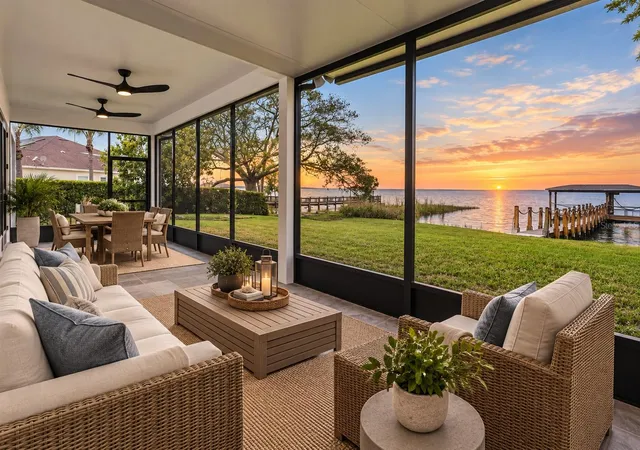
The expansive grounds are enriched by mature, fruit-bearing trees including mango, avocado, star fruit, and citrus, creating a lush, private retreat. Surrounded by natural beauty, the property attracts an impressive array of wildlife. Unforgettable sunrises and sunsets can be enjoyed from multiple vantage points, including the living spaces, patio, dock, and three north-facing bedrooms with water views.
This is a home that seamlessly balances elegance and ease—offering a rare opportunity to experience serene waterfront living in one of Winter Garden’s most iconic settings.
- Houzeo last checked: 5 hours ago
- Listing updated: October 13, 2026 at 7:39 pm
- Listing Provided by: Heather Spirazza (407) 757-6022 , Alexis Anderson | REGENCY REAL ESTATE LLC (407) 469-5021
- Source: Stellar MLS-FL | MLS#: O6391909

Property Details
Status
Active
Type
Single Family Residence
No. of Stories
-
County
City
Neighborhood
--
Year Built
2004
HOA Fees
$58.33/mo
Finished Area
3,097 sqft
Lot Size
12,190 sqft lot
Basement Area
- sqft
MLS Name
Stellar MLS
MLS Number
O6391909
MLS Status
Active
Days on Market
217
Cumulative Days on Market
208

Continue Your Journey in App
Find your dream home, receive real-time updates, and many more!
Download App
Continue Your Journey in App
Find your dream home, receive real-time updates, and many more!
Location
HOA Management
Krystal Soto
HOA Fees
$175/ Quarterly
Disclaimer: Amenities are based on third-party information and may vary; buyers must independently verify all amenities, as information is deemed reliable but not guaranteed.
Facts & Features
Rooms
Bedrooms & bathrooms
Bedrooms: 5
Bathrooms: 4
Living Room
Level: First
Area: 280.00 Square Feet
Dimensions: 20x14
Kitchen
Level: First
Area: 280.00 Square Feet
Dimensions: 20x14
Primary Bedroom
Level: Second
Area: 256.00 Square Feet
Dimensions: 16x16
Primary Bedroom 2
Level: Second
Area: 380.00 Square Feet
Dimensions: 20x19
Family Room
Level: First
Area: 196.00 Square Feet
Dimensions: 14x14
Dining Room
Level: First
Area: 168.00 Square Feet
Dimensions: 14x12
Bedroom 3
Level: Second
Area: 168.00 Square Feet
Dimensions: 14x12
Bedroom 4
Level: Second
Area: 144.00 Square Feet
Dimensions: 12x12
Bedroom 5
Level: Second
Area: 144.00 Square Feet
Dimensions: 12x12
Interior
Heating
Central
Flooring
Luxury Vinyl, Tile
Sewer
Public Sewer
Exterior Features
Lighting, Private Mailbox, Sidewalk
Cooling
Central Air
Appliances
Dishwasher, Disposal, Dryer, Electric Water Heater, Gas Water Heater, Microwave, Range, Washer
Interior Features
Eat In Kitchen, High Ceilings, Primary Bedroom Upstairs, Stone Counters, Thermostat, Window Treatments
Construction
Year Built
Year Built: 2004
Home type
Single Family Residence
Foundation Details
Block
Architectural Style
Traditional
Construction Materials
Block, Stone, Stucco
Roof
Shingle
Property Condition
Completed
Utilities & Energy
Utilities
Electricity Connected, Sewer Connected, Water Connected
Laundry Features
Laundry Room
Water Source
Public
Fireplace Features
Gas
Other Features
Subdivision Name
Lakeview Reserve 46/149
Patio And Porch Features
Covered, Rear Porch, Screened
Lot Features
Oversized Lot
Community Features
Street Lights
Price History
| Date | Event | Price |
|---|---|---|
09/16/2026 Source: #MFRO6391909 | Price Decreased | $1,220,000 -6.15% $394/sqft |
07/08/2026 Source: | Price Decreased | $1,300,000 -7.04% $420/sqft |
03/19/2026 Source: | Listed for Sale | $1,398,500 $452/sqft |
03/19/2026 Source: | Price Increased | $1,398,500 +1.75% $452/sqft |
03/19/2026 Source: | Price Increased | $1,374,500 +36.77% $444/sqft |

Show more
Nearby Homes










Find Homes by Property Features in Winter Garden, FL
Nearby New Homes For Sale

Based on information from Stellar MLS® through Oct 22, 2026, 03:45PM as submitted to and distributed by MLS GRID. All data is obtained from various sources and may not have been verified by the broker or MLS GRID. Supplied Open House Information is subject to change without notice. All information should be independently reviewed and verified for accuracy. Properties may or may not be listed by the office/agent presenting the information. IDX information is provided exclusively for consumers’ personal non-commercial use. It may not be used for any purpose other than to identify prospective properties consumers may be interested in purchasing. The data is deemed reliable but is not guaranteed by MLS GRID. The use of the MLS GRID Data may be subject to an end-user license agreement prescribed by the Member Participant’s applicable MLS, if any, and as amended from time to time. © 2026 Stellar MLS. All Rights Reserved.
 Advertising Broker: Fred McGill | Simple Showing, Inc
