- Overview
- Description
- Property Details
- Location
- Facts & Features
- Getting Around
- Nearby Homes

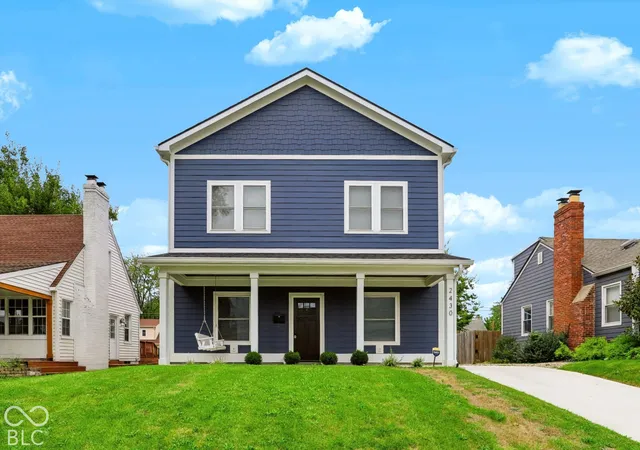
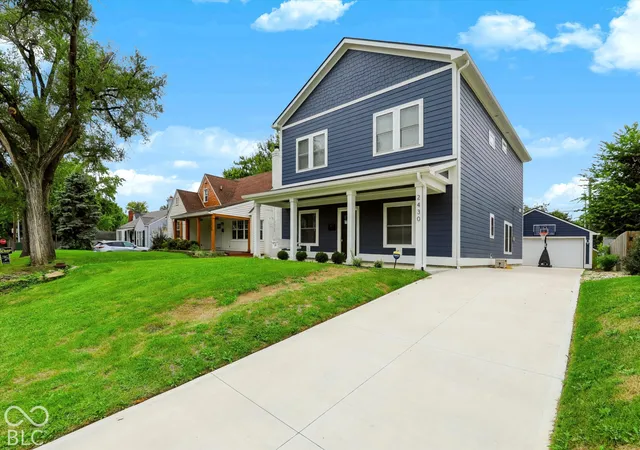
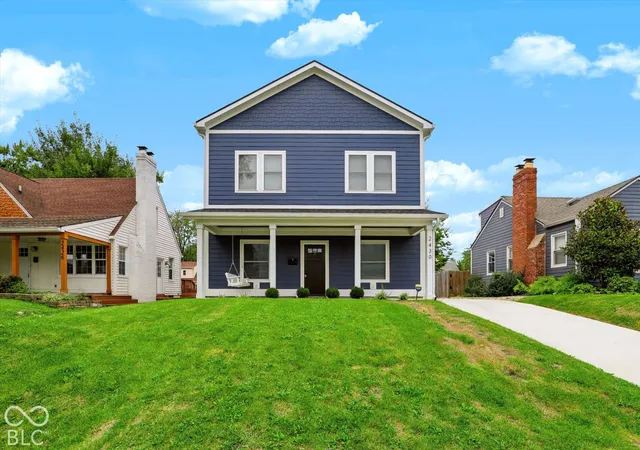
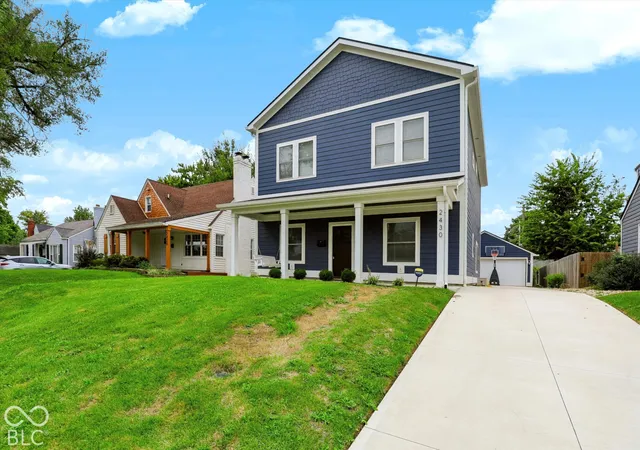
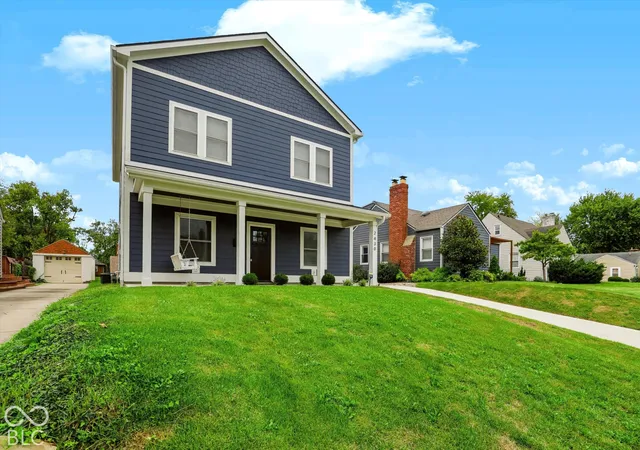

Street View
$500,000
Monthly Est:$2,489
 5 Beds
 4 Baths
3 full baths + 1 half bath
 2,796sqft
2430 Northview Ave, Indianapolis, IN 46220
$500,000
$2,489/moEst:
Get Pre-Approved
Single Family Residence
Built in 2023
$-- HOA
6,011 sqft lot
$179/sq.ft
Description
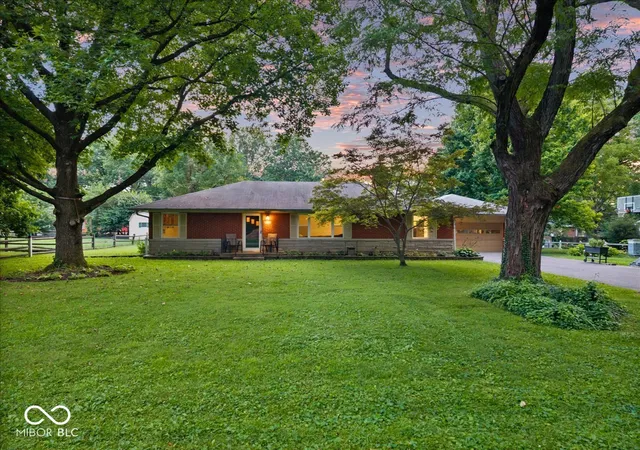
Welcome to 2430 Northview AVE, Indianapolis, IN, a sprightly single-family residence built in 2023. This attractive property, spanning 2796 square feet, is in great condition and ready to host your next grand adventure. Step into a kitchen that knows how to party! With a dazzling island perfect for whipping up culinary masterpieces or just gathering 'round for a chat, this space flows effortlessly into the living room. It's an open-plan dream where conversations never get cut off by a wall. The living room is where cozy evenings come to life, featuring a fireplace that practically begs for s'mores and storytelling. Imagine curling up with a good book or enjoying lively company in this inviting space. Prepare for pampering in the bathroom, where a double vanity means no more elbow wars over sink space, and a walk-in shower promises a refreshing start or end to your day. One of the five bedrooms is a true retreat, offering an ensuite bathroom for ultimate privacy and a walk-in closet spacious enough to house a fashionista's dream collection. Outside, your private yard beckons with an outdoor living space perfect for alfresco dining or simply soaking up the sunshine. Gather around the fire pit for starlit conversations, or simply relax on the patio or porch, enjoying the fresh air. And don't forget the laundry room, making chores a breeze so you have more time for fun! Ready to unwrap this delightful package and discover your new favorite place?
- Houzeo last checked: 12 hours ago
- Listing updated: October 4, 2026 at 10:03 pm
- Listing Provided by: Leyton Wellbaum , Laura Waters | Highgarden Real Estate (317) 205-4320
- Source: Metropolitan Indianapolis Board of REALTORS (MIBOR) MLS-IN | MLS#: 22129583

Property Details
Status
Active
Type
Single Family Residence
No. of Stories
-
County
City
Neighborhood
Year Built
2023
HOA Fees
-
Finished Area
2,796 sqft
Lot Size
6,011 sqft lot
Basement Area
- sqft
MLS Name
Metropolitan Indianapolis Board of REALTORS (MIBOR) MLS
MLS Number
22129583
MLS Status
Active
Days on Market
5
Cumulative Days on Market
3

Continue Your Journey in App
Find your dream home, receive real-time updates, and many more!
Download App
Continue Your Journey in App
Find your dream home, receive real-time updates, and many more!
Location
Facts & Features
Rooms
Bedrooms & bathrooms
Bedrooms: 5
Bathrooms: 4
Living Room
Level: Main
Area: 154.00 Square Feet
Dimensions: 14x11
Dining Room
Level: Main
Area: 126.00 Square Feet
Dimensions: 14x9
Kitchen
Level: Main
Area: 140.00 Square Feet
Dimensions: 10x14
Laundry
Level: Main
Area: 63.00 Square Feet
Dimensions: 9x7
Master Bedroom
Level: Main
Area: 168.00 Square Feet
Dimensions: 12x14
Bedroom 2
Level: Main
Area: 156.00 Square Feet
Dimensions: 12x13
Bedroom 3
Level: Upper
Area: 132.00 Square Feet
Dimensions: 12x11
Bedroom 4
Level: Upper
Area: 120.00 Square Feet
Dimensions: 12x10
Bedroom 5
Level: Upper
Area: 120.00 Square Feet
Dimensions: 10x12
Interior
Appliances
Electric Cooktop, Dishwasher, Disposal, Electric Oven, Refrigerator, Microwave, Wine Cooler, Washer, Dryer, Range Hood
Interior Features
Bath Sinks Double Main, High Ceilings, Kitchen Island, Pantry, Walk In Closet(s), Breakfast Bar
Heating
Natural Gas
Cooling
Central Air
Exterior Features
Gas Grill, Fire Pit
Construction
Year Built
Year Built: 2023
Home type
Single Family Residence
Foundation Details
Slab
Construction Materials
Wood Siding, Shingle Siding
Architectural Style
Traditional
Utilities & Energy
Security Features
Smoke Detector(s)
Water Source
Public
Parking Features
Detached
Fireplace Features
Electric, Family Room, Living Room
Laundry Features
Sink, Laundry Room
Other Features
Subdivision Name
North Kessler Manor
Price History
| Date | Event | Price |
|---|---|---|
10/03/2026 Source: | Listed for Sale | $500,000 +525.00% $179/sqft |
09/04/2023 Source: | Price Increased | $80,000 +14.29% $29/sqft |
09/04/2023 Source: | Price Increased | $70,000 +75.00% $25/sqft |
06/16/2021 Source: | Price Decreased | $40,000 -11.11% $14/sqft |
04/30/2021 Source: | Price Increased | $45,000 +50.00% $16/sqft |

Show more
Nearby Homes


Find Homes by Property Features in Indianapolis, IN
Nearby New Homes For Sale

Based on information from MIBOR REALTOR® Association through Oct 07, 2026, 06:00AM. The Broker Listing Cooperative® listing service's Listing information is deemed reliable but is not guaranteed accurate by the Broker Listing Cooperative® listing service. All data is obtained from various sources and may not have been verified by broker or Broker Listing Cooperative listing service. Supplied Open House Information is subject to change without notice. All information should be independently reviewed and verified for accuracy. Properties may or may not be listed by the office/agent presenting the information.. All Rights Reserved. © 2026 MIBOR REALTOR® Association.
 Advertising Broker: Jonah Hartsburg | Hoosier Hub Realty