- Overview
- Description
- Property Details
- Location
- Facts & Features
- Getting Around
- Nearby Homes


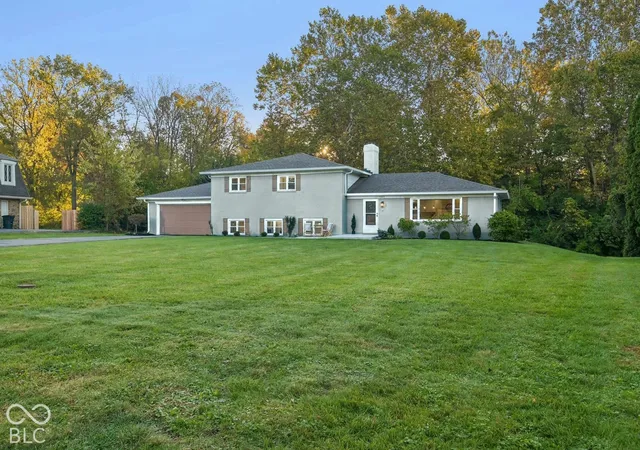


$639,000
Monthly Est:$3,181
 4 Beds
 4 Baths
3 full baths + 1 half bath
 3,107sqft
7027 Creekside Ln, Indianapolis, IN 46220
$639,000
$3,181/moEst:
Get Pre-Approved
Single Family Residence
Built in 1965
$-- HOA
22,695 sqft lot
$206/sq.ft
Description
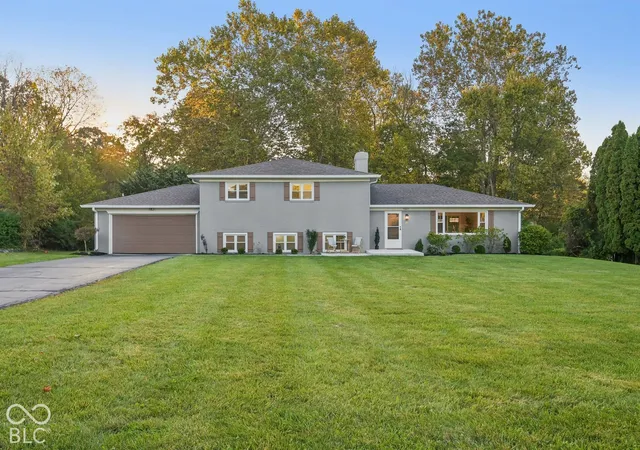
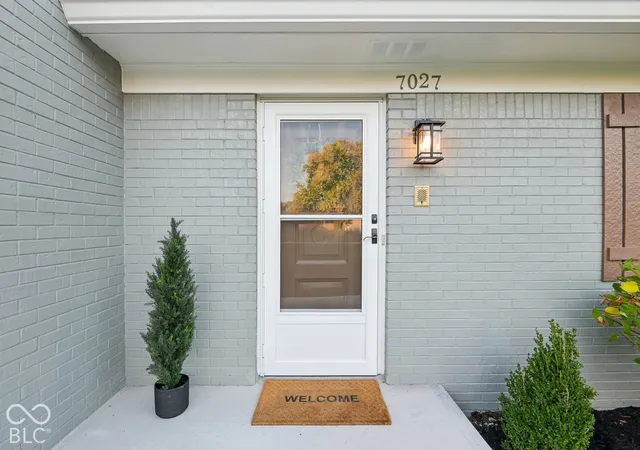
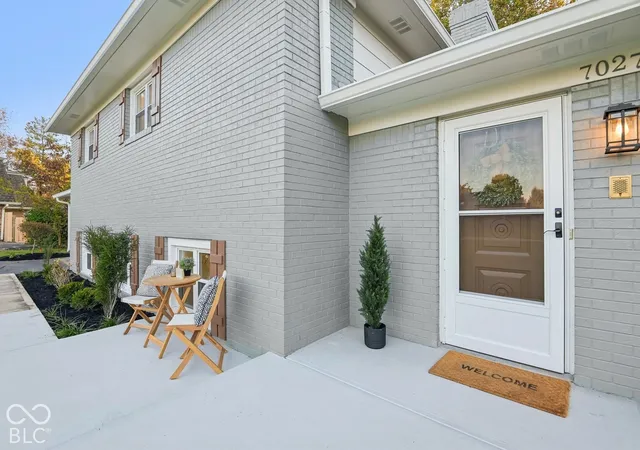
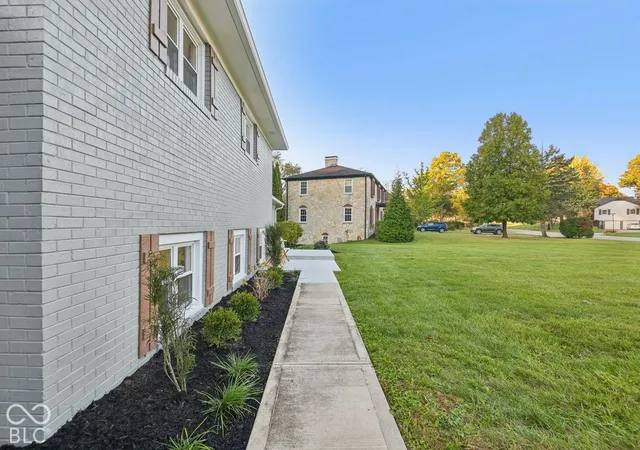
Set in Devonshire, 7027 Creekside Ln is a fully reimagined home where nearly every surface is new: fresh paint inside and out, new luxury vinyl plank flooring and carpet, new lighting, new plumbing throughout, new windows, fresh landscaping and more. The open-concept main level is filled with natural light with the living room flowing into the dining area and all-new custom kitchen. This brand-new kitchen features white shaker cabinetry, a stunning backsplash, stainless steel appliances, brushed-gold hardware and pendants, and an oversized quartz island built for morning coffee and easy entertaining. Just beyond, a second gathering space waits in the lower main level: a beamed family room with a brick wood-burning fireplace, built-in shelving, and a wet bar. Wide sliding doors open onto the deck, so indoor and outdoor living blend together. A lower main level in-law suite with its own full private bath with walk-in shower and generous closet adds rare flexibility for guests or multigenerational living. Upstairs, the primary suite offers a walk-in closet and a bright bathroom with dual vanities, marble-like luxury vinyl tile, and a spacious custom glass-enclosed shower with seating. In all, the home has 4 bedrooms and 3.5 baths, and all four bathrooms are brand new. The newly finished basement adds more room to spread out with a bonus room, office, rec space, and tons of storage. Outside, the 0.52-acre lot is the showstopper. Mature trees frame a private backyard, a stone path winds to the expansive deck, and a gentle, shallow creek runs along the back of the property. With no HOA and close proximity to Heritage Christian School, Cathedral High School and Community Hospital North, this is move-in-ready living with room to breathe and relax.
- Houzeo last checked: 1 minute ago
- Listing updated: October 27, 2026 at 10:12 pm
- Listing Provided by: Jocelyn Deal (317) 777-1367 , Evan Deal | eXp Realty, LLC (888) 611-3912
- Source: Metropolitan Indianapolis Board of REALTORS (MIBOR) MLS-IN | MLS#: 22132872

Property Details
Status
Active
Type
Single Family Residence
No. of Stories
-
County
City
Neighborhood
Year Built
1965
HOA Fees
-
Finished Area
3,107 sqft
Lot Size
22,695 sqft lot
Basement Area
- sqft
MLS Name
Metropolitan Indianapolis Board of REALTORS (MIBOR) MLS
MLS Number
22132872
MLS Status
Active
Days on Market
4
Cumulative Days on Market
5

Continue Your Journey in App
Find your dream home, receive real-time updates, and many more!
Continue Your Journey in App
Find your dream home, receive real-time updates, and many more!
Location
Facts & Features
Rooms
Bedrooms & bathrooms
Bedrooms: 4
Bathrooms: 4
Living Room
Level: Main
Area: 378.00 Square Feet
Dimensions: 27x14
Dining Room
Level: Main
Area: 156.00 Square Feet
Dimensions: 13x12
Kitchen
Level: Main
Area: 168.00 Square Feet
Dimensions: 14x12
Laundry
Level: Main
Area: 36.00 Square Feet
Dimensions: 6x6
Master Bedroom
Level: Upper
Area: 204.00 Square Feet
Dimensions: 12x17
Bedroom 2
Level: Upper
Area: 176.00 Square Feet
Dimensions: 16x11
Bedroom 3
Level: Upper
Area: 121.00 Square Feet
Dimensions: 11x11
Family Room
Level: Main
Area: 450.00 Square Feet
Dimensions: 30x15
Bedroom 4
Level: Main
Area: 273.00 Square Feet
Dimensions: 21x13
Bonus Room
Level: Basement
Area: 156.00 Square Feet
Dimensions: 13x12
Office
Level: Basement
Area: 190.00 Square Feet
Dimensions: 19x10
Play Room
Level: Basement
Area: 168.00 Square Feet
Dimensions: 14x12
Utility Room
Level: Basement
Area: 121.00 Square Feet
Dimensions: 11x11
Interior
Window Features
Screens, Vinyl Windows
Interior Features
Attic Access, Breakfast Bar, Built In Features, Kitchen Island, In Law Floorplan, Smart Thermostat, Walk In Closet(s), Wet Bar, Wood Work Painted
Cooling
Central Air
Heating
Forced Air, Natural Gas
Appliances
Dishwasher, Energy Star Qualified Appliances, Disposal, Gas Water Heater, Micro Hood, Electric Oven, Refrigerator
Construction
Year Built
Year Built: 1965
Home type
Single Family Residence
Foundation Details
Block
Architectural Style
Traditional
Property Condition
Updated/remodeled
Construction Materials
Brick, Wood Siding
Utilities & Energy
Utilities
Electricity Connected, Natural Gas Connected, Sewer Connected, Water Connected
Security Features
Carbon Monoxide Detector(s), Smoke Detector(s)
Parking Features
Attached
Water Source
Public
Basement
Daylight
Laundry Features
In Unit, Connections All, Laundry Room, Main Level
Fireplace Features
Family Room, Wood Burning
Other Features
Subdivision Name
Devonshire
Lot Features
Suburb, Mature Trees
Patio And Porch Features
Deck, Patio, Porch
Price History
| Date | Event | Price |
|---|---|---|
10/23/2026 Source: | Listed for Sale | $639,000 +88.00% $206/sqft |
06/18/2025 Source: | Sold | $339,900 +4.58% $109/sqft |
06/18/2025 Source: | Price Decreased | $325,000 -4.38% $105/sqft |
03/17/2025 Source: | Pending | $339,900 $109/sqft |

Getting Around 7027 Creekside Ln
Bike Score®

Somewhat Bikeable
27/100
Walk Score®

Car-Dependent
23/100
Transit Score®

Some Transit
28/100
Data provided by Redfin
Nearby Homes
Find Homes by Property Features in Indianapolis, IN

Based on information from MIBOR REALTOR® Association through Oct 28, 2026, 02:45AM. The Broker Listing Cooperative® listing service's Listing information is deemed reliable but is not guaranteed accurate by the Broker Listing Cooperative® listing service. All data is obtained from various sources and may not have been verified by broker or Broker Listing Cooperative listing service. Supplied Open House Information is subject to change without notice. All information should be independently reviewed and verified for accuracy. Properties may or may not be listed by the office/agent presenting the information.. All Rights Reserved. © 2026 MIBOR REALTOR® Association.
 Advertising Broker: Jonah Hartsburg | Hoosier Hub Realty
