- Overview
- Description
- Property Details
- Location
- Facts & Features
- Getting Around
- Nearby Homes

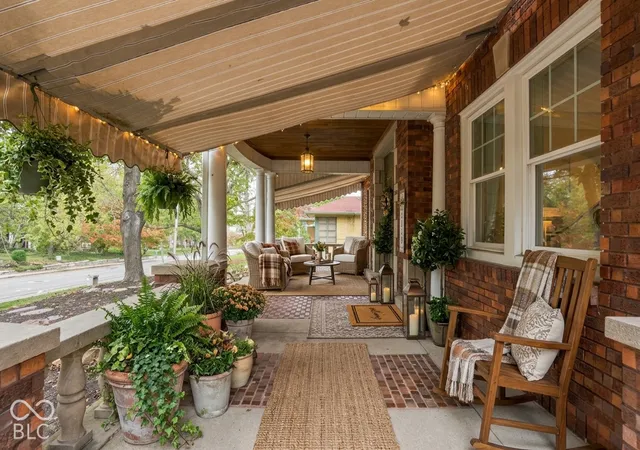


$699,900
Monthly Est:$3,484
 4 Beds
 4 Baths
2 full baths + 2 half baths
 2,735sqft
5527 N Pennsylvania St, Indianapolis, IN 46220
$699,900
$3,484/moEst:
Get Pre-Approved
Single Family Residence
Built in 1929
$-- HOA
7,362 sqft lot
$256/sq.ft
Description
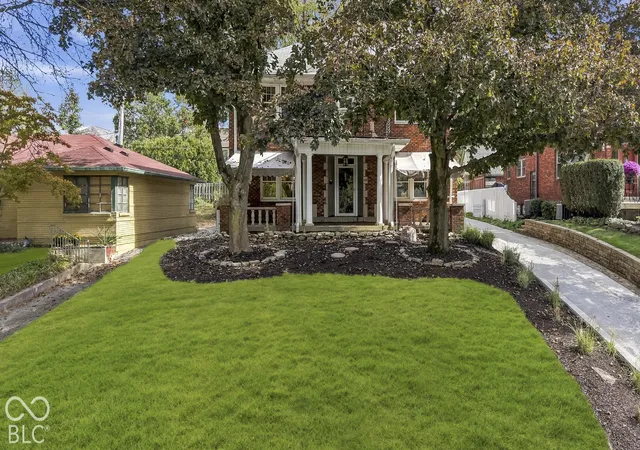
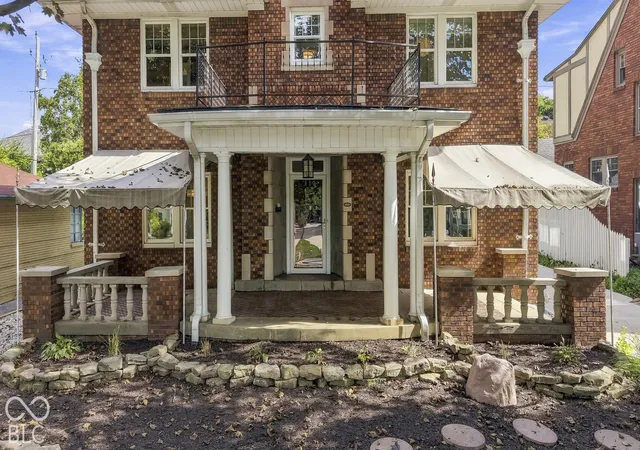
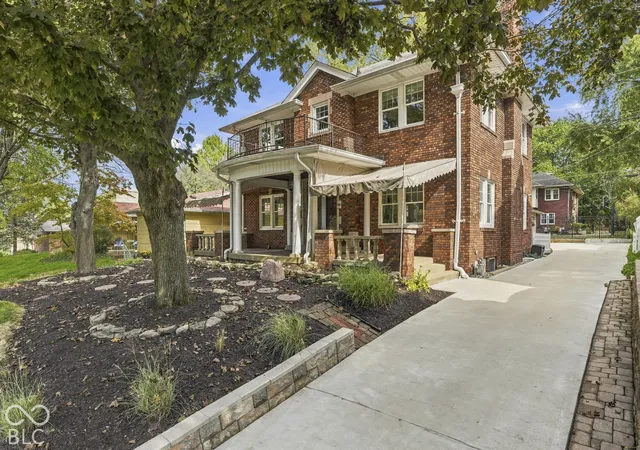
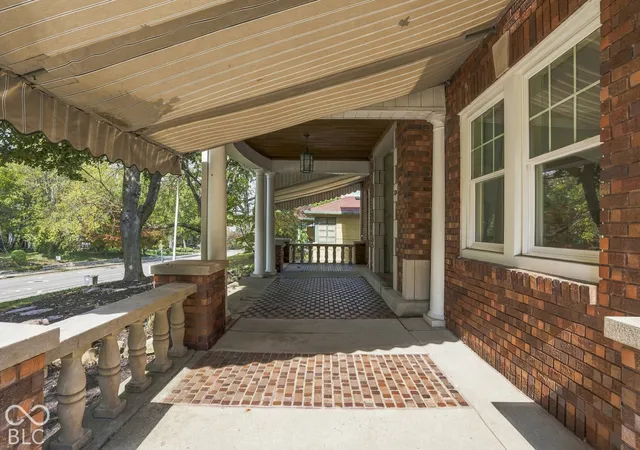
Step into this charming, full-brick home featuring an exquisite front porch in the heart of desirable Meridian Kessler. Ideally situated within walking distance of local schools, dining, shopping, and trails, this property offers the perfect blend of vibrant city living and a peaceful, established neighborhood setting. Inside, the central hallway opens to a classic four-square layout with seamless transitions between the formal living room, dining area, and gourmet kitchen. Designed for cooking and entertaining, the kitchen boasts soft-close custom cabinetry, built-in surround sound, and premium appliances, including a Wolf gas cooktop, Dacor oven and microwave, warming drawer, and dedicated wine and beverage fridge. Elegant details run throughout the home, from rich hardwood floors to a graceful staircase featuring its original metal handrail and fresh, modern light fixtures. The upper level accommodates four corner bedrooms served by two full bath options. Downstairs, the versatile basement offers beautiful Terrazzo flooring, a powder room, laundry facilities, and a dedicated workbench and utility room. Enjoy complete peace of mind with numerous recent high-value upgrades, including all NEW Pella windows, sewer line, concrete driveway, garage door and opener, light fixtures, paint throughout, carpet, decorative awnings, security system & cameras, and tuck-pointing throughout. Welcome home!
- Houzeo last checked: 3 minutes ago
- Listing updated: October 28, 2026 at 12:27 am
- Listing Provided by: Kristi Gaynor (317) 403-0548 | F.C. Tucker Company (317) 843-7766
- Source: Metropolitan Indianapolis Board of REALTORS (MIBOR) MLS-IN | MLS#: 22089928

Property Details
Status
Active
Type
Single Family Residence
No. of Stories
-
County
City
Neighborhood
Year Built
1929
HOA Fees
-
Finished Area
2,735 sqft
Lot Size
7,362 sqft lot
Basement Area
- sqft
MLS Name
Metropolitan Indianapolis Board of REALTORS (MIBOR) MLS
MLS Number
22089928
MLS Status
Active
Days on Market
13
Cumulative Days on Market
14

Continue Your Journey in App
Find your dream home, receive real-time updates, and many more!
Continue Your Journey in App
Find your dream home, receive real-time updates, and many more!
Location
Facts & Features
Rooms
Bedrooms & bathrooms
Bedrooms: 4
Bathrooms: 4
Living Room
Level: Main
Area: 325.00 Square Feet
Dimensions: 25x13
Dining Room
Level: Main
Area: 169.00 Square Feet
Dimensions: 13X13
Kitchen
Level: Main
Area: 195.00 Square Feet
Dimensions: 15X13
Master Bedroom
Level: Upper
Area: 130.00 Square Feet
Dimensions: 13X10
Bedroom 2
Level: Upper
Area: 182.00 Square Feet
Dimensions: 14X13
Bedroom 3
Level: Upper
Area: 130.00 Square Feet
Dimensions: 13X10
Bedroom 4
Level: Upper
Area: 195.00 Square Feet
Dimensions: 15x13
Family Room
Level: Basement
Area: 364.00 Square Feet
Dimensions: 28x13
Interior
Exterior Features
Balcony
Cooling
Central Air
Appliances
Gas Cooktop, Dishwasher, Dryer, Disposal, Gas Water Heater, Humidifier, Microwave, Oven, Electric Oven, Refrigerator, Warming Drawer, Washer, Water Softener Owned
Interior Features
Wired For Sound
Heating
Forced Air, Natural Gas
Window Features
Screens, Storm Window(s), Wood Frames
Flooring
Hardwood
Construction
Year Built
Year Built: 1929
Home type
Single Family Residence
Property Condition
Updated/remodeled
Foundation Details
Block
Architectural Style
Traditional
Construction Materials
Brick
Utilities & Energy
Fireplace Features
Living Room, Wood Burning
Security Features
Security System
Utilities
Cable Connected, Natural Gas Connected
Water Source
Public
Laundry Features
In Basement
Basement
Ceiling 9+ Feet, Daylight, Finished Ceiling, Finished Walls, Partially Finished
Parking Features
Detached
Other Features
Patio And Porch Features
Covered, Deck, Patio
Lot Features
Sidewalks, Mature Trees
Subdivision Name
Jose Balz Delaware
Price History
| Date | Event | Price |
|---|---|---|
10/14/2026 Source: | Listed for Sale | $699,900 $256/sqft |
10/13/2026 Source: | Coming Soon | $699,900 +99.97% $256/sqft |
01/11/2022 Source: | Sold | $350,000 $128/sqft |

Meridian Kessler Ranks #14 in Indianapolis, IN


Homes

Rental Prices

Median Home Price
Getting Around 5527 N Pennsylvania St
Bike Score®

Bikeable
57/100
Walk Score®

Somewhat Walkable
68/100
Transit Score®

Some Transit
37/100
Data provided by Redfin
Nearby Homes
Find Homes by Property Features in Indianapolis, IN
Nearby New Homes For Sale

Based on information from MIBOR REALTOR® Association through Oct 28, 2026, 02:45AM. The Broker Listing Cooperative® listing service's Listing information is deemed reliable but is not guaranteed accurate by the Broker Listing Cooperative® listing service. All data is obtained from various sources and may not have been verified by broker or Broker Listing Cooperative listing service. Supplied Open House Information is subject to change without notice. All information should be independently reviewed and verified for accuracy. Properties may or may not be listed by the office/agent presenting the information.. All Rights Reserved. © 2026 MIBOR REALTOR® Association.
 Advertising Broker: Jonah Hartsburg | Hoosier Hub Realty
