- Overview
- Description
- Property Details
- Location
- Facts & Features
- Getting Around
- Nearby Homes


$825,000
Monthly Est:$4,106
 4 Beds
 5 Baths
4 full baths + 1 half bath
 3,932sqft
2430 Southvue Dr, Upper St Clair, PA 15241
$825,000
$4,106/moEst:
Get Pre-Approved
Single Family Residence
Built in 1838
$-- HOA
1.17 acres lot
$210/sq.ft
Description
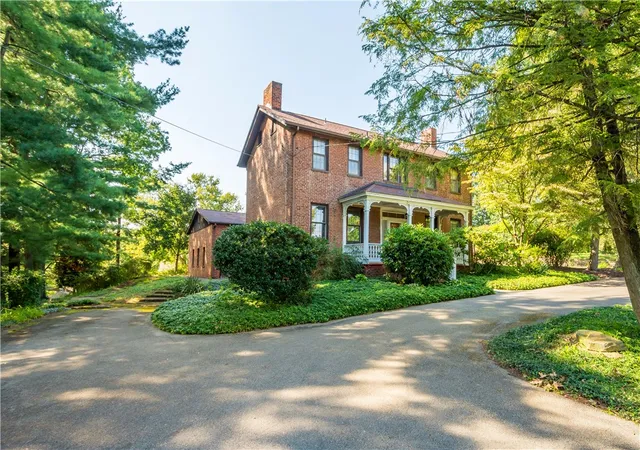
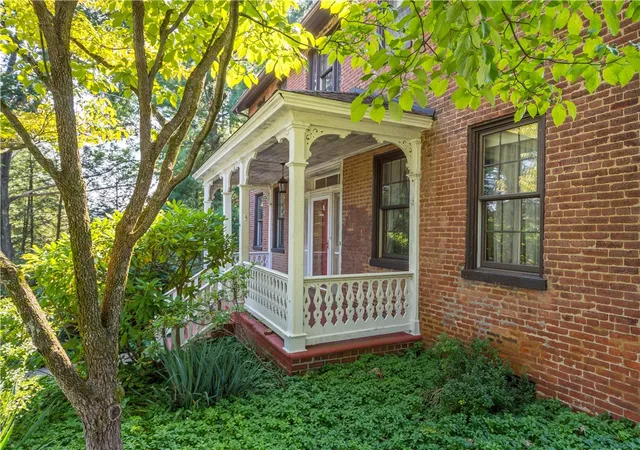
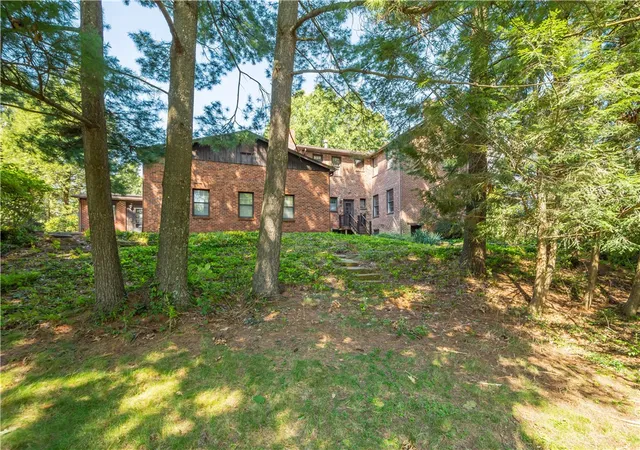
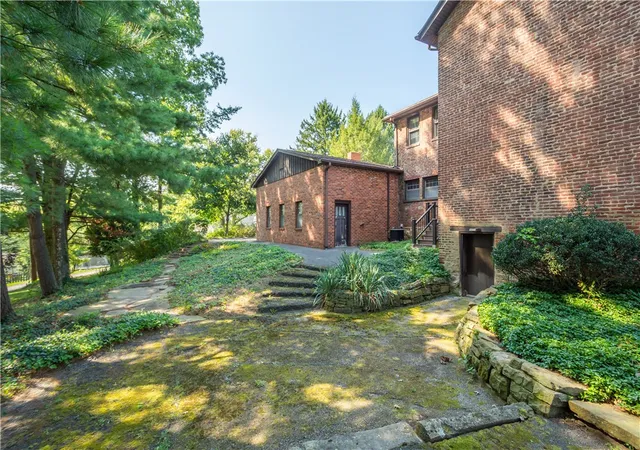
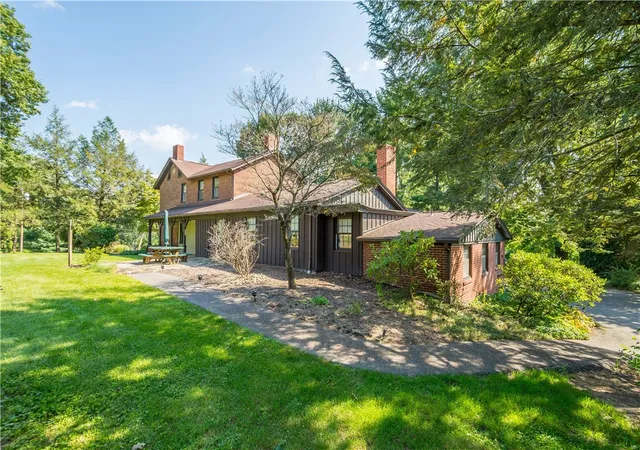
Welcome Home To 2430 Southvue Drive!!! Don’t Miss This Rare Opportunity To Own A Remarkable Piece Of Upper St. Clair History. Built In 1838, The Johnston-Cullen Farm Has Been Lovingly Owned By Just Two Families Throughout Its Nearly Two-Century History. Set On More Than An Acre Stretching From Southvue Drive To Orchard Drive, This Extraordinary Property Combines Timeless Historic Character With Thoughtful Additions And Modern Comforts. Guests Arrive At The Covered Front Porch And Enter Through The Original Antique Front Door With Beautiful Leaded-Glass Accents. The Expansive Entry Hall Welcomes You With Antique Wood Flooring And A Paneled Staircase Featuring Natural Wood Railings. To The Left, The Inviting Den Showcases Built-In Bookcases, An Ornate Black Marble Fireplace And Hardwood Floors. The Formal Living Room Offers A Stone Fireplace, Beamed Ceiling And Decorative Moldings And Opens Gracefully To The Formal Dining Room, Where Another Impressive Floor-To-Ceiling Stone Fireplace, Beamed Ceiling And Hardwood Flooring Create A Warm And Memorable Setting For Entertaining. A Substantial Addition, Completed In The Late 1970s, Expanded The Home With A Spacious Kitchen, Breakfast Area, Family Room, Lower-Level Guest Suite And Garage. The Kitchen Is Rich With Character, Featuring Exposed Brick Walls, Square-Nail Hardwood Flooring, Dark Wood Cabinetry, A Large Center Island, Built-In Desk And Two Cooking Areas—Including Double Jenn-Air Downdraft Griddles, Perfect For Weekend Pancakes. A French Door From The Breakfast Area Opens To A Large Covered Side Patio, Creating An Ideal Setting For Outdoor Dining. One Step Up Through An Antique Opening Framed By Substantial Wood Columns Leads To The Impressive Family Room. Here, An Angled Brick Fireplace, Square-Nail Hardwood Floors And Walls Clad In Reclaimed Board-And-Batten Panels—Originally Part Of An Outbuilding On The Property—Tell Another Chapter Of The Home’s History. The Main Level Is Completed By A Laundry Room, Oversized Garage, Powder Room And Side Entry Hall. From The Family Room, Or Through Its Own Private Entrance, Stairs Lead To A Full Lower-Level Suite With Kitchenette, Full Bath And Comfortable Lounge Space—Perfect For Guests, Extended Family Or Private Accommodations. Upstairs, A Generous Landing Leads To Two Additional Bedrooms, Each Featuring A Fireplace, High Ceilings And Abundant Natural Light, Along With A Shared Bath. Down The Hall, The Primary Suite Offers A Generously Sized Bedroom With Its Own Fireplace And An Unusually Large Walk-In Closet With Built-In Shelving. Central Air Serves The Kitchen, Family Room, Lower-Level Suite And Upper Bedrooms. Perhaps The Most Enchanting Feature Awaits Behind An Almost Hidden Door Within The Paneled Entry Staircase. Descend To The Lower-Level Game Room And Step Back In Time. The Main Room Features An Exposed Heavy-Timber Ceiling, Flagstone Flooring, Wood-Plank Walls And The Home’s Original Large Brick Cooking Fireplace, Along With Direct Access To The Outdoors. Two Additional Rooms Continue The Historic Character With Timber Ceilings And Plank Walls, While A Full Bath With Shower Completes This One-Of-A-Kind Space. Mechanical And Storage Areas Occupy The Newer Rear Section Of The Level. Outside, Expansive Lawn Areas And Lush Landscaping Create A Truly Parklike Setting. Throughout The Property, Original Materials, Architectural Details And Unexpected Spaces Reveal Themselves At Every Turn. A Home Of Extraordinary Character, History And Provenance—An Opportunity To Preserve The Past While Making It Your Own.
- Houzeo last checked: 12 hours ago
- Listing updated: September 17, 2026 at 1:18 pm
- Listing Provided by: Bill Holden (412) 831-3800 DRE #RS250296 | KELLER WILLIAMS REALTY (412) 831-3800
- Source: West Penn MLS-PA | MLS#: 1773135

Property Details
Status
Active
Type
Single Family Residence
No. of Stories
2
County
City
Neighborhood
--
Year Built
1838
HOA Fees
-
Finished Area
3,932 sqft
Lot Size
1.17 acres lot
Basement Area
- sqft
MLS Name
West Penn MLS
MLS Number
1773135
MLS Status
Active
Days on Market
28

Continue Your Journey in App
Find your dream home, receive real-time updates, and many more!
Download App
Continue Your Journey in App
Find your dream home, receive real-time updates, and many more!
Location
Facts & Features
Rooms
Bedrooms & bathrooms
Bedrooms: 4
Bathrooms: 5
GameRoom
Level: Lower
Area: 221.00 Square Feet
Dimensions: 17x13
GameRoom
Level: Lower
Area: 221.00 Square Feet
Dimensions: 17x13
BonusRoom
Level: Lower
Area: 210.00 Square Feet
Dimensions: 15x14
Bedroom4
Level: Lower
Area: 99.00 Square Feet
Dimensions: 11x9
Bedroom3
Level: Upper
Area: 195.00 Square Feet
Dimensions: 15x13
Bedroom2
Level: Upper
Area: 252.00 Square Feet
Dimensions: 18x14
PrimaryBedroom
Level: Upper
Area: 266.00 Square Feet
Dimensions: 19x14
Laundry
Level: Main
Area: 81.00 Square Feet
Dimensions: 9x9
FamilyRoom
Level: Main
Area: 374.00 Square Feet
Dimensions: 22x17
Kitchen
Level: Main
Area: 322.00 Square Feet
Dimensions: 23x14
Den
Level: Main
Area: 270.00 Square Feet
Dimensions: 18x15
DiningRoom
Level: Main
Area: 266.00 Square Feet
Dimensions: 19x14
LivingRoom
Level: Main
Area: 252.00 Square Feet
Dimensions: 18x14
EntryFoyer
Level: Main
Area: 162.00 Square Feet
Dimensions: 18x9
Interior
Heating
Baseboard, Gas
Appliances
Some Electric Appliances, Dryer, Dishwasher, Disposal, Microwave, Refrigerator, Stove, Washer
Flooring
Hardwood
Window Features
Window Treatments
Interior Features
Window Treatments
Sewer
Public Sewer
Cooling
Other
Construction
Year Built
Year Built: 1838
Home type
Single Family Residence
Property Condition
Resale
Construction Materials
Brick, Frame
Roof
Composition
Architectural Style
Farmhouse, Two Story
Utilities & Energy
Water Source
Public
Parking Features
Attached, Garage, Garage Door Opener
Basement
Walk Out Access
Pool Features
None
Price History
| Date | Event | Price |
|---|---|---|
09/09/2026 Source: | Listed for Sale | $825,000 $210/sqft |

Getting Around 2430 Southvue Dr
Bike Score®

Somewhat Bikeable
3/100
Walk Score®

Car-Dependent
4/100
Data provided by Redfin
Nearby Homes





Find Homes by Property Features in Upper St Clair, PA
Nearby New Homes For Sale

Based on information from the West Penn Mutli-List, INC through Oct 07, 2026, 06:00AM. Information is provided exclusively for consumers’ personal, non-commercial use and may not be used for any purpose other than to identify prospective properties consumers may be interested in purchasing. Information is deemed reliable but not guaranteed. © 2026 West Penn Multi-List, Inc. All Rights Reserved.
 Advertising Broker: Daniel Demers | Sell Your Home Services