- Overview
- Description
- Property Details
- Location
- HOA Management
- Facts & Features
- Getting Around
- Nearby Homes


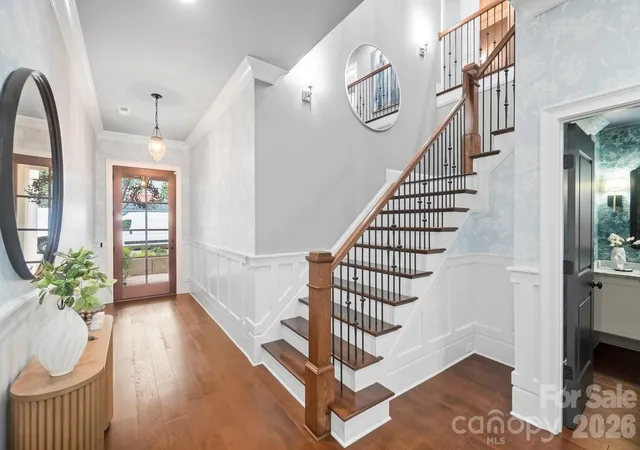


$1,300,000
Monthly Est:$6,471
 3 Beds
 4 Baths
3 full baths + 1 half bath
 3,264sqft
2430 Vail Ave, Charlotte, NC 28207
$1,300,000
$6,471/moEst:
Get Pre-Approved
Townhouse
Built in 2018
$350/mo HOA
-- sqft lot
$398/sq.ft
Description
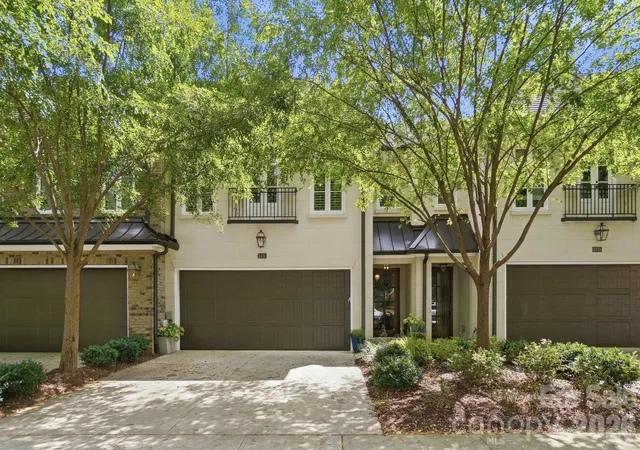
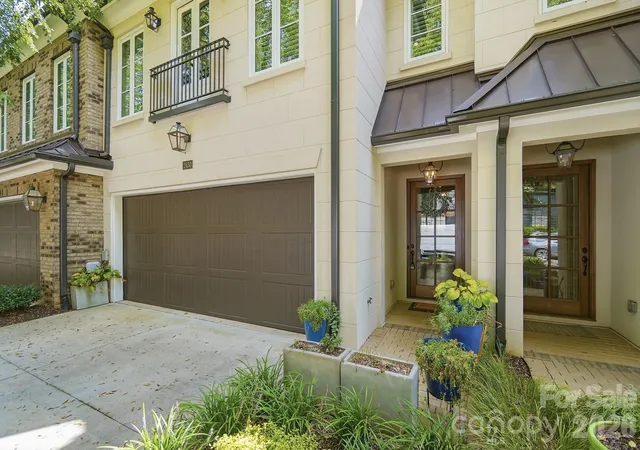
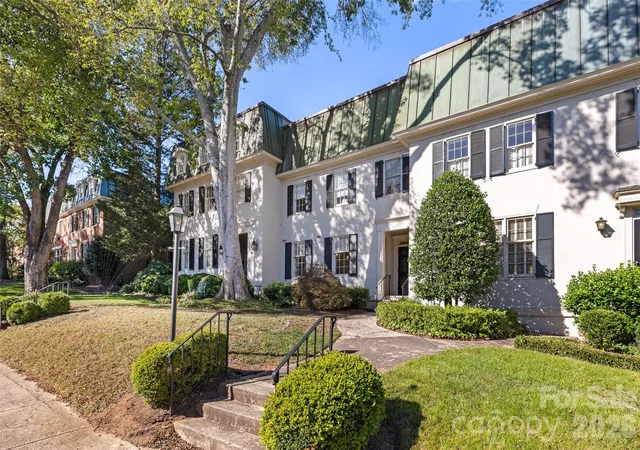
Welcome home to this stunning Simonini built townhome, where timeless craftsmanship meets sophisticated modern design in the heart of Eastover and coveted 28207, one of the most prestigious and sought after ZIP codes in the Carolinas.
Spacious and impeccably updated, this exceptional residence offers three generously sized bedrooms, each with its own en-suite bath, plus expansive gathering spaces designed for both entertaining and everyday living.
The gourmet chef’s kitchen is a showstopper, featuring Wolf appliances, abundant workspace, and seamless flow into the home’s inviting living and dining areas. Floor-to-ceiling doors open onto a private garden terrace, creating effortless indoor/outdoor living and entertaining. The terrace is enhanced by a custom automatic shade system, providing additional privacy and comfort.
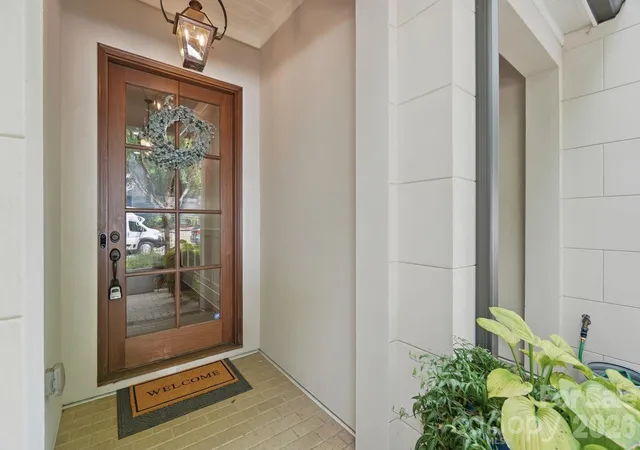
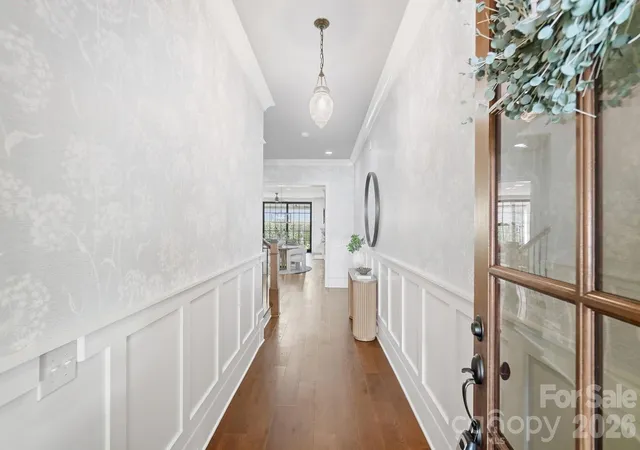
Thoughtfully curated interiors set this home apart from ordinary new construction. Moody designer lighting, custom wallpaper, and rich paint selections create warmth and character throughout, while extensive crown molding and custom millwork elevate the entryway and primary suite. Bespoke built-ins, including a dining room buffet and gathering room bar, offer both beauty and functionality.
The gorgeous and expansive primary suite is a true retreat. You’re welcomed into the space by a luxe sitting room, creating an intimate alternative gathering area perfect for unwinding at the end of the day with a good book, morning coffee, or a quiet evening glass of wine. Beyond, the spacious bedroom showcases custom millwork and designer finishes, while the luxurious primary bath features a massive walk-in tiled shower, freestanding soaking tub, dual vanities, and elegant finishes throughout. A huge walk-in closet offers exceptional storage and organization, with ample space to accommodate even the most fashion-forward collector.
Numerous upgrades make everyday living effortless, including a tankless water heater, EV fast charging outlet, ceiling-mounted garage storage, custom closet systems, a beautifully appointed laundry room with sink and cabinetry, and hardwood flooring throughout, with all carpet removed and seamlessly matched to the original wood floors. A solar tube in the grand stairwell floods the home with natural light and enhances the airy feel of the space.
Residents also enjoy access to elevated community amenities, including a high-end coffee bar, sophisticated lounge area, and dedicated dog park, adding another layer of convenience and luxury to the lifestyle this community provides.
Every major renovation and enhancement was completed by Simonini, ensuring exceptional quality and continuity of design. All of this is set within prestigious Eastover, in highly coveted 28207, surrounded by some of Charlotte’s most desirable dining, shopping, neighborhoods, and amenities as well as the quick ten minute drive to South Park & Uptown!
Sophisticated, distinctive, and completely move-in ready, this is luxury townhome living without the predictable new construction aesthetic. With a list price well below its recent appraised value, this home offers a rare combination of location, craftsmanship, amenities, design, and value in the heart of Eastover.
- Houzeo last checked: 2 hours ago
- Listing updated: October 6, 2026 at 1:24 pm
- Listing Provided by: Sarah Defrances (704) 996-1719 | EXP Realty LLC Ballantyne (704) 248-8230
- Source: Canopy MLS | MLS#: 4394660

Property Details
Status
Active
Type
Townhouse
No. of Stories
-
County
City
Neighborhood
Year Built
2018
HOA Fees
$350/mo
Finished Area
3,264 sqft
Lot Size
-- sqft lot
Basement Area
- sqft
MLS Name
Canopy MLS
MLS Number
4394660
MLS Status
Active
Days on Market
113
Cumulative Days on Market
93
Open House

Continue Your Journey in App
Find your dream home, receive real-time updates, and many more!
Download App
Continue Your Journey in App
Find your dream home, receive real-time updates, and many more!
Location
HOA Management
Draper Place HOA
HOA Fees
$350/ Monthly
Disclaimer: Amenities are based on third-party information and may vary; buyers must independently verify all amenities, as information is deemed reliable but not guaranteed.
Facts & Features
Rooms
Bedrooms & bathrooms
Bedrooms: 3
Bathrooms: 4
Interior
Cooling
Ceiling Fan(s), Central Air
Flooring
Tile, Wood
Appliances
Dishwasher, Disposal, Dryer, Gas Range, Refrigerator
Heating
Central
Exterior Features
Other See Remarks
Sewer
Public Sewer
Window Features
Insulated Window(s), Skylight(s)
Construction
Year Built
Year Built: 2018
Home type
Townhouse
Architectural Style
European
Foundation Details
Slab
Construction Materials
Stone
Roof
Architectural Shingle
Utilities & Energy
Laundry Features
Laundry Room
Fireplace Features
Family Room
Water Source
City
Utilities
Cable Available, Electricity Connected, Natural Gas
Security Features
Carbon Monoxide Detector(s)
Parking Features
Driveway, Attached Garage
Other Features
Community Features
Dog Park
Lot Features
Level, Private
Patio And Porch Features
Covered, Patio, Terrace
Subdivision Name
Draper Place City Homes
Price History
| Date | Event | Price |
|---|---|---|
09/23/2026 Source: | Price Decreased | $1,300,000 -1.89% $398/sqft |
09/10/2026 Source: | Price Decreased | $1,325,000 -1.85% $406/sqft |
08/09/2026 Source: | Price Decreased | $1,350,000 -1.82% $414/sqft |
07/30/2026 Source: | Price Decreased | $1,375,000 -1.78% $421/sqft |
07/07/2026 Source: | Listed for Sale | $1,399,900 $429/sqft |

Show more
Nearby Homes


Find Homes by Property Features in Charlotte, NC
Nearby New Homes For Sale

Based on information submitted to the MLS GRID from Canopy MLS through Oct 09, 2026, 02:30PM. All data is obtained from various sources and may not have been verified by the broker or MLS GRID. Supplied Open House Information is subject to change without notice. All information should be independently reviewed and verified for accuracy. Properties may or may not be listed by the office/agent presenting the information. IDX information is provided exclusively for consumers’ personal, noncommercial use. It may not be used for any purpose other than to identify prospective properties which the consumers may be interested in purchasing. The data is deemed reliable but is not guaranteed by MLS GRID. The use of the MLS GRID Data may be subject to an end-user license agreement prescribed by the Member Participant’s applicable MLS, if any, and as amended from time to time. ©2026 Canopy MLS. All Rights Reserved.
 Advertising Broker: Nicholas Huscroft | Chosen Realty