
- Overview
- Description
- Property Details
- Location
- Facts & Features
- Getting Around
- Nearby Homes
 3D Tour

$319,900
Monthly Est:$1,592
 3 Beds

2 full baths + 1 half bath
 1,517sqft
2432 Emerson Forest Pkwy, South Bend, IN 46614
$319,900
$1,592/moEst:
Manufactured On Land
Built in 2026
$-- HOA
8,276 sqft lot
$211/sq.ft
Description
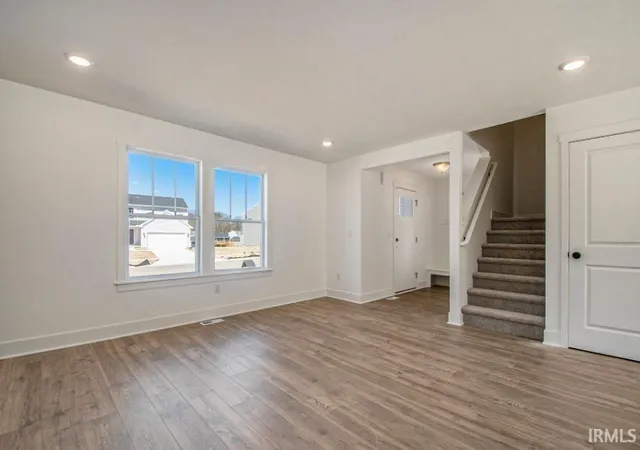
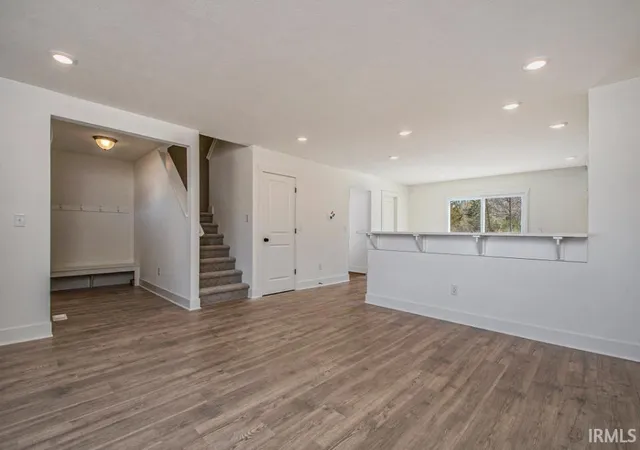
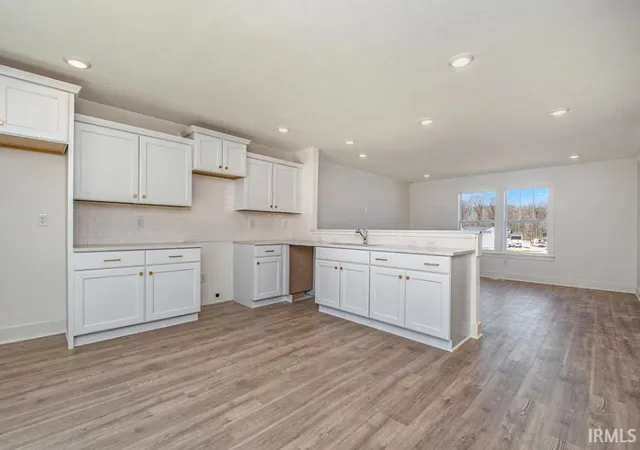
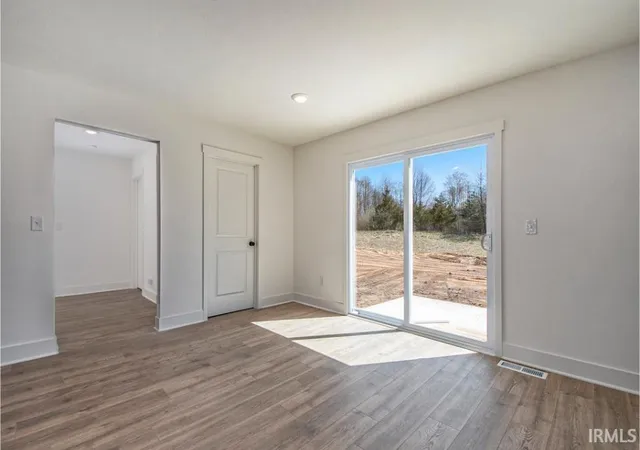
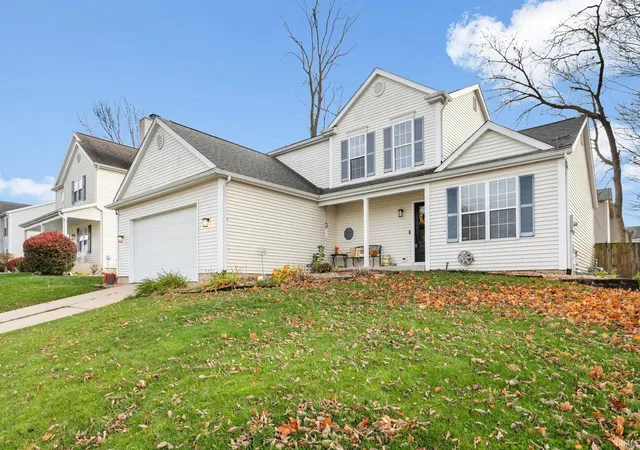
New construction home in the South Bend Community School Corp. This 3 bedroom, 1.5 bath two-story home offers 1,516 square feet of thoughtfully arranged living space designed for comfort and functionality. The great room is positioned at the front of the home, creating a welcoming setting filled with natural light. A peninsula with breakfast bar provides a smooth transition into the kitchen, offering both separation and connection for everyday living. The kitchen also features a dedicated dining nook and large pantry, delivering ample storage to keep everything organized and within reach. Additional highlights include quartz kitchen counters, tile backsplash, stainless steel appliances, and upgraded white cabinetry. A slider off the dining nook leads to a 6x12 patio to the backyard. Just off the garage entry, the mudroom adds convenience and leads to a powder room, making daily routines feel effortless.
Upstairs, the primary bedroom includes a spacious walk-in closet, while two additional bedrooms, a full bath, and a conveniently located second-floor laundry room provide practical living exactly where it’s needed most.
RESNET energy smart construction will save an estimated $1,064 annually. Actual savings may vary; see HERS® Rating Certificate and Energy Smart Flyer for details. Home includes a 10-year structural warranty, offering lasting peace of mind.
- Houzeo last checked: 14 minutes ago (November 22, 2026 at 12:30 am)
- Listing updated: November 19, 2026 at 4:01 pm
- Listing Provided by: Eric Kovalak (574) 213-4522 | Copper Bay Realty, LLC
- Source: Indiana Regional MLS-IN | MLS#:

Property Details
Status
Active
Type
Manufactured Mobile Home
No. of Stories
-
County
--
City
Neighborhood
--
Year Built
2026
HOA Fees
-
Finished Area
1,517 sqft
Lot Size
8,276 sqft lot
Basement Area
- sqft
MLS Name
Indiana Regional MLS
MLS Number
202646583
MLS Status
Active
Days on Market
9
Continue Your Journey in App
Find your dream home, receive real-time updates, and many more!
Location
Facts & Features
Rooms
Bedrooms & bathrooms
Bedrooms: 3
Bathrooms: 3
Interior
Interior Features
1st Bdrm En Suite, Breakfast Bar, Closet(s) Walk In, Countertops Solid Surf, Detector Carbon Monoxide, Detector Smoke, Dryer Hook Up Electric, Eat In Kitchen, Entrance Foyer, Garage Door Opener, Home Warranty Included, Pantry Walk In, Patio Open, Porch Covered
Heating
Natural Gas, Forced Air
Flooring
Carpet, Laminate, Vinyl
Cooling
Central Air
Appliances
Dishwasher, Microwave, Refrigerator, Washer, Dryer Electric, Electric Range, Electric Water Heater
Sewer
Public Sewer
Construction
Year Built
Year Built: 2026
Home type
Manufactured On Land
Roof
Composition, Shingle
Architectural Style
Traditional
Construction Materials
Vinyl Siding
Utilities & Energy
Basement
Full, Unfinished
Parking Features
Concrete
Water Source
Public
Other Features
Lot Features
0 2.9999
Subdivision Name
None

Find Homes by Property Features in South Bend, IN


IDX information is provided exclusively for consumer's personal, non-commercial use and may not be used for any purpose other than to identify prospective properties that consumers may be interested in purchasing. Data is deemed reliable but is not guaranteed accurate by the MLS.
 Advertising Broker: Jonah Hartsburg | Hoosier Hub Realty