- Overview
- Description
- Property Details
- Location
- Facts & Features
- Getting Around
- Nearby Homes

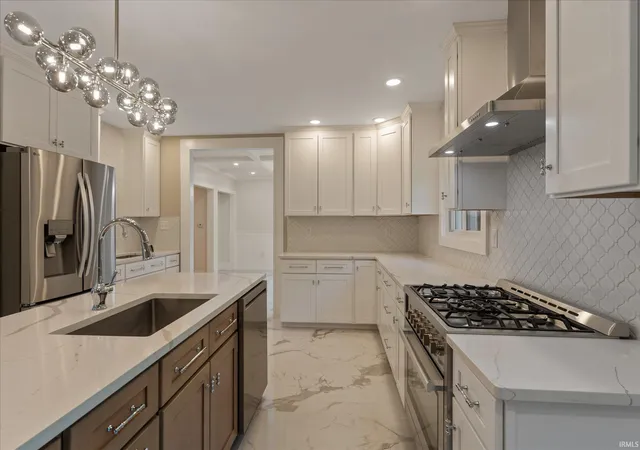


$799,000
Monthly Est:$3,977
 6 Beds
 5 Baths
4 full baths + 1 half bath
 4,898sqft
3002 Robinhood Ln, South Bend, IN 46614
$799,000
$3,977/moEst:
Get Pre-Approved
Manufactured On Land
Built in 1950
$-- HOA
39,248 sqft lot
$163/sq.ft
Description
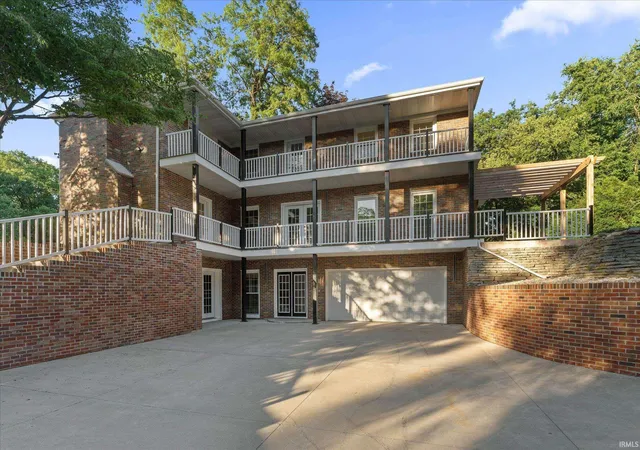
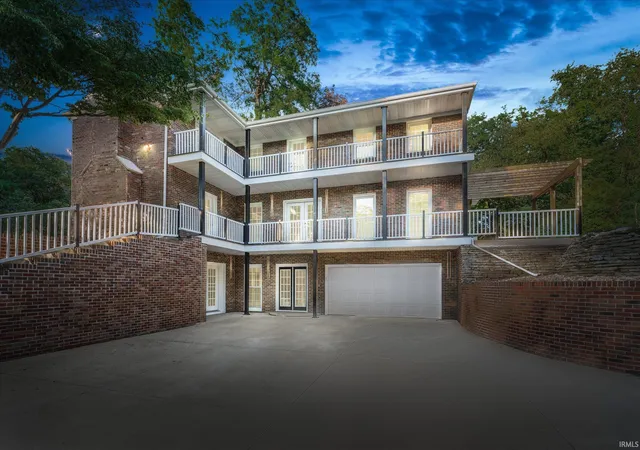
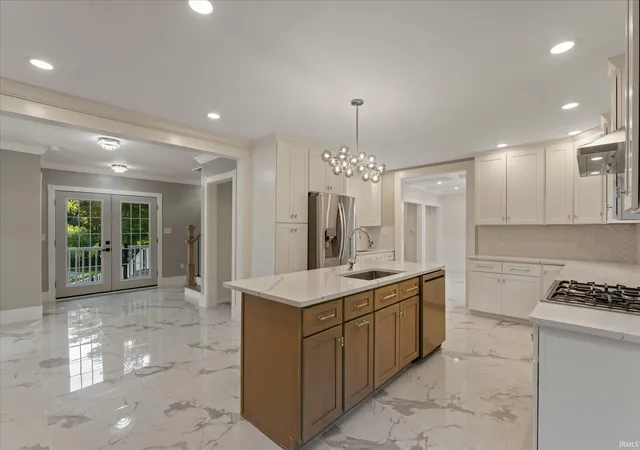
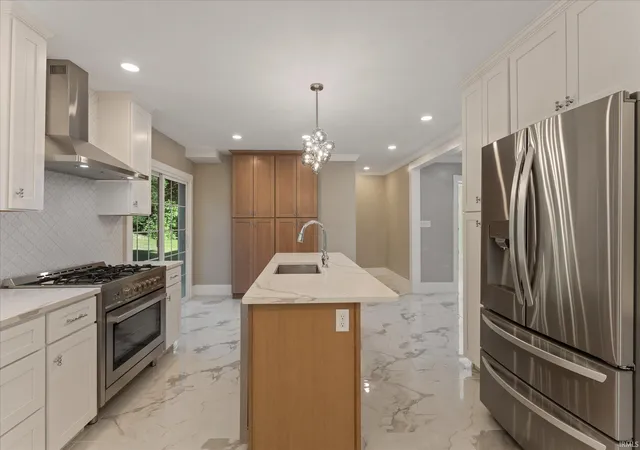
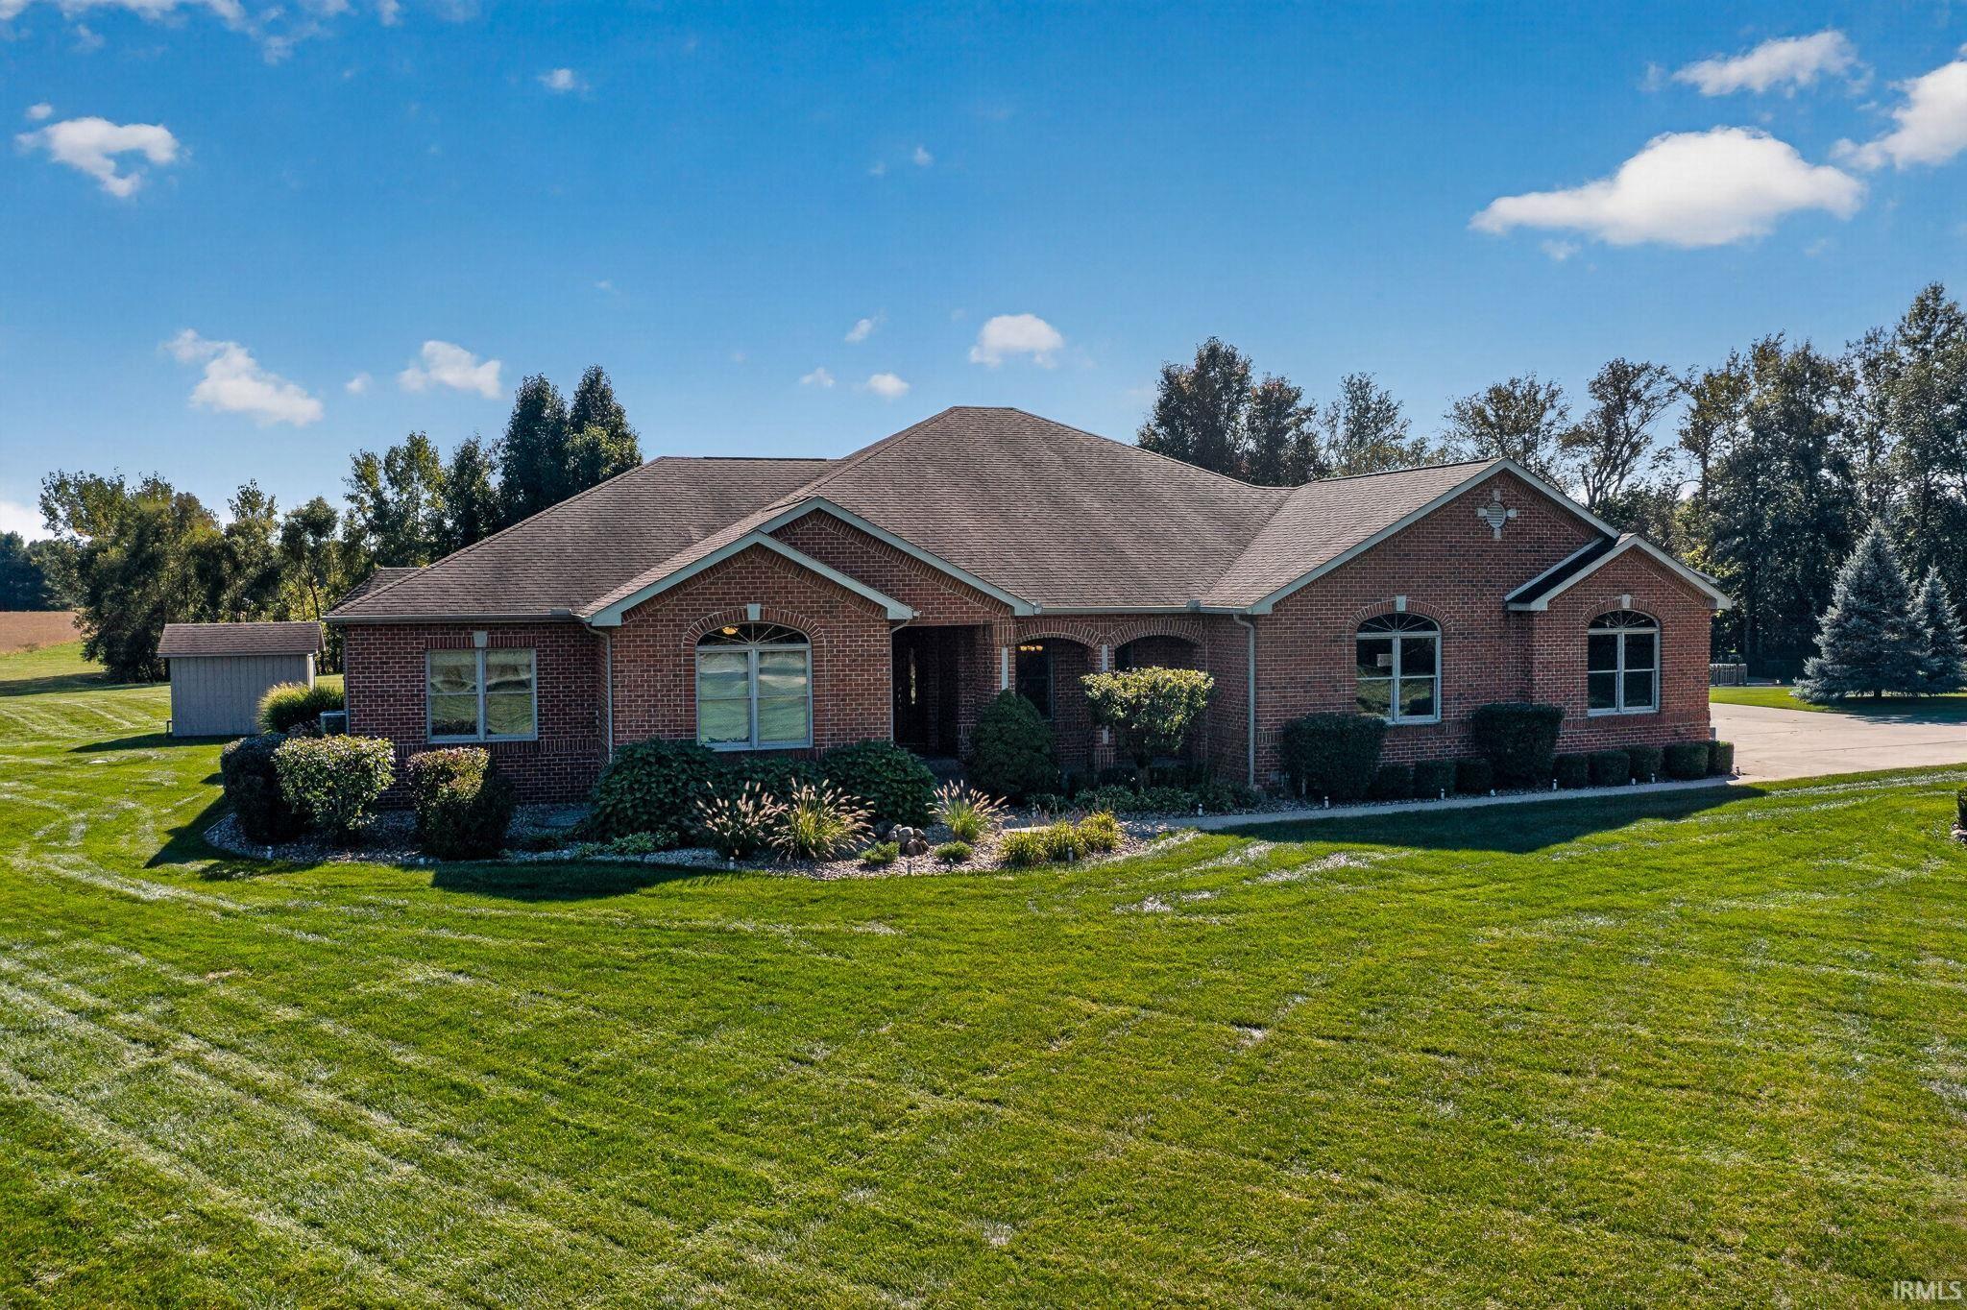
Welcome to this stunning, completely renovated Creole-style home at 3002 Robinhood Lane in South Bend! This one-of-a-kind residence seamlessly blends historic European charm with modern updates, offering over 4,300 square feet of beautifully finished living space on a generous 0.9-acre corner lot. Step onto the signature trellised balcony and into a home filled with timeless character. Original details have been thoughtfully preserved. The entire interior has been refreshed with a complete renovation, featuring updated finishes, modern conveniences, and a fresh, move-in-ready feel while maintaining its elegant European flair. Entertain in style in the elegant formal dining room or enjoy everyday meals in the updated eat-in kitchen that opens to the expansive patio and private, park-like backyard. The main level offers wonderful flow for both everyday living and hosting. Upstairs, you’ll find four spacious bedrooms and three beautifully updated full bathrooms, ensuite. The lower level features a fully finished basement that includes a bedroom plus a large family room. A large 2-car attached garage with extra room for a workshop provides ample storage and functionality. Additional highlights include two wood fireplaces, walk-in closets, and 2 charming wrap-around balconies that enhance the home’s unique architectural appeal. The expansive backyard offers plenty of room for outdoor enjoyment, gardening, or play. This exceptional property includes a one-year home warranty for added peace of mind. Don’t miss the opportunity to own this beautifully renovated gem that perfectly combines historic charm, modern comfort, and incredible space in a desirable South Bend location. Schedule your private showing today — this home is ready for its next chapter! No Showing on Sunday.
- Houzeo last checked: 0 minutes ago (October 9, 2026 at 10:00 am)
- Listing updated: October 7, 2026 at 6:17 pm
- Listing Provided by: Jennifer Lillie (574) 286-9667 | Cressy & Everett - South Bend
- Source: Indiana Regional MLS-IN | MLS#: 202625136

Property Details
Status
Active
Type
Manufactured Mobile Home
No. of Stories
-
County
--
City
Neighborhood
--
Year Built
1950
HOA Fees
-
Finished Area
4,898 sqft
Lot Size
39,248 sqft lot
Basement Area
- sqft
MLS Name
Indiana Regional MLS
MLS Number
202625136
MLS Status
Active
Days on Market
105

Continue Your Journey in App
Find your dream home, receive real-time updates, and many more!
Download App
Continue Your Journey in App
Find your dream home, receive real-time updates, and many more!
Location
Facts & Features
Rooms
Bedrooms & bathrooms
Bedrooms: 6
Bathrooms: 5
Interior
Flooring
Hardwood, Tile
Interior Features
1st Bdrm En Suite, Balcony, Ceiling Fan(s), Closet(s) Walk In, Stone Counters, Deck Open, Detector Smoke, Dryer Hook Up Electric, Eat In Kitchen, Entrance Foyer, Garage Door Opener, Kitchen Island, Landscaped, Laundry Chute, Range/oven Hook Up Gas, Twin Sink Vanity, Utility Sink, Stand Up Shower, Tub/shower Combination, Workshop, Main Level Bedroom Suite, Formal Dining Room, Great Room, Main Floor Laundry, Washer Hook Up
Sewer
City
Appliances
Dishwasher, Refrigerator, Washer, Dryer Electric, Exhaust Fan, Gas Range, Gas Water Heater
Heating
Natural Gas, Forced Air
Cooling
Central Air
Construction
Year Built
Year Built: 1950
Home type
Manufactured On Land
Architectural Style
Traditional
Roof
Asphalt, Shingle
Construction Materials
Brick
Utilities & Energy
Fireplace Features
Family Room, Great Room, Wood Burning, Two
Parking Features
Concrete
Basement
Full, Walk Out Access, Finished
Water Source
City
Other Features
Lot Features
Corner Lot, Cul De Sac, 0 2.9999
Subdivision Name
Ridgedale
Price History
| Date | Event | Price |
|---|---|---|
10/06/2026 Source: | Price Decreased | $799,000 -5.89% $160/sqft |
09/25/2026 Source: | Price Decreased | $849,000 -5.03% $170/sqft |
09/21/2026 Source: | Price Decreased | $894,000 -0.56% $179/sqft |
09/01/2026 Source: | Price Decreased | $899,000 -7.22% $180/sqft |
07/26/2026 Source: | Price Decreased | $969,000 -3.10% $194/sqft |

Show more
Nearby Homes


Find Homes by Property Features in South Bend, IN


IDX information is provided exclusively for consumer's personal, non-commercial use and may not be used for any purpose other than to identify prospective properties that consumers may be interested in purchasing. Data is deemed reliable but is not guaranteed accurate by the MLS.
 Advertising Broker: Jonah Hartsburg | Hoosier Hub Realty