- Overview
- Description
- Property Details
- Location
- Facts & Features
- Getting Around
- Nearby Homes



$575,000
Monthly Est:$2,862
 5 Beds
 4 Baths
3 full baths + 1 half bath
 2,800sqft
2432 Eugene Dr, Loveland, CO 80537
$575,000
$2,862/moEst:
Get Pre-Approved
Single Family Residence
Built in 1977
$-- HOA
9,100 sqft lot
$205/sq.ft
Description
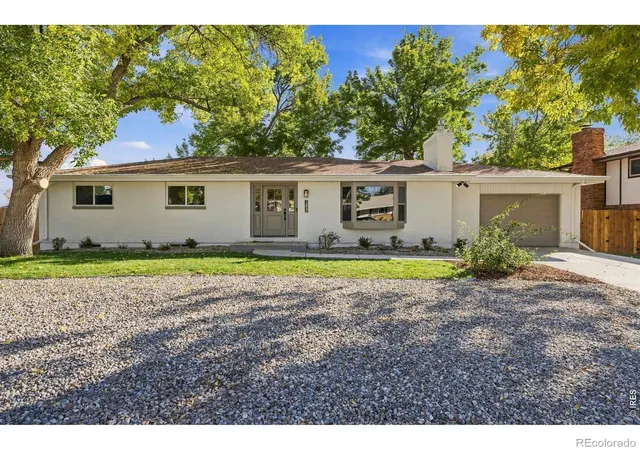
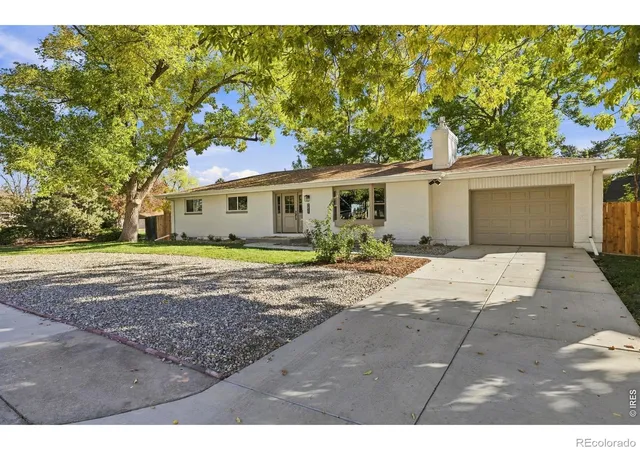
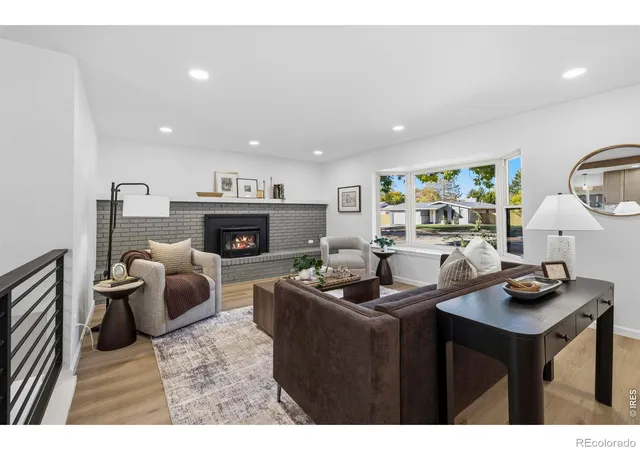
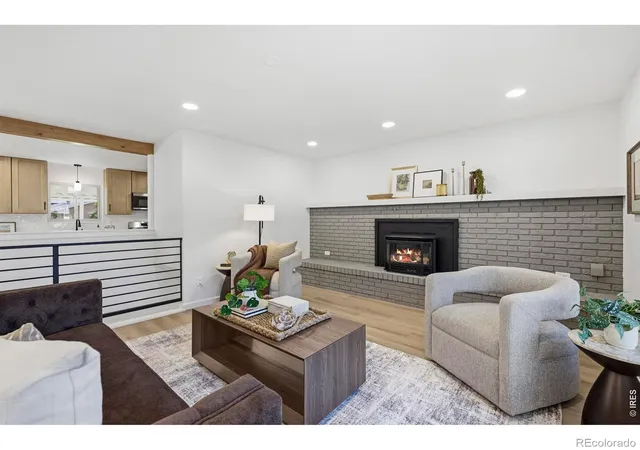
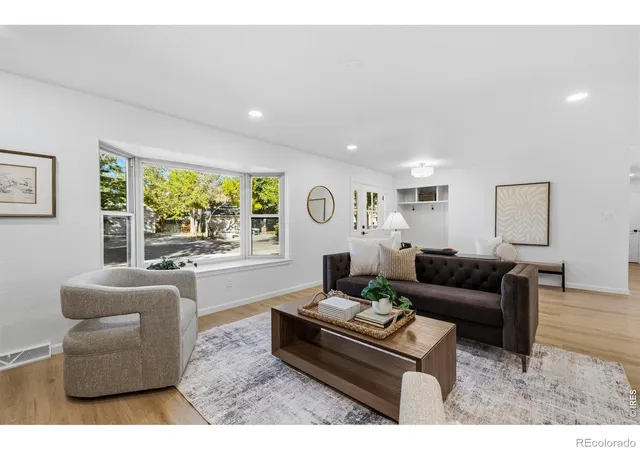
You don't often find this much house, this much outdoor space, and this level of renovation all in one place. But that's exactly what makes 2432 Eugene Drive worth seeing! Completely remodeled from top to bottom, this is a home where every surface has been touched, every room has been transformed, and the quality of the work speaks for itself. With 2,800 finished square feet, 5 bedrooms, 4 bathrooms, and a lot that's almost a quarter acre, there's plenty of room to spread out without sacrificing the finishes and features you'd expect in a much more expensive home. A custom-designed open floor plan gives the home an entirely new feel, with beautiful finishes throughout. The kitchen has been completely redone with brand-new cabinetry, quartz countertops, and new appliances. Two gas fireplaces provide great places to relax, while the finished basement offers an entirely separate space to enjoy, complete with a full custom wet bar. And there's one more surprise tucked away in the basement, but we'll leave that for you to discover! The outside is every bit as impressive. The property features brand-new landscaping, a brand-new driveway, a roof that was replaced in 2021 and extra parking for your boats, trailers, and weekend toys. There's plenty of room to enjoy the yard, store your equipment, and actually make use of the space that comes with owning almost a quarter acre. Both the furnace and air conditioning system were replaced in September 2026, taking care of two major expenses that can come with purchasing an existing home. What sets this property apart isn't just one feature. It's the amount of work that's gone into making the entire home feel new again, while keeping the space, parking, and established neighborhood that make this location so appealing. No remodeling projects waiting for you, no major upgrades to plan. 2432 Eugene Drive is the kind of property that deserves to be seen in person. Come take a look. You'll appreciate just how much has been done!
- Houzeo last checked: 4 minutes ago
- Listing updated: November 1, 2026 at 6:06 pm
- Listing Provided by: Dustin Khaffaji (970) 231-9298 | RE/MAX Alliance-FTC South (970) 226-3990
- Source: DENVER (RE COLORADO) MLS-CO as distributed by MLS GRID | MLS#: IR1070985

Property Details
Status
Active
Type
Single Family Residence
No. of Stories
-
County
City
Neighborhood
--
Year Built
1977
HOA Fees
-
Finished Area
2,800 sqft
Lot Size
9,100 sqft lot
Basement Area
- sqft
MLS Name
DENVER (RE COLORADO) MLS
MLS Number
IR1070985
MLS Status
Active
Days on Market
13

Continue Your Journey in App
Find your dream home, receive real-time updates, and many more!
Continue Your Journey in App
Find your dream home, receive real-time updates, and many more!
Location
Facts & Features
Rooms
Bedrooms & bathrooms
Bedrooms: 5
Bathrooms: 4
Bedroom
Level: Main
Area: Square Feet
Dimensions: 143.00
Bedroom
Level: Main
Area: Square Feet
Dimensions: 180.00
Bedroom
Level: Basement
Area: Square Feet
Dimensions: 195.00
Bedroom
Level: Basement
Area: Square Feet
Dimensions: 210.00
Dining Room
Level: Main
Area: Square Feet
Dimensions: 140.00
Kitchen
Level: Main
Area: Square Feet
Dimensions: 121.00
Bedroom
Level: Main
Area: Square Feet
Dimensions: 143.00
Laundry
Level: Main
Area: Square Feet
Dimensions: 32.00
Living Room
Level: Main
Area: Square Feet
Dimensions: 336.00
Bathroom Three Quarter
Level: Main
Game Room
Level: Basement
Area: Square Feet
Dimensions: 64.00
Bathroom Half
Level: Basement
Family Room
Level: Basement
Area: Square Feet
Dimensions: 684.00
Bathroom Full
Level: Main
Bathroom Full
Level: Main
Bathroom Full
Level: Basement
Interior
Appliances
Bar Fridge, Dishwasher, Disposal, Microwave, Oven, Refrigerator
Interior Features
Open Floorplan, Pantry, Primary Suite, Wet Bar
Sewer
Public Sewer
Window Features
Bay Window(s)
Cooling
Ceiling Fan(s), Central Air
Heating
Forced Air
Construction
Year Built
Year Built: 1977
Home type
Single Family Residence
Construction Materials
Brick, Frame
Roof
Composition
Utilities & Energy
Water Source
Public
Laundry Features
In Unit
Parking Features
Oversized, Rv Access/parking
Fireplace Features
Family Room, Gas, Living Room
Basement
Full
Utilities
Cable Available, Electricity Available, Internet Access (wired), Natural Gas Available
Security Features
Smoke Detector(s)
Other Features
Lot Features
Level, Sprinklers In Front
Patio And Porch Features
Patio
Subdivision Name
Derby Hill Add
Price History
| Date | Event | Price |
|---|---|---|
10/21/2026 Source: | Listed for Sale | $575,000 +68.28% $205/sqft |
07/01/2026 Source: | Sold | $341,700 $122/sqft |

Nearby Homes
Find Homes by Property Features in Loveland, CO

Based on information from REcolorado®, Inc.through Nov 04, 2026, 09:15AM. Not all properties were listed and/or closed by Company. This representation is based in whole or in part on content supplied by REcolorado®, Inc. REcolorado®, Inc. does not guarantee nor is it in any way responsible for its accuracy. Content maintained by REcolorado®, Inc. may not reflect all real estate activity in the market. Some IDX listings have been excluded from this website. Any use search of data on the website, other than by a consumer looking to purchase real estate, is prohibited. If Houzeo suspect “scraping” of the data has occurred, the suspicion and any evidence will be reported to the MLS. IDX information is provided exclusively for consumers' personal non-commercial use. It may not be used for any purpose other than to identify prospective properties consumers may be interested in purchasing. The data is deemed reliable but is not guaranteed by REcolorado®. The use of the IDX Data may be subject to an end user license agreement prescribed by REcolorado® as amended from time to time.
Based on information submitted to the MLS GRID as of Nov 04, 2026, 09:15AM. All data is obtained from various sources and may not have been verified by broker or MLS GRID. Supplied Open House information is subject to change without notice. All information should be independently reviewed and verified for accuracy. Properties may or may not be listed by the office/agent presenting the information. ©2026 REcolorado®, Inc. All Rights Reserved.
 Advertising Broker: Albert Gollas | Gollas and Company, Inc.
