- Overview
- Description
- Property Details
- Location
- Facts & Features
- Getting Around
- Nearby Homes




$375,000
Monthly Est:$1,867
 3 Beds
 2 Baths
2 full baths
 1,724sqft
2434 Bismarck Rd, North Port, FL 34288
$375,000
$1,867/moEst:
Get Pre-Approved
Single Family Residence
Built in 2006
$-- HOA
10,625 sqft lot
$218/sq.ft
Description
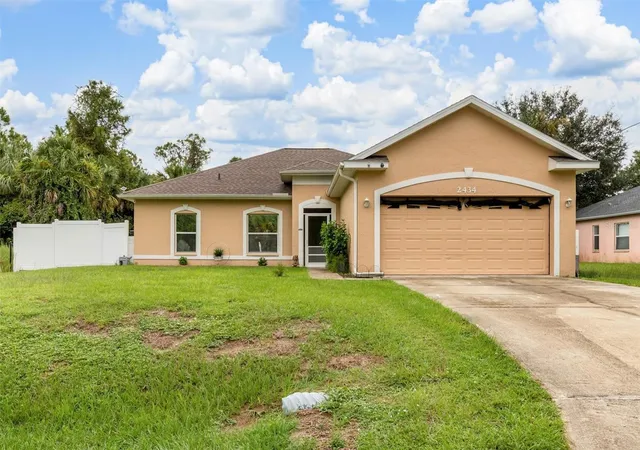
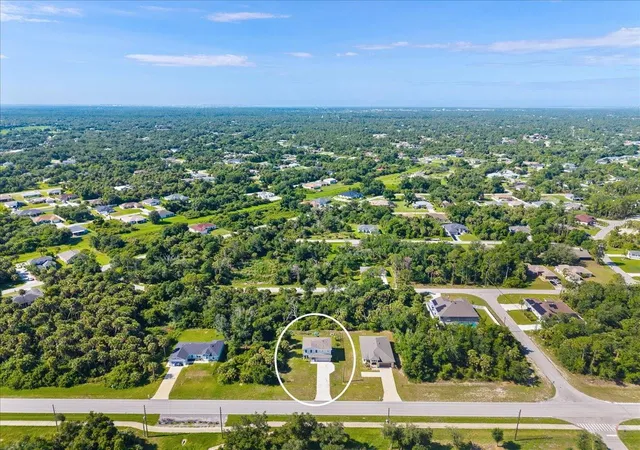
POOL HOME + PRIVACY + NO HOA! Welcome to your own little North Port retreat. Surrounded by natural Florida greenery and tucked into a peaceful setting, this charming 3-bedroom, 2-bath, 2-car garage home offers a sense of breathing room while still keeping you convenient to shopping, dining and I-75.
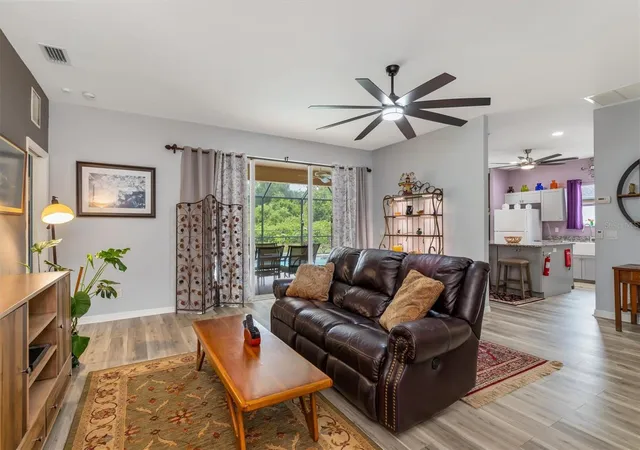
Step through the front door and your eyes are immediately drawn through the living area to the covered lanai and screened pool beyond. Three sets of sliding glass doors—from the living room, dining area and primary suite—create an easy connection between indoor and outdoor living and bring the Florida lifestyle into nearly every part of the home.
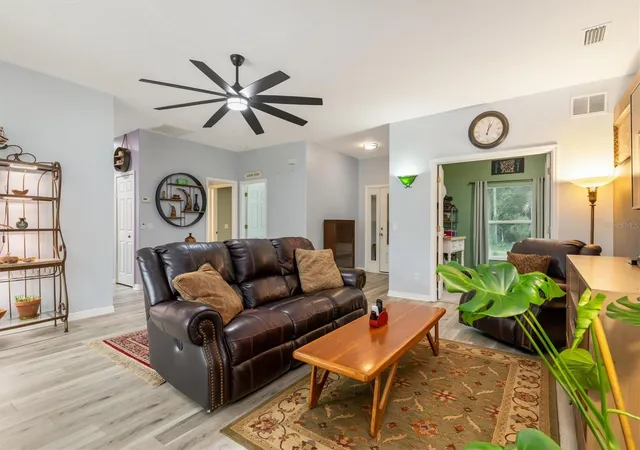
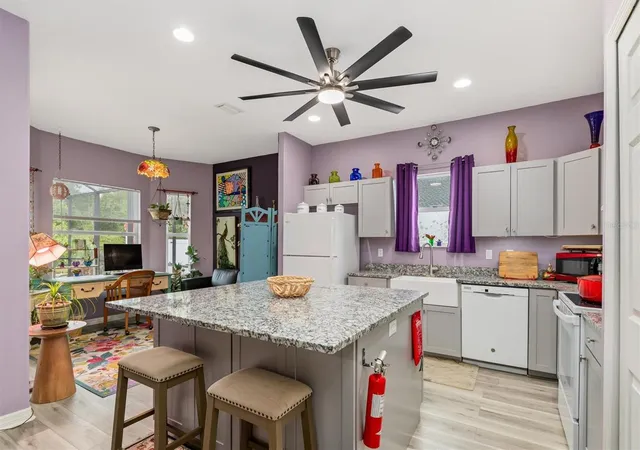
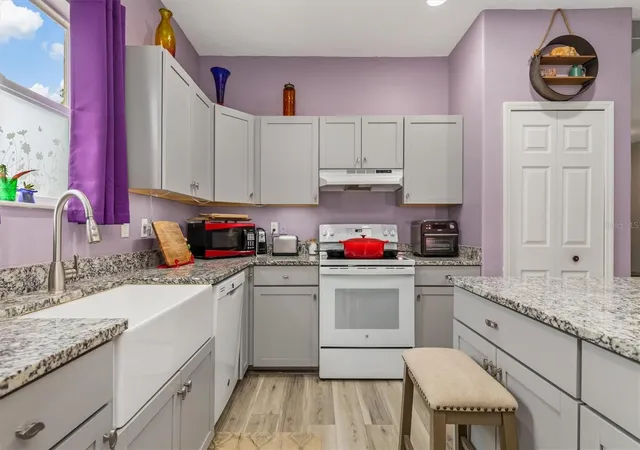
At the heart of the home, the kitchen features granite countertops, abundant cabinetry and an oversized center island with plenty of room for gathering, meal prep or casual seating. Just beyond the kitchen, the dining area offers additional flexible space and its own direct access to the pool. The spacious living room provides plenty of room to relax or entertain, while the primary suite also opens directly to the lanai and pool area. Two additional bedrooms offer flexibility for family, guests or a home office. A dedicated laundry room provides extra storage and a utility sink.
Outside is where this home really begins to feel like an escape. The pool and screened enclosure were added in 2020, creating a private-feeling outdoor retreat with both covered and open-air space for relaxing or entertaining. Beyond the screen enclosure, the fenced backyard offers additional room to enjoy the outdoors, with established landscaping, garden areas and surrounding greenery adding to the peaceful, tucked-away atmosphere.
Several major updates are already in place, including a 2022 ROOF, 2023 HVAC and 2023 WATER HEATER. Add in NO HOA and Flood Zone X, and this home combines the space and peaceful setting you've been looking for with everyday North Port convenience.
Peaceful when you want to unwind. Convenient when you need to get somewhere. And your own pool waiting just outside the door. Welcome home.
- Houzeo last checked: 8 minutes ago
- Listing updated: October 5, 2026 at 4:24 pm
- Listing Provided by: Erica Rayborn (815) 343-1088 | COLDWELL BANKER SUNSTAR REALTY (941) 627-3321
- Source: Stellar MLS-FL | MLS#: A4708235

Property Details
Status
Active
Type
Single Family Residence
No. of Stories
-
County
City
Neighborhood
--
Year Built
2006
HOA Fees
-
Finished Area
1,724 sqft
Lot Size
10,625 sqft lot
Basement Area
- sqft
MLS Name
Stellar MLS
MLS Number
A4708235
MLS Status
Active
Days on Market
5
Cumulative Days on Market
51
Open House

Continue Your Journey in App
Find your dream home, receive real-time updates, and many more!
Download App
Continue Your Journey in App
Find your dream home, receive real-time updates, and many more!
Location
Facts & Features
Rooms
Bedrooms & bathrooms
Bedrooms: 3
Bathrooms: 2
Kitchen
Level: First
Area: 208.00 Square Feet
Dimensions: 13x16
Dinette
Level: First
Area: 108.00 Square Feet
Dimensions: 9x12
Living Room
Level: First
Area: 380.00 Square Feet
Dimensions: 20x19
Primary Bedroom
Level: First
Area: 260.00 Square Feet
Dimensions: 20x13
Bedroom 2
Level: First
Area: 132.00 Square Feet
Dimensions: 11x12
Bedroom 3
Level: First
Area: 110.00 Square Feet
Dimensions: 10x11
Interior
Cooling
Central Air
Flooring
Carpet, Ceramic Tile, Luxury Vinyl
Interior Features
Accessibility Features, Eat In Kitchen, Split Bedroom, Stone Counters, Walk In Closet(s), Window Treatments
Exterior Features
Hurricane Shutters, Lighting, Rain Gutters, Storage
Appliances
Dishwasher, Dryer, Electric Water Heater, Range, Refrigerator, Washer
Heating
Central, Electric
Sewer
Septic Tank
Construction
Year Built
Year Built: 2006
Home type
Single Family Residence
Foundation Details
Slab
Roof
Shingle
Construction Materials
Block, Stucco
Utilities & Energy
Pool Features
Gunite, In Ground, Lighting
Security Features
Smoke Detector(s)
Water Source
Well
Utilities
Cable Connected, Electricity Connected, Water Connected
Laundry Features
Inside, Laundry Room
Parking Features
Driveway, Garage Door Opener, Off Street
Other Features
Subdivision Name
Port Charlotte Sub 24
Lot Features
Landscaped, Paved
Patio And Porch Features
Covered, Enclosed, Front Porch, Rear Porch, Screened
Price History
| Date | Event | Price |
|---|---|---|
10/02/2026 Source: | Listed for Sale | $375,000 -3.82% $218/sqft |
10/01/2026 Source: | Listing Removed | $389,900 $226/sqft |
09/21/2026 Source: | Price Decreased | $389,900 -2.50% $226/sqft |
08/13/2026 Source: | Listed for Sale | $399,900 +6.64% $232/sqft |
12/09/2024 Source: | Price Increased | $375,000 +5.63% $218/sqft |

Show more
Nearby Homes
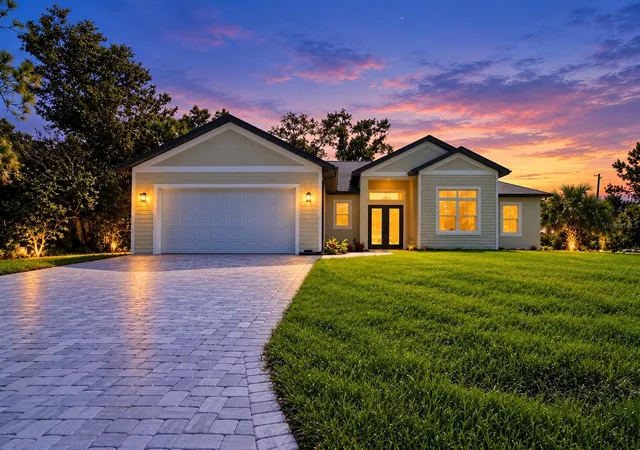
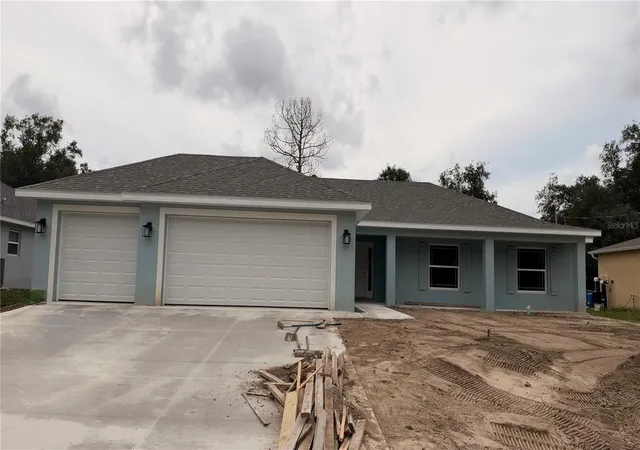
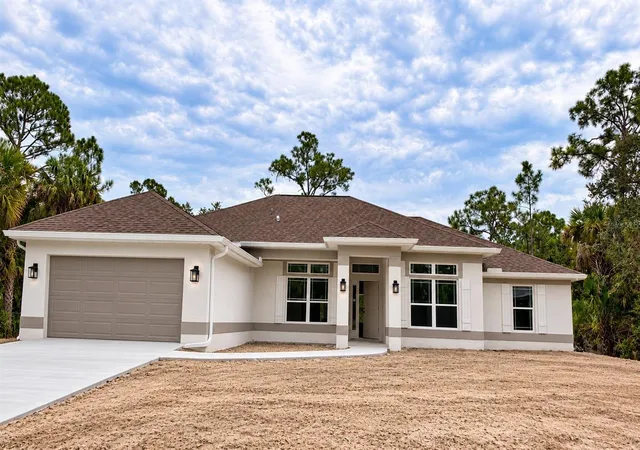
Find Homes by Property Features in North Port, FL
Nearby New Homes For Sale

Based on information from Stellar MLS® through Oct 08, 2026, 07:30PM as submitted to and distributed by MLS GRID. All data is obtained from various sources and may not have been verified by the broker or MLS GRID. Supplied Open House Information is subject to change without notice. All information should be independently reviewed and verified for accuracy. Properties may or may not be listed by the office/agent presenting the information. IDX information is provided exclusively for consumers’ personal non-commercial use. It may not be used for any purpose other than to identify prospective properties consumers may be interested in purchasing. The data is deemed reliable but is not guaranteed by MLS GRID. The use of the MLS GRID Data may be subject to an end-user license agreement prescribed by the Member Participant’s applicable MLS, if any, and as amended from time to time. © 2026 Stellar MLS. All Rights Reserved.
 Advertising Broker: Fred McGill | Simple Showing, Inc