Realty Solution
Powered by 
- 0
- 1
- Overview
- Description
- Property Details
- Location
- HOA Management
- Facts & Features
- Getting Around
- Nearby Homes


Listed by: Marc Shevin (818) 962-7123 DRE #00559629, Hanna Shevin DRE #02099901 | Douglas Elliman of California, Inc. (310) 595-3888
$22,950,000
Monthly Est:$114,230
 7 Beds
 11 Baths
9 full baths + 2 half baths
 15,110sqft
24341 Rolling View Rd, Hidden Hills, CA 91302
$22,950,000
$114,230/moEst:
Get Pre-Approved
Single Family Residence
Built in 2024
$-- HOA
2.45 acres lot
$1,519/sq.ft
Description
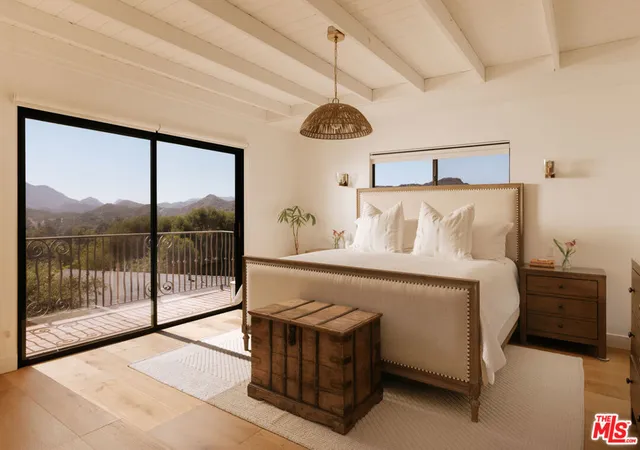
This gorgeous new, tennis court estate is sited on nearly 2.5 acres of mature trees & superbly private grounds. Nestled on a quiet cul-de-sac, highlights of this beautifully built residence include an open floor plan that's perfect for relaxed family living and gracious entertaining. Highlights include a chef's kitchen with two islands and sunny breakfast room, opening to the spacious family room with stone fireplace and huge picture windows overlooking the lush grounds. Additional amenities include both formal living & dining rooms, a lounge with wet bar, a glass encased, refrigerated wine room, beautiful custom office, a deluxe home theater, a gym/wellness center with both steam shower & sauna, and a second, upstairs children's den. All six bedrooms in the main house are ensuite, and the primary suite is a true statement of luxury with dual all stone baths, two generous, room-sized custom closets, a two-sided, floor to ceiling fireplace, and an expansive walk-out balcony, all nestled amongst numerous mature oak & pine trees. The amazing grounds also include your own private tennis court, a sparkling infinity edged pool and spa, a covered patio with barbecue center, and a one-bedroom guest house set on its own pad with a large grassy lawn area, plus a 4-car garage with loads of off additional off-street parking. With a wonderful, center of Hidden Hills location, close to highly regarded public and private schools, and just minutes from The Common's Shopping Center, this home has much to offer. *** Please see the property video in the link below.
- Houzeo last checked: 9 hours ago
- Listing updated: October 11, 2026 at 1:11 pm
- Source: California Regional MLS-CA | MLS#: SR26215187

Property Details
Status
Active
Type
Single Family Residence
No. of Stories
2
County
City
Neighborhood
--
Year Built
2024
HOA Fees
-
Finished Area
15,110 sqft
Lot Size
2.45 acres lot
Basement Area
- sqft
MLS Name
California Regional MLS
MLS Number
SR26215187
MLS Status
Active
Days on Market
2
Cumulative Days on Market
1

Continue Your Journey in App
Find your dream home, receive real-time updates, and many more!
Download App
Continue Your Journey in App
Find your dream home, receive real-time updates, and many more!
Location
HOA Management
Hidden Hills Community Association
HOA Fees
$0.25/ Annually
Amenities
 Amenities and services may be covered by one or multiple associations and service providers.
 Pool
Pool
 Tennis
 Security Gate
 Park Playground
 Bike Trails
 Security Guard
 Sports Court
PicnicArea
RecreationRoom
Barbecue
OutdoorCookingArea
Disclaimer: Amenities are based on third-party information and may vary; buyers must independently verify all amenities, as information is deemed reliable but not guaranteed.
Facts & Features
Rooms
Bedrooms & bathrooms
Bedrooms: 7
Bathrooms: 11
Interior
Interior Features
Beamed Ceilings, Wet Bar, Breakfast Bar, Built In Features, Balcony, Breakfast Area, Ceiling Fans, Separate Formal Dining Room, Eat In Kitchen, High Ceilings, In Law Floorplan, Multiple Staircases, Open Floorplan, Pantry, Stone Counters, Recessed Lighting, Storage, Two Story Ceilings, Bedroom On Main Level, Dressing Area, Entrance Foyer
Sewer
Public Sewer
Window Features
Double Pane Windows
Heating
Central
Flooring
Stone, Wood
Appliances
Six Burner Stove, Barbecue, Double Oven, Dishwasher, Freezer, Disposal, Gas Range, Microwave, Refrigerator, Range Hood, Water Heater, Dryer, Washer
Exterior Features
Barbecue
Cooling
Central Air
Construction
Year Built
Year Built: 2024
Home type
Single Family Residence
Roof
Concrete, Tile
Property Condition
Turnkey
Architectural Style
Custom
Foundation Details
Slab
Utilities & Energy
Electric
Electricity On Property
Utilities
Electricity Connected, Natural Gas Connected, Sewer Connected, Water Connected
Pool Features
Heated, Infinity, In Ground, Private, Association
Water Source
Public
Laundry Features
Laundry Room, Upper Level
Security Features
Gated With Guard, Gated Community, Smoke Detectors
Fireplace Features
Family Room, Living Room, Primary Bedroom
Association Amenities
Controlled Access, Horse Trails, Outdoor Cooking Area, Other Courts, Barbecue, Picnic Area, Playground, Pickleball, Pool, Recreation Room, Security, Tennis Courts, Trails
Parking Features
Door Multi, Direct Access, Driveway Level, Driveway, Garage, Garage Door Opener, On Site, Private, Garage Faces Side, Side By Side
Other Features
Lot Features
Back Yard, Cul De Sac, Front Yard, Gentle Sloping, Horse Property, Sprinklers In Rear, Sprinklers In Front, Lawn, Lot Over40000sqft, Landscaped, Near Park, Rectangular Lot, Secluded, Sprinklers Timer, Sprinklers On Side, Sprinkler System, Street Level, Trees, Walkstreet, Yard
Disclosures
Covenants Restrictions Disclosure, Hoa Disclosure, Listing Broker Advantage
Community Features
Hiking, Horse Trails, Gated, Park
Patio And Porch Features
Covered, Deck, Open, Patio
Price History
| Date | Event | Price |
|---|---|---|
10/10/2026 Source: | Price Decreased | $22,950,000 -14.29% $1,519/sqft |
03/06/2026 Source: | Off Market | $26,775,000 $1,772/sqft |
03/06/2026 Source: | Listed for Sale | $26,775,000 +15200.00% $1,772/sqft |
05/01/2025 Source: | Off Market | $175,000 $12/sqft |
05/01/2025 Source: | Listed for Sale | $175,000 -99.33% $12/sqft |

Show more
Nearby Homes




Find Homes by Property Features in Hidden Hills, CA
Nearby New Homes For Sale


Based on information from California Regional Multiple Listing Service, Inc. as of Oct 12, 2026, 10:30AM and /or other sources. All data, including all measurements and calculations of area, is obtained from various sources and has not been, and will not be, verified by broker or MLS. All information should be independently reviewed and verified for accuracy. Properties may or may not be listed by the office/agent presenting the information. Information being provided is for consumers’ personal, non-commercial use and may not be used for any purpose other than to identify prospective properties consumers may be interested in purchasing. This website may not include listings or property addresses of sellers who have directed their listing brokers to withhold their listing or their property address from display on the Internet. © 2026 California Regional Multiple Listing Service. All Rights Reserved.
 Advertising Broker: William Johnson DRE #01463271 | William Johnson Brokerage