Realty Solution
Powered by 
- 0
- 5
- Overview
- Description
- Property Details
- Location
- HOA Management
- Facts & Features
- Getting Around
- Nearby Homes



Listed by: Milla Pariser (818) 271-1233 DRE #02006267 | Beverly and Company (818) 835-4414
$21,900,000
Monthly Est:$109,004
 7 Beds
 11 Baths
7 full baths + 2 half baths
 13,895sqft
5546 Jed Smith Rd, Hidden Hills, CA 91302
$21,900,000
$109,004/moEst:
Get Pre-Approved
Single Family Residence
Built in 2018
$-- HOA
2.34 acres lot
$1,576/sq.ft
Description
SELLER FINANCING AVAILABLE AT 5% INTEREST—FULLY FURNISHED
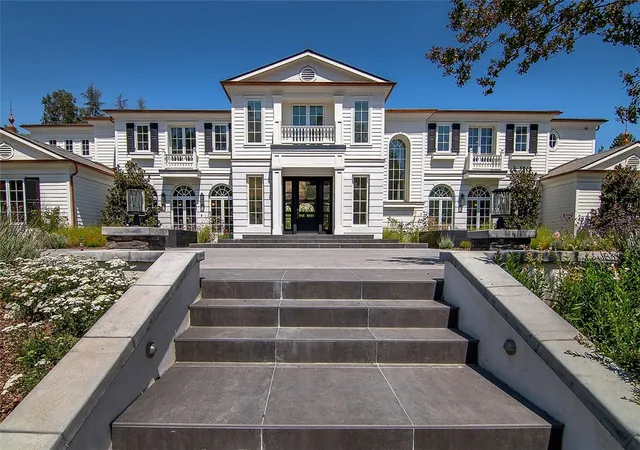
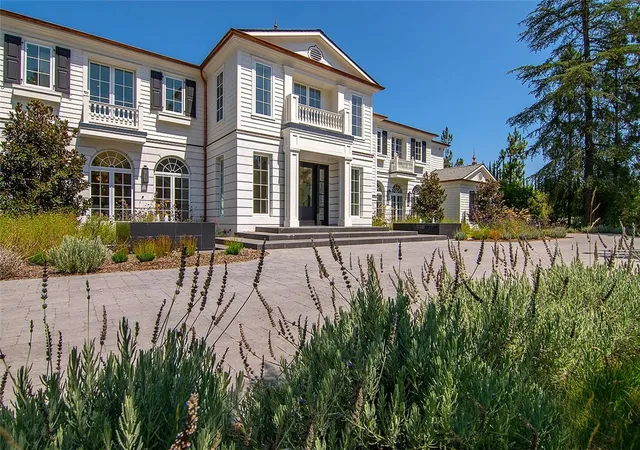
Welcome to one of Hidden Hills’ most extraordinary PRIVATE RESORT COMPOUNDS, encompassing approximately 2.34 ACRES ACROSS TWO SEPARATE PARCELS. Concealed behind mature landscaping and its own private approach, this remarkable estate offers exceptional scale, seclusion and A LEVEL OF CONSTRUCTION AND CRAFTSMANSHIP RARELY REPLICATED IN TODAY’S NEW BUILDS.
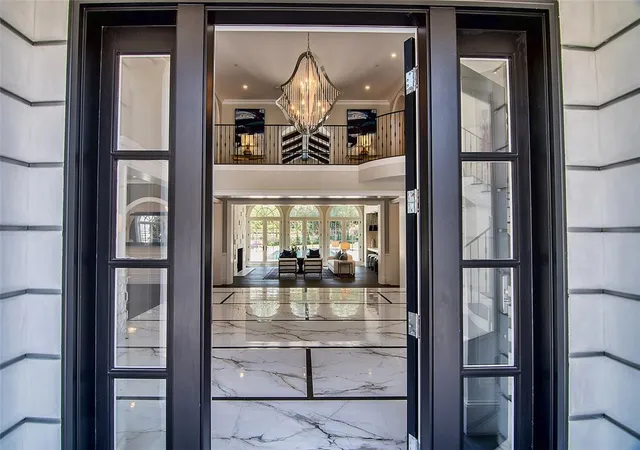
The main residence opens with a dramatic foyer and a SHOWSTOPPING ILLUMINATED ONYX BAR OVERLOOKING THE POOL. A gourmet kitchen flows into an expansive family room, while a game room with its own wet bar, private movie theater and paneled office provide exceptional spaces for entertaining, working and relaxing.
A PRIVATE ELEVATOR offers effortless access between levels. The spectacular TWO-STORY GYM, filled with natural light, includes a sauna and massage room. A PURPOSE-BUILT RECORDING STUDIO AWAITS THE BUYER’S OWN PROFESSIONAL EQUIPMENT.
The primary suite is a private sanctuary with an all-stone bath, steam shower, sauna and generous dual custom closets. Designer lighting, custom closets, blackout window treatments and a whole-home sound system extend throughout. Recent enhancements include upgraded HVAC, whole-house water filtration, comprehensive security with cameras and SEPARATE BACKUP GENERATORS FOR THE MAIN RESIDENCE AND GUEST HOUSE.
The second parcel features a FULL GUEST HOUSE WITH ITS OWN KITCHEN, PRIVATE DRIVEWAY AND GARAGE, offering exceptional independence for extended family, guests or staff.
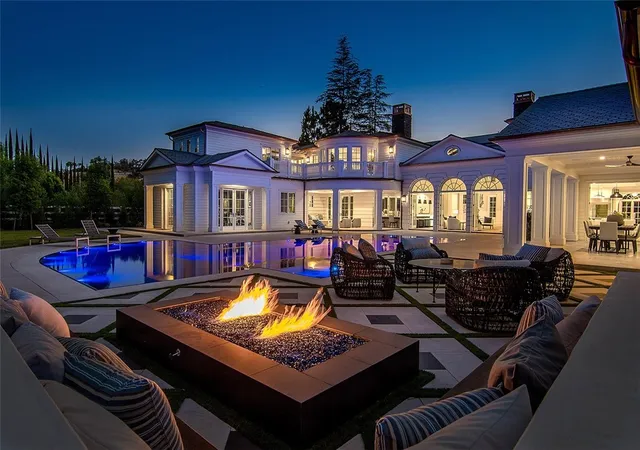
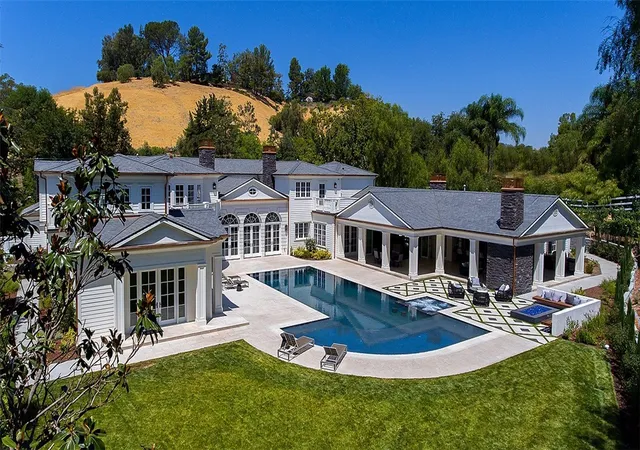
The grounds rival a luxury resort, featuring a PERSONAL VINEYARD THAT ACTIVELY PRODUCES WINE, outdoor living room with fireplace, indoor-outdoor bar, pizza oven, BBQ center, fire pit and ZERO-EDGE POOL WITH BAJA ENTRY AND SPA. Entry fountains and a grand circular driveway complete the arrival.
MULTIPLE GARAGES, INCLUDING AN EXPANSIVE SEVEN-CAR GARAGE, OFFER EXTRAORDINARY SPACE FOR A SUPERCAR OR COLLECTOR-CAR COLLECTION.
Ownership includes Hidden Hills’ guard-gated privacy, dedicated security, equestrian and hiking trails, riding arenas, TENNIS, PICKLEBALL AND BASKETBALL COURTS, community pool, recreation center and theater.
A rare combination of COMPLETE PRIVACY, TWO-PARCEL FLEXIBILITY, SUPERIOR CONSTRUCTION AND WORLD-CLASS AMENITIES in one of Southern California’s most exclusive communities.
SELLER FINANCING AVAILABLE AT 5%
FOR QUALIFIED BUYERS, SUBJECT TO SELLER APPROVAL AND AGREED-UPON TERMS.
- Houzeo last checked: 1 minute ago
- Listing updated: September 18, 2026 at 1:13 pm
- Source: California Regional MLS-CA | MLS#: SR26187827

Property Details
Status
Active
Type
Single Family Residence
No. of Stories
2
County
City
Neighborhood
--
Year Built
2018
HOA Fees
-
Finished Area
13,895 sqft
Lot Size
2.34 acres lot
Basement Area
- sqft
MLS Name
California Regional MLS
MLS Number
SR26187827
MLS Status
Active
Days on Market
23
Cumulative Days on Market
3

Continue Your Journey in App
Find your dream home, receive real-time updates, and many more!
Download App
Continue Your Journey in App
Find your dream home, receive real-time updates, and many more!
Location
HOA Management
Hidden Hills H.O.A.
HOA Fees
$0.25/ Annually
Amenities
 Amenities and services may be covered by one or multiple associations and service providers.
 Tennis
 Pool
Pool
 Security Guard
 Security Gate
 Bike Trails
 Park Playground
 Sports Court
Barbecue
PicnicArea
PetsAllowed
OutdoorCookingArea
RecreationRoom
Disclaimer: Amenities are based on third-party information and may vary; buyers must independently verify all amenities, as information is deemed reliable but not guaranteed.
Facts & Features
Rooms
Bedrooms & bathrooms
Bedrooms: 7
Bathrooms: 11
Interior
Flooring
Carpet, Stone, Wood
Heating
Central
Appliances
Double Oven, Dishwasher, Free Standing Range, Freezer, Disposal, Gas Range, Gas Water Heater, Ice Maker, Microwave, Refrigerator
Cooling
Central Air, Zoned
Window Features
Custom Coverings
Exterior Features
Barbecue, Rain Gutters, Fire Pit
Interior Features
Beamed Ceilings, Wet Bar, Breakfast Bar, Built In Features, Balcony, Breakfast Area, Crown Molding, Cathedral Ceilings, Separate Formal Dining Room, Eat In Kitchen, Elevator, Granite Counters, High Ceilings, Multiple Staircases, Open Floorplan, Pantry, Paneling Wainscoting, Stone Counters, Storage, Smart Home, Two Story Ceilings
Sewer
Public Sewer
Construction
Year Built
Year Built: 2018
Home type
Single Family Residence
Construction Materials
Hardiplank Type, Lap Siding
Property Condition
Turnkey
Architectural Style
Cape Cod
Roof
Slate
Utilities & Energy
Security Features
Security System, Carbon Monoxide Detectors, Fire Detection System, Gated With Guard, Gated Community, Twenty Four Hour Security, Smoke Detectors, Security Lights
Water Source
Public
Fireplace Features
Family Room, Living Room, Primary Bedroom, Outside
Parking Features
Circular Driveway, Direct Access, Driveway, Garage, Garage Faces Side
Association Amenities
Controlled Access, Sport Court, Horse Trails, Outdoor Cooking Area, Barbecue, Picnic Area, Playground, Pickleball, Pool, Pets Allowed, Recreation Room, Guard, Tennis Courts, Trails
Laundry Features
Laundry Room
Electric
Electricity On Property
Utilities
Electricity Connected, Natural Gas Connected, Water Connected
Pool Features
Community, Heated, In Ground, Pebble, Private, Salt Water, Association
Other Features
Community Features
Biking, Horse Trails, Park, Gated, Pool
Disclosures
Covenants Restrictions Disclosure, Hoa Disclosure
Patio And Porch Features
Covered
Lot Features
Two To Five Units Acre, Back Yard, Front Yard, Sprinklers In Rear, Sprinklers In Front, Lawn, Lot Over40000sqft, Landscaped, Sprinklers Timer, Sprinklers On Side, Sprinkler System, Walkstreet, Yard
Price History
| Date | Event | Price |
|---|---|---|
01/15/2026 Source: | Listed for Sale | $22,995,000 $1,655/sqft |
01/15/2026 Source: | Off Market | $22,995,000 +27.75% $1,655/sqft |
03/23/2021 Source: | Price Increased | $18,000,000 +12.50% $1,295/sqft |
01/03/2018 Source: | Price Increased | $16,000,000 +635.63% $1,151/sqft |
02/20/2013 Source: | Sold | $2,175,000 $157/sqft |

Nearby Homes


Find Homes by Property Features in Hidden Hills, CA
Nearby New Homes For Sale


Based on information from California Regional Multiple Listing Service, Inc. as of Oct 08, 2026, 10:45PM and /or other sources. All data, including all measurements and calculations of area, is obtained from various sources and has not been, and will not be, verified by broker or MLS. All information should be independently reviewed and verified for accuracy. Properties may or may not be listed by the office/agent presenting the information. Information being provided is for consumers’ personal, non-commercial use and may not be used for any purpose other than to identify prospective properties consumers may be interested in purchasing. This website may not include listings or property addresses of sellers who have directed their listing brokers to withhold their listing or their property address from display on the Internet. © 2026 California Regional Multiple Listing Service. All Rights Reserved.
 Advertising Broker: William Johnson DRE #01463271 | William Johnson Brokerage