Realty Solution
Powered by 
- 7
- Overview
- Description
- Property Details
- Location
- HOA Management
- Facts & Features
- Getting Around
- Nearby Homes
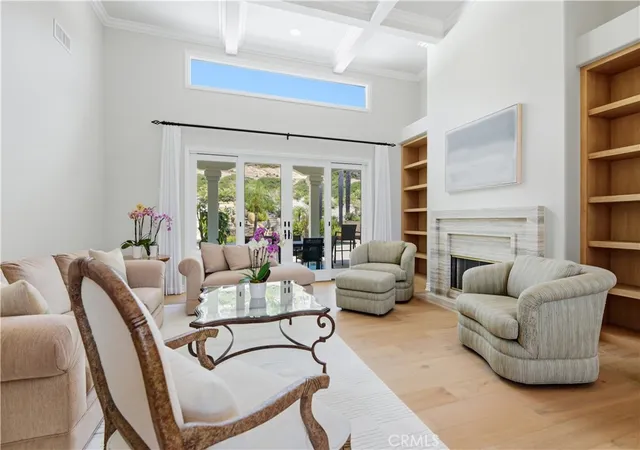

Street View
Listed by: Hanna Shevin (818) 918-6115 DRE #02099901, Sara Shevin DRE #02038247 | Douglas Elliman of California, Inc. (310) 595-3888
$3,795,000
Monthly Est:$18,889
 5 Beds
 5 Baths
4 full baths + 1 half bath
 4,178sqft
3124 Mountain Park, Calabasas, CA 91302
$3,795,000
$18,889/moEst:
Get Pre-Approved
Single Family Residence
Built in 1997
$678/mo HOA
1.17 acres lot
$908/sq.ft
Description
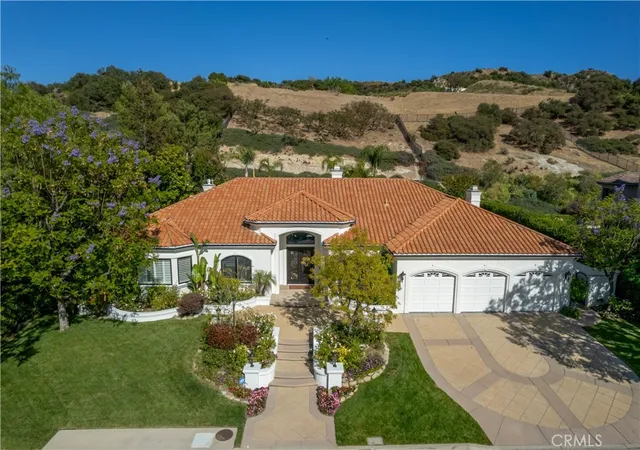
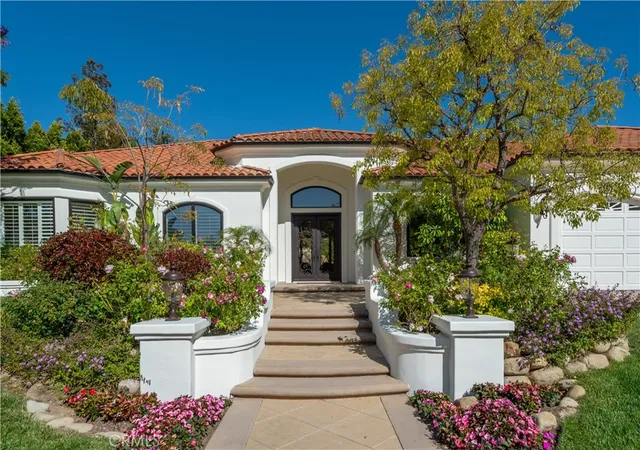
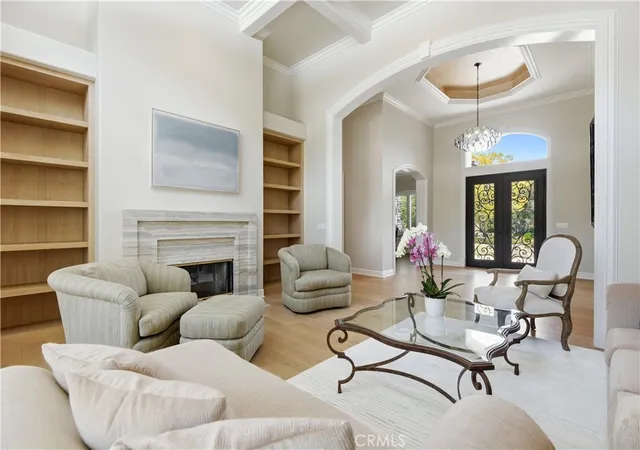
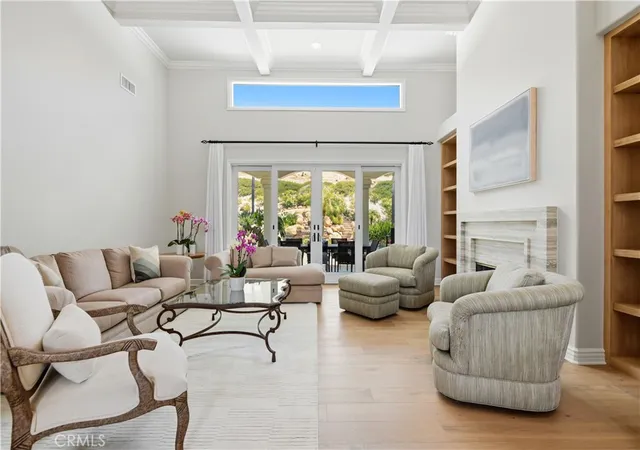
First time ever on the market, this custom single story home is beautifully upgraded, light and bright, and sited on a big private lot behind the guarded gates of Mountain Park Estates. Located on a quiet cul de sac, near the top of the community, this 4,178 square foot home offers a highly desirable, open floor plan with excellent flow. As you step through the iron & glass entry doors, high ceilings and abundant natural light welcome you into the home's main living spaces, with all major rooms opening to the lushly landscaped rear grounds. Highlights include a spacious, center island kitchen with quartzite countertops, stainless steel appliances, abundant storage, walk-in pantry, and a sunny breakfast area, wide open to the spacious family room with stone wrapped fireplace, custom built-in white oak cabinets and display shelves, and a full surround sound system. Additional features include a formal dining room and a casual living room with fireplace, also flanked by custom, white oak cabinets and bookcases. There are 5 bedrooms, including the spacious primary suite complete with a fireplace, large dual walk-in closets, and an all stone bath with glass encased shower, jetted spa tub, dual vanities, and big picture windows overlooking the very private rear grounds. Additional amenities include wood & stone floors, plantation shutters, fan lamps in all bedrooms, and a central vacuum system. The beautifully manicured grounds offer a sparkling, PebbleTech pool and spa complete with waterfalls, waterslide, sports court, built-in barbecue center, outdoor shower, covered patio, 10 mature fruit trees (tangerines, lemons, limes, apricots, kumquats, and more), plus an organic vegetable garden and generous lawn area. Offering a rare combination of comfort, privacy & outdoor amenities, this property is not to be missed. Just a short stroll from the home is the private park in Mtn. Park Estates that includes acres of grass surrounded by a gentle walking path, 2 tennis courts, 2 pickleball courts, children's play equipment area, putting green, shuffleboard court, bocce ball court, beautiful sunsets, and more. The park also offers direct access to the Santa Monica Mountains backbone trail system for area hikes with ocean views. Located just minutes from several top rated public & private schools, and close to The Commons of Calabasas shopping center, this beautiful home has much to offer. It is available fully furnished, including all mounted T.V.'s & electronics.
- Houzeo last checked: 12 hours ago
- Listing updated: October 7, 2026 at 1:16 pm
- Source: California Regional MLS-CA | MLS#: SR26217266

Property Details
Status
Active
Type
Single Family Residence
No. of Stories
1
County
City
Neighborhood
--
Year Built
1997
HOA Fees
$678/mo
Finished Area
4,178 sqft
Lot Size
1.17 acres lot
Basement Area
- sqft
MLS Name
California Regional MLS
MLS Number
SR26217266
MLS Status
Active
Days on Market
28
Cumulative Days on Market
65

Continue Your Journey in App
Find your dream home, receive real-time updates, and many more!
Continue Your Journey in App
Find your dream home, receive real-time updates, and many more!
Location
HOA Management
Mtn. Park Estates
HOA Fees
$678/ Monthly
Amenities
 Amenities and services may be covered by one or multiple associations and service providers.
 Park Playground
 Security Gate
 Tennis
 Sports Court
PicnicArea
PetsAllowed
Disclaimer: Amenities are based on third-party information and may vary; buyers must independently verify all amenities, as information is deemed reliable but not guaranteed.
Facts & Features
Rooms
Bedrooms & bathrooms
Bedrooms: 5
Bathrooms: 5
Interior
Appliances
Six Burner Stove, Built In Range, Barbecue, Double Oven, Dishwasher, Freezer, Gas Cooktop, Disposal, Gas Water Heater, Hot Water Circulator, Ice Maker, Microwave, Refrigerator, Range Hood
Exterior Features
Barbecue, Lighting, Sport Court
Interior Features
Beamed Ceilings, Built In Features, Breakfast Area, Block Walls, Chair Rail, Ceiling Fans, Crown Molding, Cathedral Ceilings, Central Vacuum, Separate Formal Dining Room, Furnished, High Ceilings, Open Floorplan, Pantry, Stone Counters, Recessed Lighting, Storage, All Bedrooms Down, Main Level Primary, Primary Suite, Walk In Pantry
Flooring
Wood
Heating
Central
Window Features
Custom Coverings
Sewer
Public Sewer
Cooling
Central Air
Construction
Year Built
Year Built: 1997
Home type
Single Family Residence
Roof
Clay, Tile
Construction Materials
Copper Plumbing
Architectural Style
Mediterranean
Property Condition
Updated Remodeled, Turnkey
Foundation Details
Slab
Utilities & Energy
Pool Features
Heated, In Ground, Pebble, Private, Salt Water, Waterfall
Laundry Features
Inside, Laundry Room
Parking Features
Concrete, Door Multi, Direct Access, Driveway Level, Driveway, Electric Vehicle Charging Stations, Garage Faces Front, Garage, Garage Door Opener, Off Street, Paved, Private, Side By Side, Storage
Fireplace Features
Family Room, Living Room, Primary Bedroom
Water Source
Public
Utilities
Electricity Connected, Natural Gas Connected, Phone Connected, Sewer Connected, Water Connected
Security Features
Carbon Monoxide Detectors, Gated With Guard, Gated Community, Smoke Detectors
Electric
Electricity On Property
Association Amenities
Bocce Court, Controlled Access, Sport Court, Picnic Area, Playground, Pickleball, Pets Allowed, Tennis Courts
Other Features
Community Features
Curbs, Gutters, Gated, Park
Patio And Porch Features
Concrete, Covered, Front Porch
Lot Features
Back Yard, Cul De Sac, Front Yard, Garden, Sprinklers In Rear, Sprinklers In Front, Lawn, Lot Over40000sqft, Landscaped, Near Park, Rectangular Lot, Sprinklers Timer, Sprinklers On Side, Sprinkler System, Walkstreet, Yard
Disclosures
Covenants Restrictions Disclosure, Hoa Disclosure, Listing Broker Advantage, Principal Is Real Estate Licensed
Price History
| Date | Event | Price |
|---|---|---|
10/06/2026 Source: | Price Decreased | $3,795,000 -5.01% $908/sqft |
08/18/2026 Source: | Listed for Sale | $3,995,000 $956/sqft |
07/28/2026 Source: | Off Market | $3,995,000 -4.77% $956/sqft |
07/28/2026 Source: | Listed for Sale | $4,195,000 $1,004/sqft |

Nearby Homes

Find Homes by Property Features in Calabasas, CA
Nearby New Homes For Sale


Based on information from California Regional Multiple Listing Service, Inc. as of Nov 02, 2026, 02:15PM and /or other sources. All data, including all measurements and calculations of area, is obtained from various sources and has not been, and will not be, verified by broker or MLS. All information should be independently reviewed and verified for accuracy. Properties may or may not be listed by the office/agent presenting the information. Information being provided is for consumers’ personal, non-commercial use and may not be used for any purpose other than to identify prospective properties consumers may be interested in purchasing. This website may not include listings or property addresses of sellers who have directed their listing brokers to withhold their listing or their property address from display on the Internet. © 2026 California Regional Multiple Listing Service. All Rights Reserved.
 Advertising Broker: William Johnson DRE #01463271 | William Johnson Brokerage
