Realty Solution
Powered by 
- 1
- Overview
- Description
- Property Details
- Location
- HOA Management
- Facts & Features
- Getting Around
- Nearby Homes


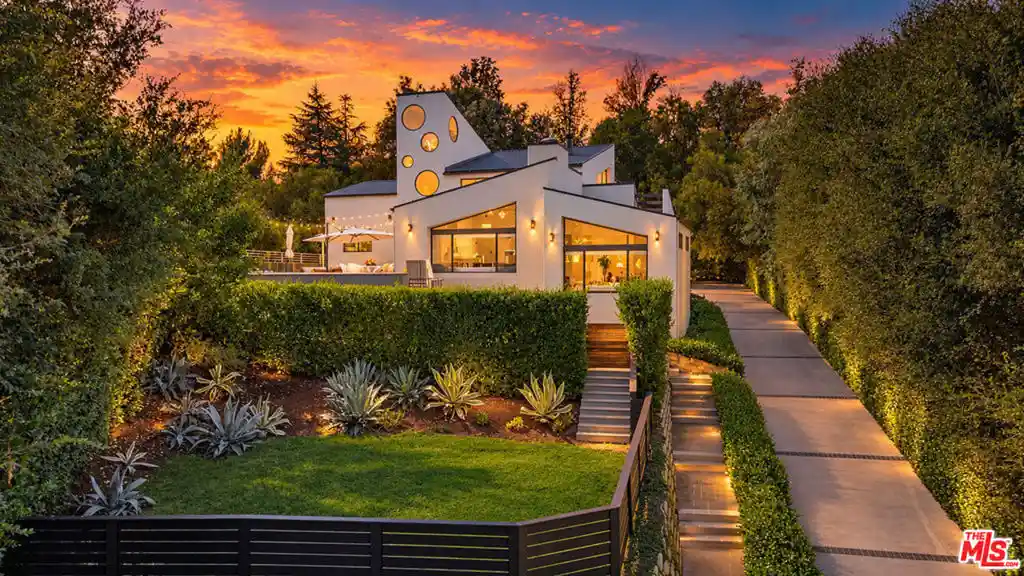


Street View
Listed by: Mark Reavis (323) 828-2680 DRE #01197741 | Reavis Realty (213) 709-6760
$2,285,000
Monthly Est:$11,373
 4 Beds
 4 Baths
4 full baths
 3,510sqft
915 Camino Colibri, Calabasas, CA 91302
$2,285,000
$11,373/moEst:
Get Pre-Approved
Single Family Residence
Built in 1980
$25/mo HOA
20,448 sqft lot
$651/sq.ft
Description
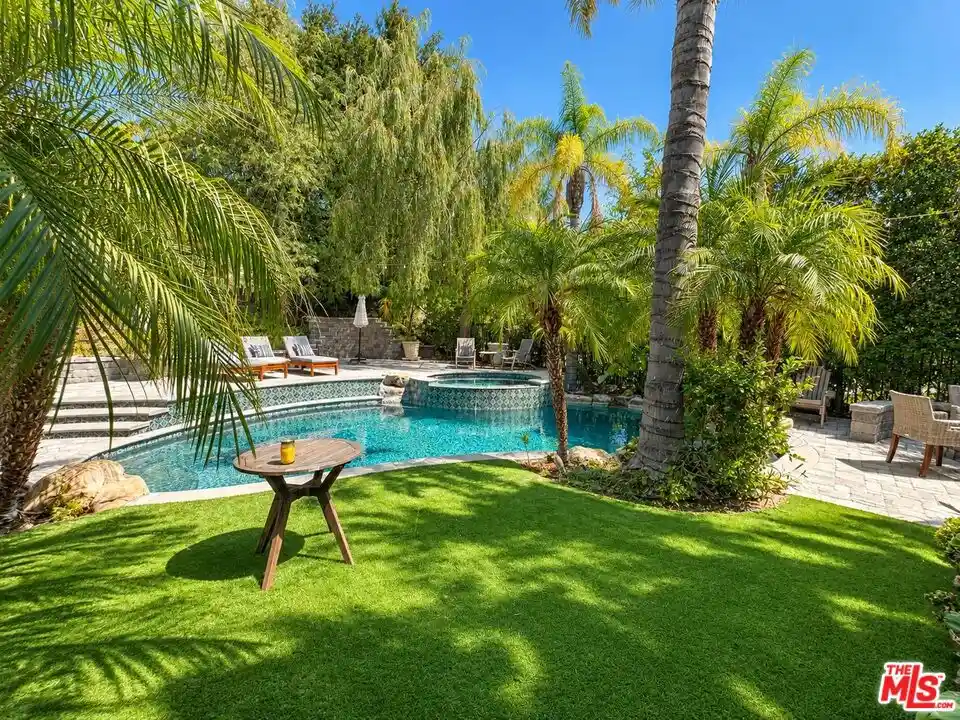
Tucked into the Santa Monica Mountains between Malibu and Calabasas, Monte Nido is a world unto itself. Winding canyon roads, magnificent mature oaks, equestrian trails, and a welcoming neighborhood create a distinctive sense of community and a way of life immersed in nature, yet the beaches of Malibu and amenities of Calabasas are just minutes away. Set against this extraordinary landscape, this four-bedroom, four-bathroom home embraces its surroundings through expansive walls of glass, an open, multi-level design, and a distinctly mid-century modern sensibility. Sweeping mountain views are beautifully framed from nearly every room, while the interplay of light, space, and landscape creates an atmosphere both dramatic and inviting. The flowing layout lends itself equally to relaxed everyday living and sophisticated entertaining. The spacious primary suite offers a private retreat with stunning views, a generous en suite bathroom, and ample closet space. A distinctive wall of windows opens onto the home's interior, connecting the suite to the open architecture below while allowing for privacy when desired. Two additional bedrooms open onto a shared deck overlooking the mountains, while a separate, fully appointed guest suite features its own living room, bathroom, and generous finished closet, providing exceptional privacy and comfort for visitors or extended family. A speakeasy-inspired lounge and media room offers an intimate setting for entertaining, movie nights, or gatherings with friends and family. Nearby, a dedicated wellness room with sauna provides a peaceful space for relaxation and renewal. Outdoor living unfolds across a generous wraparound deck, terraced gardens, inviting seating areas, and a small olive grove. The existing pool, which also functions as a spa, offers a tranquil setting against the mountain backdrop. Completed architectural plans for a substantially larger pool and outdoor entertaining area, currently in the permitting process, present an opportunity to further enhance the property. Modern appliances and a natural-gas-powered backup generator provide everyday convenience, while the surrounding canyons offer hiking, running, cycling, and equestrian trails, along with access to highly regarded local schools. Conceived by a local architect with an appreciation for its natural surroundings, the home captures the essence of Monte Nido: architectural individuality, remarkable natural beauty, and an understated sophistication that feels wonderfully removed, yet remarkably connected.
- Houzeo last checked: 4 minutes ago
- Listing updated: October 30, 2026 at 11:50 pm
- Source: California Regional MLS-CA | MLS#: 26105363

Property Details
Status
Active
Type
Single Family Residence
No. of Stories
-
County
City
Neighborhood
--
Year Built
1980
HOA Fees
$25/mo
Finished Area
3,510 sqft
Lot Size
20,448 sqft lot
Basement Area
- sqft
MLS Name
California Regional MLS
MLS Number
26105363
MLS Status
Active
Days on Market
1
Open House

Continue Your Journey in App
Find your dream home, receive real-time updates, and many more!
Continue Your Journey in App
Find your dream home, receive real-time updates, and many more!
Location
HOA Management
N/A
HOA Fees
$300/ Annually
Disclaimer: Amenities are based on third-party information and may vary; buyers must independently verify all amenities, as information is deemed reliable but not guaranteed.
Facts & Features
Rooms
Bedrooms & bathrooms
Bedrooms: 4
Bathrooms: 4
Interior
Appliances
Dishwasher, Microwave, Refrigerator, Dryer, Washer
Cooling
Central Air
Heating
Central
Interior Features
Walk In Closets
Construction
Year Built
Year Built: 1980
Home type
Single Family Residence
Architectural Style
Modern
Utilities & Energy
Parking Features
Converted Garage, Driveway
Fireplace Features
Family Room, Living Room
Pool Features
Above Ground
Laundry Features
In Garage
Other Features
Disclosures
Familial Relation, Principal Is Real Estate Licensed
Price History
| Date | Event | Price |
|---|---|---|
10/29/2026 Source: | Listed for Sale | $2,285,000 +57.59% $651/sqft |
12/13/2018 Source: | Price Increased | $1,450,000 +45.73% $413/sqft |
06/29/2012 Source: | Sold | $995,000 $283/sqft |

Getting Around 915 Camino Colibri
Bike Score®

Somewhat Bikeable
4/100
Walk Score®

Car-Dependent
1/100
Data provided by Redfin
Nearby Homes




Find Homes by Property Features in Calabasas, CA
Nearby New Homes For Sale


Based on information from California Regional Multiple Listing Service, Inc. as of Oct 31, 2026, 03:45AM and /or other sources. All data, including all measurements and calculations of area, is obtained from various sources and has not been, and will not be, verified by broker or MLS. All information should be independently reviewed and verified for accuracy. Properties may or may not be listed by the office/agent presenting the information. Information being provided is for consumers’ personal, non-commercial use and may not be used for any purpose other than to identify prospective properties consumers may be interested in purchasing. This website may not include listings or property addresses of sellers who have directed their listing brokers to withhold their listing or their property address from display on the Internet. © 2026 California Regional Multiple Listing Service. All Rights Reserved.
 Advertising Broker: William Johnson DRE #01463271 | William Johnson Brokerage
