Realty Solution
Powered by 
- 15
- Overview
- Description
- Property Details
- Location
- HOA Management
- Facts & Features
- Getting Around
- Nearby Homes



Listed by: Holly Butler (661) 803-6059 DRE #02091844 | Prime Real Estate (661) 433-4485
$1,999,999
Monthly Est:$9,955
 4 Beds
 5 Baths
5 full baths
 3,279sqft
24347 W Stone Bnd, Canoga Park, CA 91304
$1,999,999
$9,955/moEst:
Get Pre-Approved
Single Family Residence
Built in 2019
$250/mo HOA
27,690 sqft lot
$610/sq.ft
Description
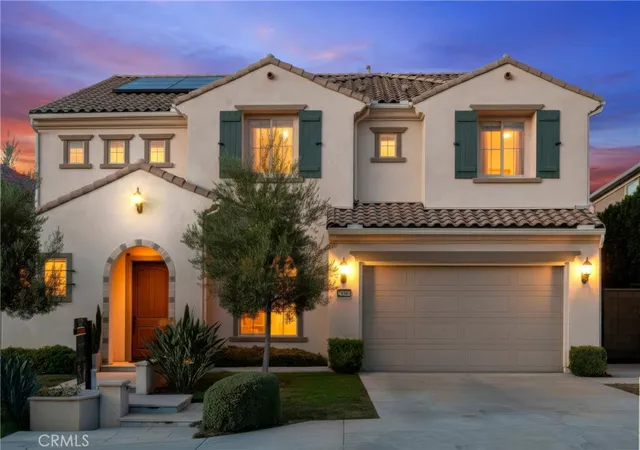
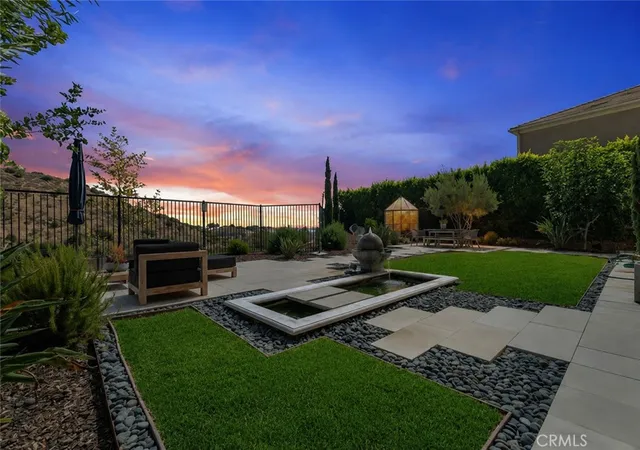
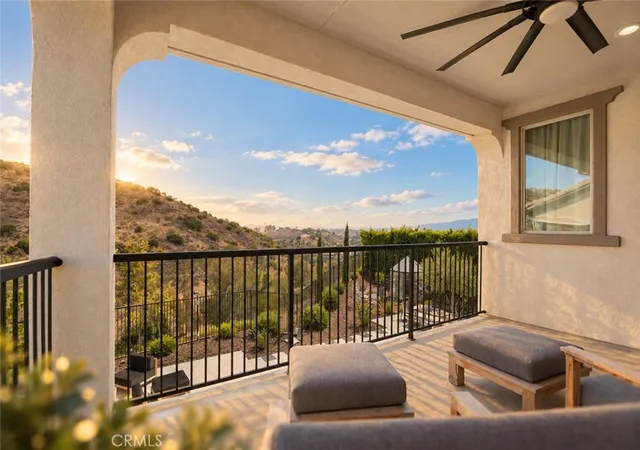
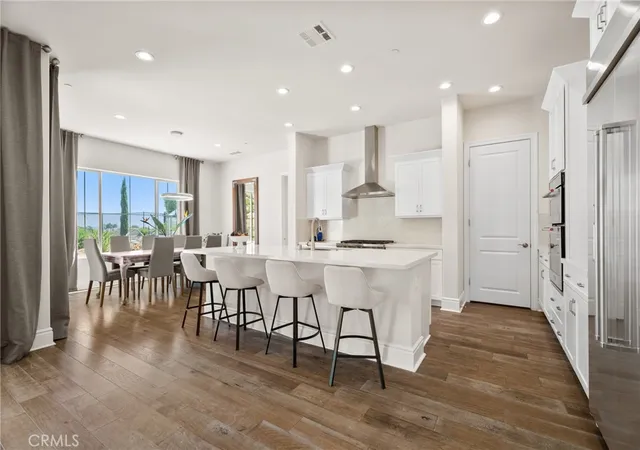
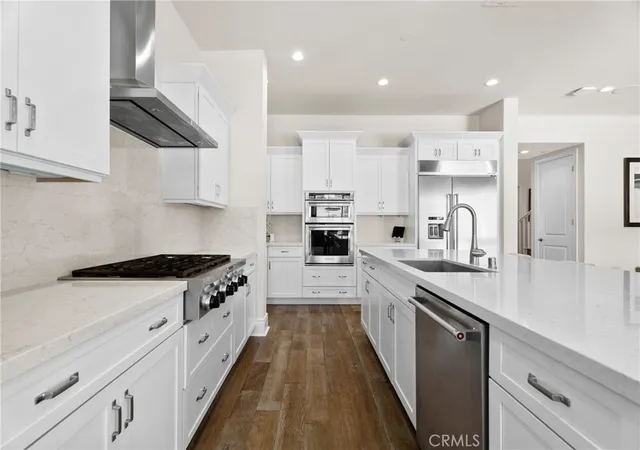
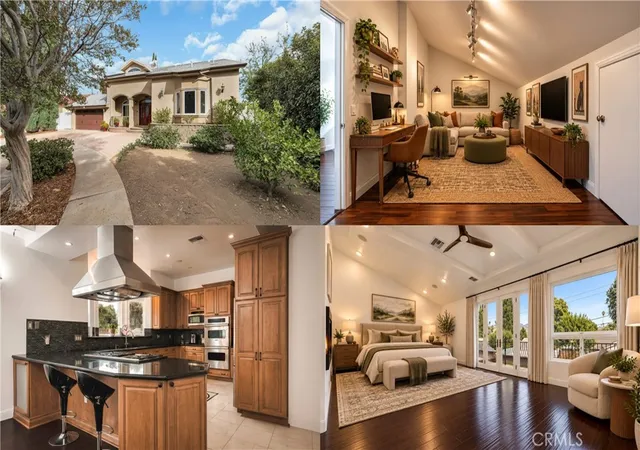
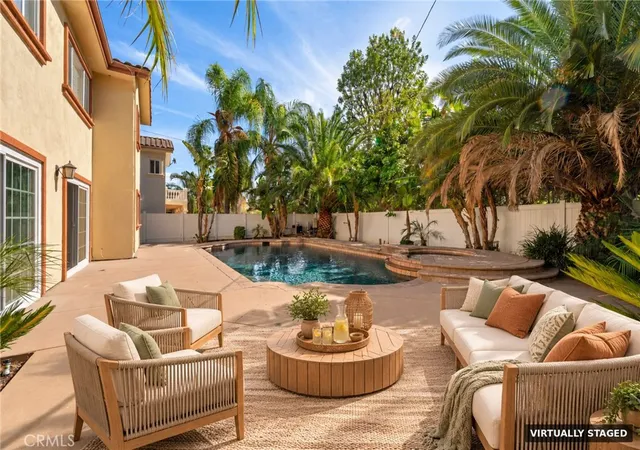
OMG! TURN KEY HOME WITH PAID SOLAR PANORAMIC VIEW & CITY LIGHT JUST BUILT IN 2019 this Elevated living in the Prestigious Sterling Community of West Hills, With TOP NOCH SCHOOLS. Where designer upgrades & jaw-dropping panoramic SUNSETS & CITY LIGHTS create an extraordinary hilltop lifestyle. Perched on an elevated premium lot, this stunning residence features 4 spacious Bedrooms & 4.5 luxurious Baths within the highly desirable Lucca floor plan, designed to maximize space & functionality. Every square foot is thoughtfully utilized with a private den, expansive loft, café dining area, office, covered outdoor living space, 10' foot ceilings & generous 3 car garage. With Rich HARDWOOD FLOORING, CUSTOM COUNTERTOPS & carefully selected finishes to elevate comfort & style. DUAL WALK IN CLOSETS with customized upgrades & exceptional storage. The beautifully upgraded kitchen features stainless steel KitchenAid appliances & a LARGE BUILT IN FRIDGE, flowing seamlessly into the OPEN living & dining spaces perfect for entertaining. Retreat to the luxurious primary suite featuring a “TUB W A VIEW,” WALK IN SHOWER, BALCONY, & unforgettable SUNSETS become your everyday backdrop. Upgrades include AUTOMATED WINDOW SHADES, EXTERIOR SHADES enclosing the CALIFORNIA ROOM for added shade & comfort, designer lighting, PREMIUM BUILT IN SURROUND SYSTEM, SMART HOME features & OWNED SOLAR. The balcony, not featured on the original model, provides another exceptional vantage point. Still applicable coverage from the builder’s 10-year limited structural warranty. Enjoy Southern California indoor-outdoor living in the California Room & surrounding outdoor spaces an entertainer’s dream for memorable evenings, outdoor dining or unwinding as the sun sets & city lights begin to glow. Property’s location & fire mitigation features, including perimeter sprinkler protection, have helped the current owner maintain a competitive homeowners insurance premium w Geico. Availability, eligibility & premiums vary; buyers should independently verify coverage & rates. Community Security patrol & premier shopping, dining & parks, with schools including Hale Charter Academy, El Camino Real High School & Justice Street Academy Charter School. This is more than a home it’s a lifestyle defined by luxury, comfort, views & distinction. Homes combining this location, upgrades & unforgettable views rarely become available. Ask about potential downstairs suite! Creative financing opportunities available!
- Houzeo last checked: 7 minutes ago
- Listing updated: November 2, 2026 at 1:15 am
- Source: California Regional MLS-CA | MLS#: SR26178850

Property Details
Status
Active
Type
Single Family Residence
No. of Stories
2
County
City
Neighborhood
--
Year Built
2019
HOA Fees
$250/mo
Finished Area
3,279 sqft
Lot Size
27,690 sqft lot
Basement Area
- sqft
MLS Name
California Regional MLS
MLS Number
SR26178850
MLS Status
Active
Days on Market
76
Cumulative Days on Market
75

Continue Your Journey in App
Find your dream home, receive real-time updates, and many more!
Continue Your Journey in App
Find your dream home, receive real-time updates, and many more!
Location
HOA Management
Sterling at west hills
HOA Fees
$200/ Monthly
N/A
HOA Fees
$50/ Monthly
Amenities
 Amenities and services may be covered by one or multiple associations and service providers.
 Water
 Security Guard
 Bike Trails
 Maintenance
 PicnicArea
Disclaimer: Amenities are based on third-party information and may vary; buyers must independently verify all amenities, as information is deemed reliable but not guaranteed.
Facts & Features
Rooms
Bedrooms & bathrooms
Bedrooms: 4
Bathrooms: 5
Interior
Appliances
Six Burner Stove, Convection Oven, Dishwasher, Energy Star Qualified Appliances, Energy Star Qualified Water Heater, Gas Cooktop, Gas Water Heater, Ice Maker, Microwave, Tankless Water Heater, Water Heater, Dryer, Washer
Heating
Central
Cooling
Central Air, Electric, Energy Star Qualified Equipment, Gas, High Efficiency
Interior Features
Balcony, Ceiling Fans, High Ceilings, Open Floorplan, Pantry, Quartz Counters, Storage, Tandem, Bedroom On Main Level, Loft, Primary Suite, Walk In Pantry, Walk In Closets
Window Features
Energy Star Qualified Windows
Flooring
Tile, Wood
Sewer
Public Sewer
Construction
Year Built
Year Built: 2019
Home type
Single Family Residence
Property Condition
Turnkey
Construction Materials
Drywall, Stucco
Architectural Style
Spanish
Roof
Spanish Tile
Foundation Details
Slab
Utilities & Energy
Parking Features
Door Multi, Driveway, Garage, On Street
Utilities
Cable Available, Cable Connected, Electricity Available, Electricity Connected, Natural Gas Available, Natural Gas Connected, Phone Available, Phone Connected, Sewer Available, Sewer Connected, Underground Utilities, Water Available, Water Connected
Pool Features
None
Electric
Volts220in Garage, Photovoltaics Seller Owned
Fireplace Features
None
Water Source
Public
Association Amenities
Maintenance Grounds, Horse Trails, Picnic Area, Security, Trails, Water
Security Features
Twenty Four Hour Security
Other Features
Disclosures
Covenants Restrictions Disclosure, Easements, Home Warranty
Community Features
Biking, Curbs, Gutters, Hiking, Horse Trails, Mountainous, Park, Preserve Public Land, Suburban
Lot Features
Zero To One Unit Acre, Back Yard, Drip Irrigation Bubblers, Front Yard, Greenbelt, Sprinklers In Front, Lawn, Landscaped, Sprinkler System, Street Level, Value In Land, Yard
Patio And Porch Features
Concrete, Covered, Open, Patio, Screened
Price History
| Date | Event | Price |
|---|---|---|
08/18/2026 Source: | Listed for Sale | $1,999,999 $610/sqft |
08/15/2026 Source: | Coming Soon | $1,999,999 $610/sqft |

Nearby Homes
Find Homes by Property Features in Canoga Park, CA
Nearby New Homes For Sale


Based on information from California Regional Multiple Listing Service, Inc. as of Nov 04, 2026, 02:30AM and /or other sources. All data, including all measurements and calculations of area, is obtained from various sources and has not been, and will not be, verified by broker or MLS. All information should be independently reviewed and verified for accuracy. Properties may or may not be listed by the office/agent presenting the information. Information being provided is for consumers’ personal, non-commercial use and may not be used for any purpose other than to identify prospective properties consumers may be interested in purchasing. This website may not include listings or property addresses of sellers who have directed their listing brokers to withhold their listing or their property address from display on the Internet. © 2026 California Regional Multiple Listing Service. All Rights Reserved.
 Advertising Broker: William Johnson DRE #01463271 | William Johnson Brokerage
